Save
Ask
Tour
Hide
Share
$469,000
24 Days On Site

100 VIA ROSA COURT
DEBARY, FL 32713

For Sale|Single Family Residence|Active
4
Beds
2
Total Baths
2
Full Baths
2,358
SqFt
$199
/SqFt
2006
Built
Subdivision:
RIVIERA BELLA UNIT 2A
County:
Volusia
Call Now: 386-624-6983
Is this the listing for you? We can help make it yours.
386-624-6983
100 VIA ROSA COURT100 VIA ROSA COURT100 VIA ROSA COURT100 VIA ROSA COURT
Save
Ask
Tour
Hide
Share

Mortgage Calculator

Monthly Payment (Est.)

Enter an interest rate to see your estimated monthly payment.
Calculator powered by Showcase IDX, a Constellation1 Company. Copyright ©2026 Information is deemed reliable but not guaranteed.

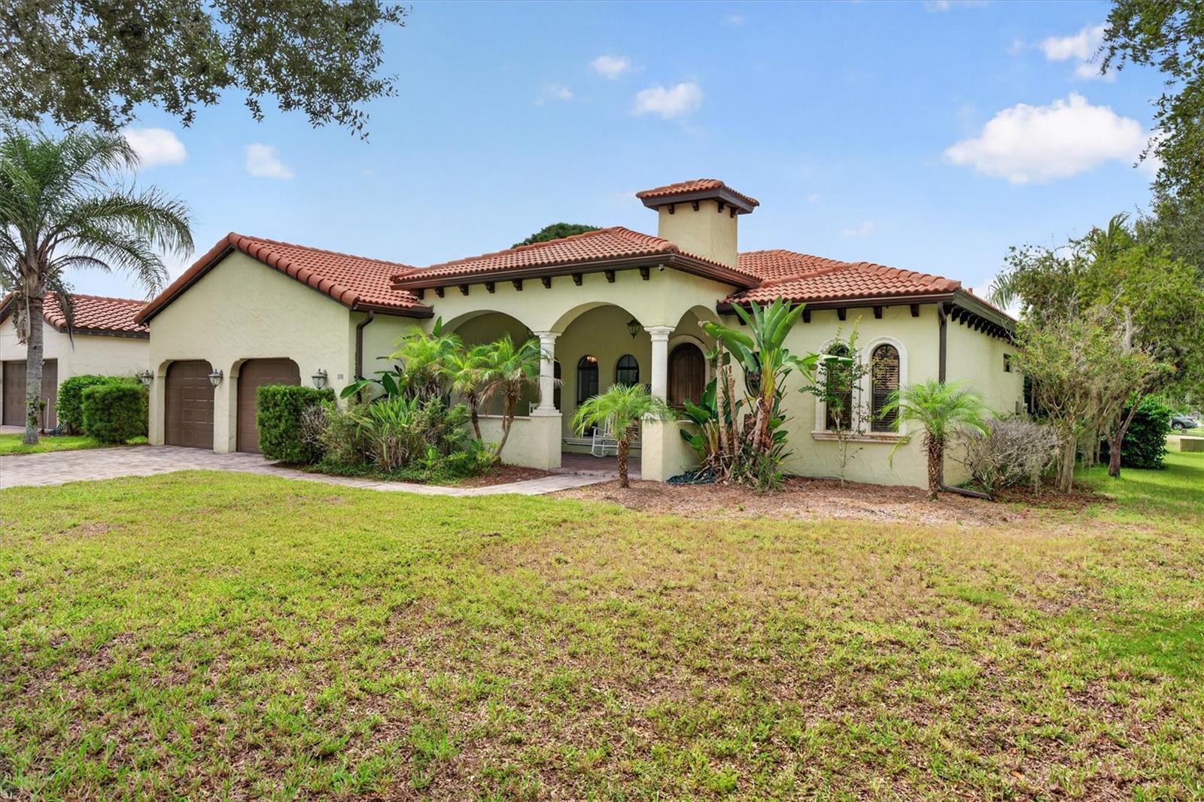
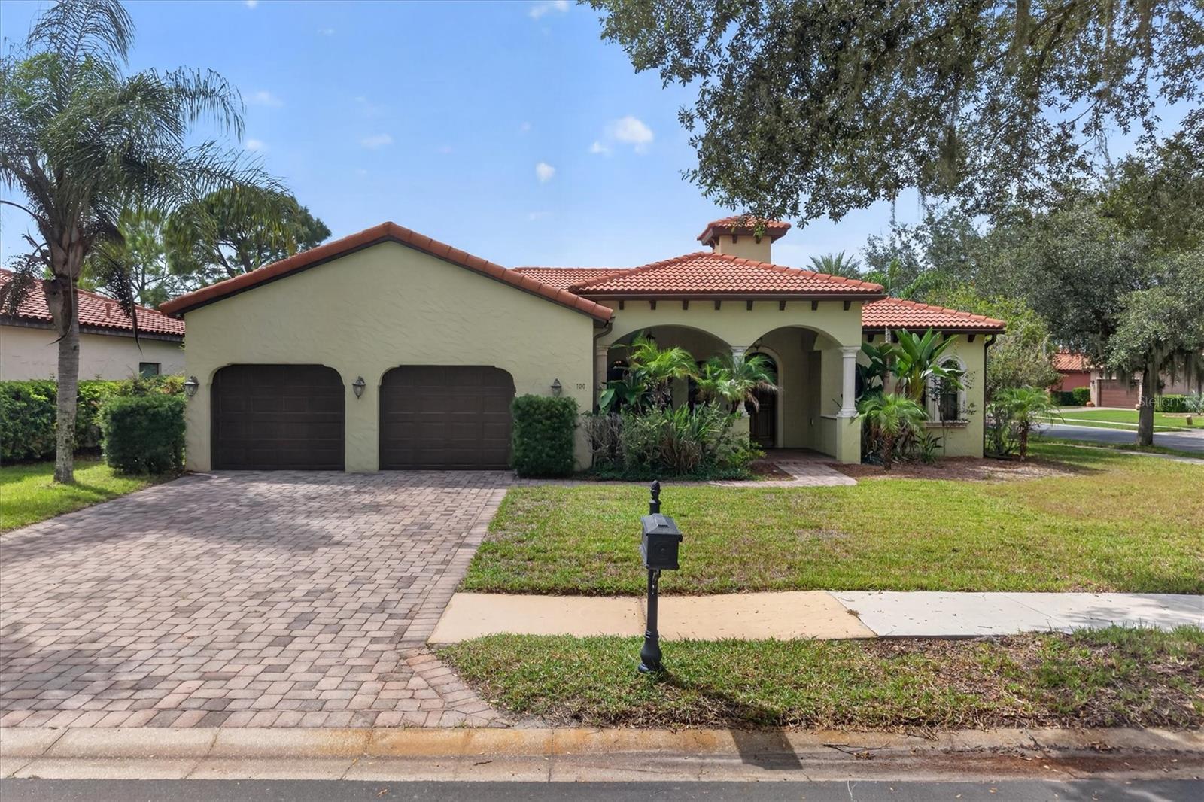
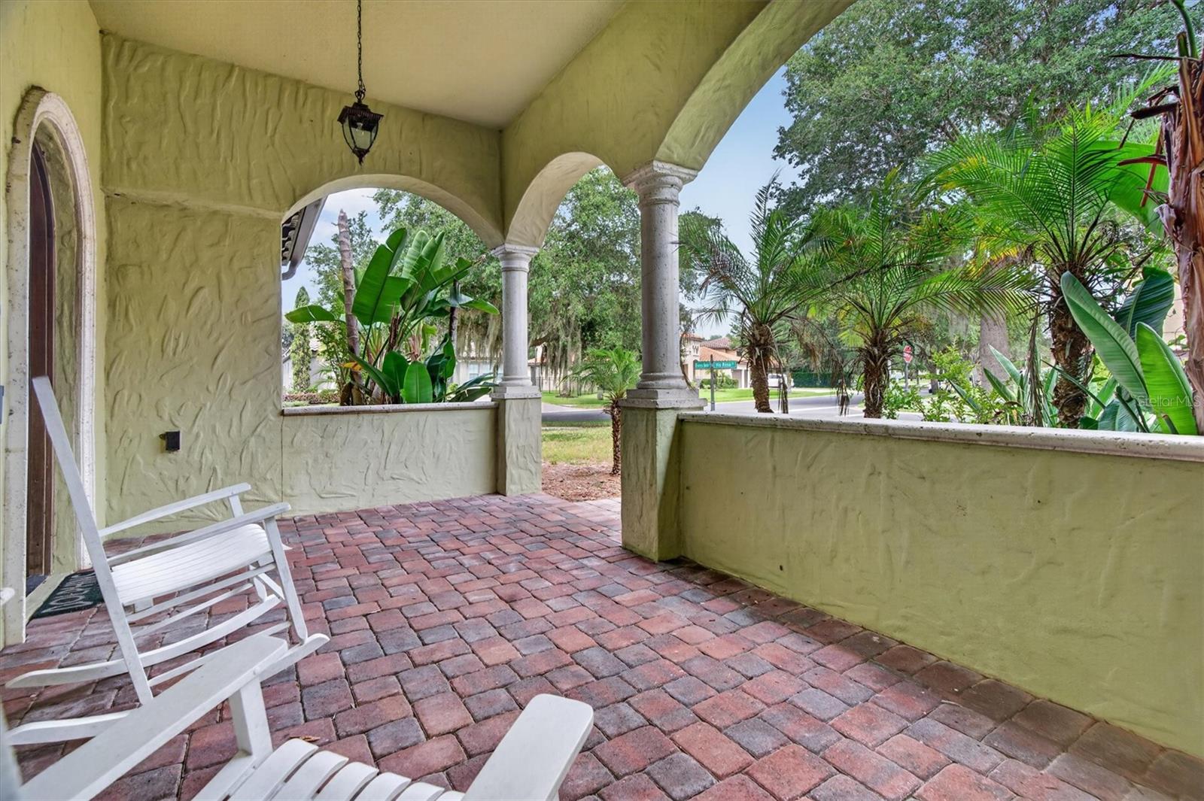
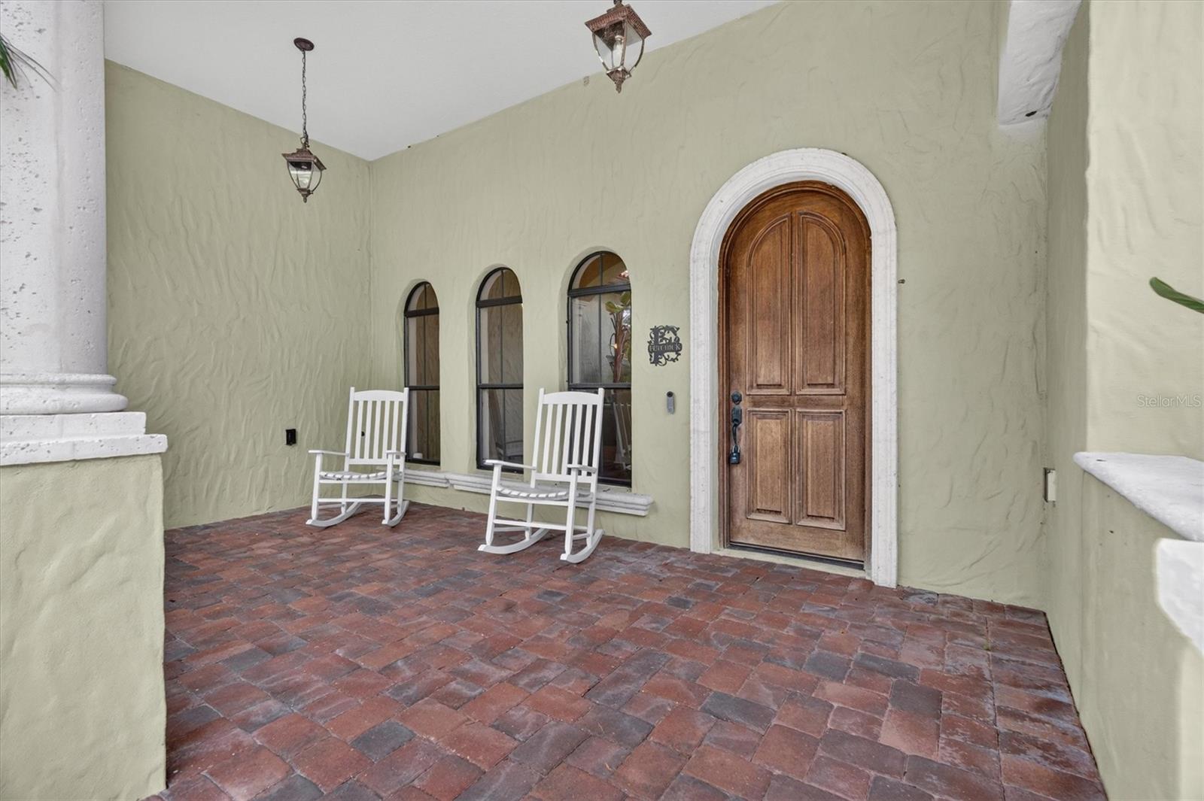
Welcome to 100 Via Rosa Ct, a beautiful Spanish Mediterranean-inspired home tucked inside the gated Riviera Bella community in DeBary. Set on a desirable corner lot, this spacious 4-bedroom, 2-bath home offers a thoughtful single-story layout, timeless architectural details, and an incredible outdoor living space designed for both everyday enjoyment and entertaining. From the moment you arrive, the home makes a lasting impression with its tile roof, Mediterranean-style architecture, covered entry, and generous garage. Inside, an abundance of natural light highlights the open split-bedroom floor plan and distinctive details throughout, including tray ceilings, crown molding, arched entryways, and decorative columns. The expansive living and dining areas provide plenty of room to create the spaces that fit your lifestyle, whether that means a formal dining area, home office, game room, or comfortable gathering space. At the center of the home, the kitchen opens to the family room, creating an inviting space for everyday living and entertaining. The kitchen features solid wood cabinetry, granite countertops, bay windows, and ample workspace, while the family room adds warmth with a gas fireplace. Natural gas throughout the home provides an added level of convenience. The spacious primary suite offers a peaceful retreat with direct access to the pool and a beautifully appointed bathroom featuring a soaking tub, walk-in shower, dual vanities, and generous closet space. Step outside and discover your own private oasis. The screened-in pool and spa are surrounded by lush tropical landscaping and a spacious paver deck, creating the perfect setting for morning coffee, weekend gatherings, or relaxing poolside. A fully equipped outdoor kitchen makes entertaining effortless and allows you to take full advantage of Florida’s outdoor lifestyle. Beyond the home, Riviera Bella offers an array of amenities, including a clubhouse, fitness center, community pool, splash pad, and tranquil ponds throughout the neighborhood. Residents also enjoy access to a private community boat ramp leading to the St. Johns River, making this an especially appealing location for those who enjoy time on the water. Conveniently located near shopping, dining, SunRail, and major highways, this home offers a peaceful gated-community setting without sacrificing accessibility. With its spacious interior, beautiful architectural character, resort-style amenities, and exceptional outdoor living space, 100 Via Rosa Ct is a place you'll be proud to call home.

Save
Ask
Tour
Hide
Share
Listing Snapshot
Price 
$469,000
Days On Site 
24 Days
Bedrooms 
4
Inside Area (SqFt) 
2,358 sqft
Total Baths 
2
Full Baths 
2
Partial Baths 
N/A
Lot Size 
0.18 Acres
Year Built 
2006
MLS Number 
O6444281
Status 
Active
Property Tax 
$4,852.75
HOA/Condo/Coop Fees 
$133.33 monthly
Sq Ft Source 
Public Records
Friends & Family
Recent Activity
2 weeks agoListing updated with changes from the MLS
2 weeks agoPrice changed to $469,000
3 weeks agoListing first seen on site
General Features
Acres 
0.18
Attached Garage 
Yes
Direction Faces 
East
Foundation 
Slab
Garage 
Yes
Garage Spaces 
2
Levels 
One
Number Of Stories 
1
Parking 
DrivewayGarage Door OpenerGolf Cart GarageOversizedTandemAttached
Pets 
Yes
Property Sub Type 
Single Family Residence
Sewer 
Public Sewer
SqFt Total 
3941
Style 
Mediterranean
Utilities 
Cable AvailableElectricity AvailableNatural Gas AvailableSewer ConnectedWater Available
Water Source 
Public
Zoning 
SFR
Interior Features
Appliances 
DishwasherDryerElectric Water HeaterMicrowaveRangeRefrigeratorWasher
Cooling 
Central Air
Fireplace 
Yes
Fireplace Features 
Living Room
Flooring 
Ceramic Tile
Furnished 
Unfurnished
Heating 
Central
Interior 
Built-in FeaturesCrown MoldingEat-in KitchenOpen FloorplanStone CountersTray Ceiling(s)Walk-In Closet(s)
Laundry Features 
InsideLaundry Room
Window Features 
Blinds
Bedroom 2 
Dimensions - 11x10Level - First
Bedroom 3 
Dimensions - 11x11Level - FirstFeatures - Ceiling Fan(s)
Bedroom 4 
Dimensions - 10x13Level - FirstFeatures - Ceiling Fan(s)
Dining Room 
Dimensions - 9x11Level - First
Kitchen 
Dimensions - 15x15Level - First
Living Room 
Dimensions - 13x25Level - First
Master Bathroom 
Dimensions - 7x13Level - FirstFeatures - Double Vanity
Master Bedroom 
Dimensions - 11x21Level - FirstFeatures - Ceiling Fan(s)
Save
Ask
Tour
Hide
Share
Exterior Features
Construction Details 
BlockStucco
Exterior 
Outdoor GrillRain GuttersStorageDock
Fencing 
Fenced
Lot Features 
Corner LotCul-De-SacLandscapedNear Golf CourseNear Public TransitPaved
Other Structures 
Outdoor Kitchen
Patio And Porch 
CoveredDeckFront PorchPatioPorchRear PorchScreened
Pool Features 
HeatedIn GroundScreen EnclosurePrivate
Private Pool 
Yes
Roof 
Tile
View 
GardenPoolTrees/Woods
Waterview 
GardenPoolTrees/Woods
Windows/Doors 
Blinds
Community Features
Association Amenities 
Basketball CourtClubhouseFitness CenterGatedParkPlaygroundPool
Association Fee 
$400.0
Association Fee Frequency 
Quarterly
Community Features 
GatedClubhouseFitness CenterParkPlaygroundPoolSidewalks
MLS Area 
32713 - Debary
Township 
18S
Financing Terms Available 
CashConventionalFHAVA Loan
Roads 
Paved
Schools
School District
Unknown
Elementary School
Debary Elem
Middle School
River Springs Middle School
High School
University High School-VOL
Listing courtesy of KELLER WILLIAMS WINTER PARK (407) 775-1904


Listing information is provided by Participants of the Stellar MLS. IDX information is provided exclusively for personal, non-commercial use, and may not be used for any purpose other than to identify prospective properties consumers may be interested in purchasing. Information is deemed reliable but not guaranteed. Properties displayed may be listed or sold by various participants in the MLS Copyright 2026, Stellar MLS.
Last checked: 2026-10-25 03:03 PM EDT

Neighborhood & Commute
Source: Walkscore
Save
Ask
Tour
Hide
Share

Compare listings

Compare