

242 ANCONA AVENUEDEBARY, FL 32713
Mortgage Calculator
Monthly Payment (Est.)
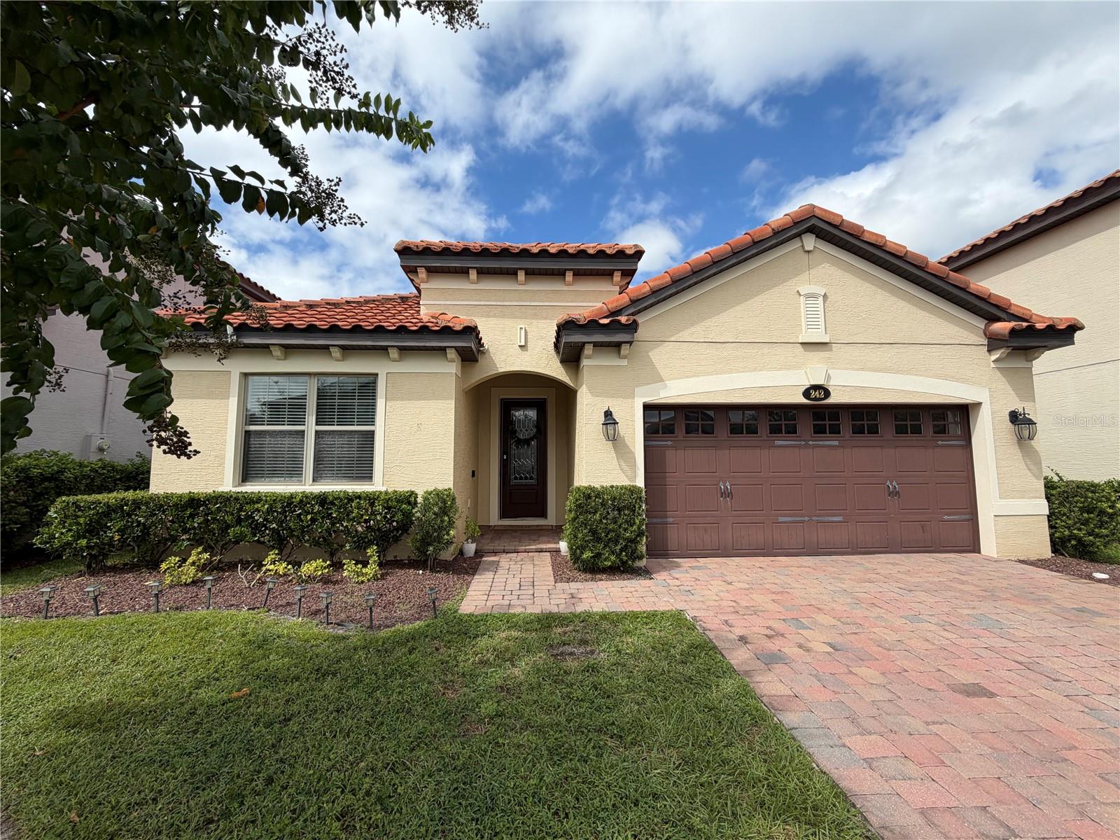
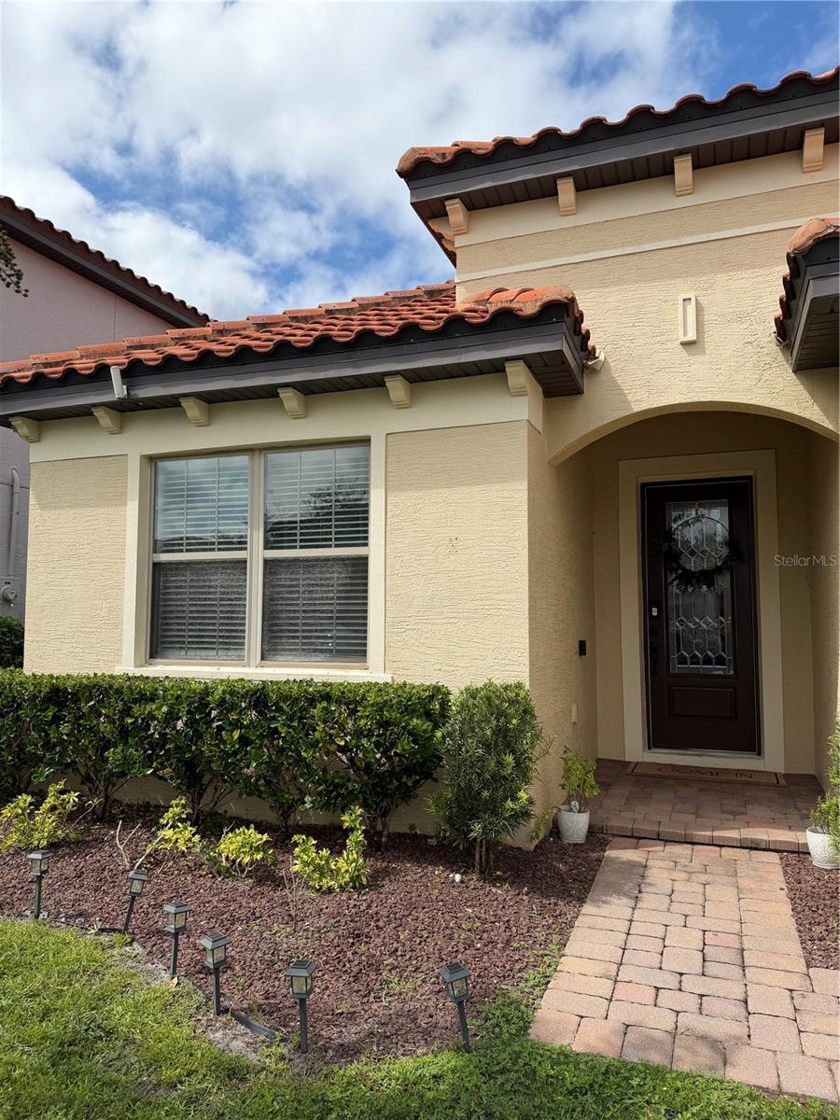
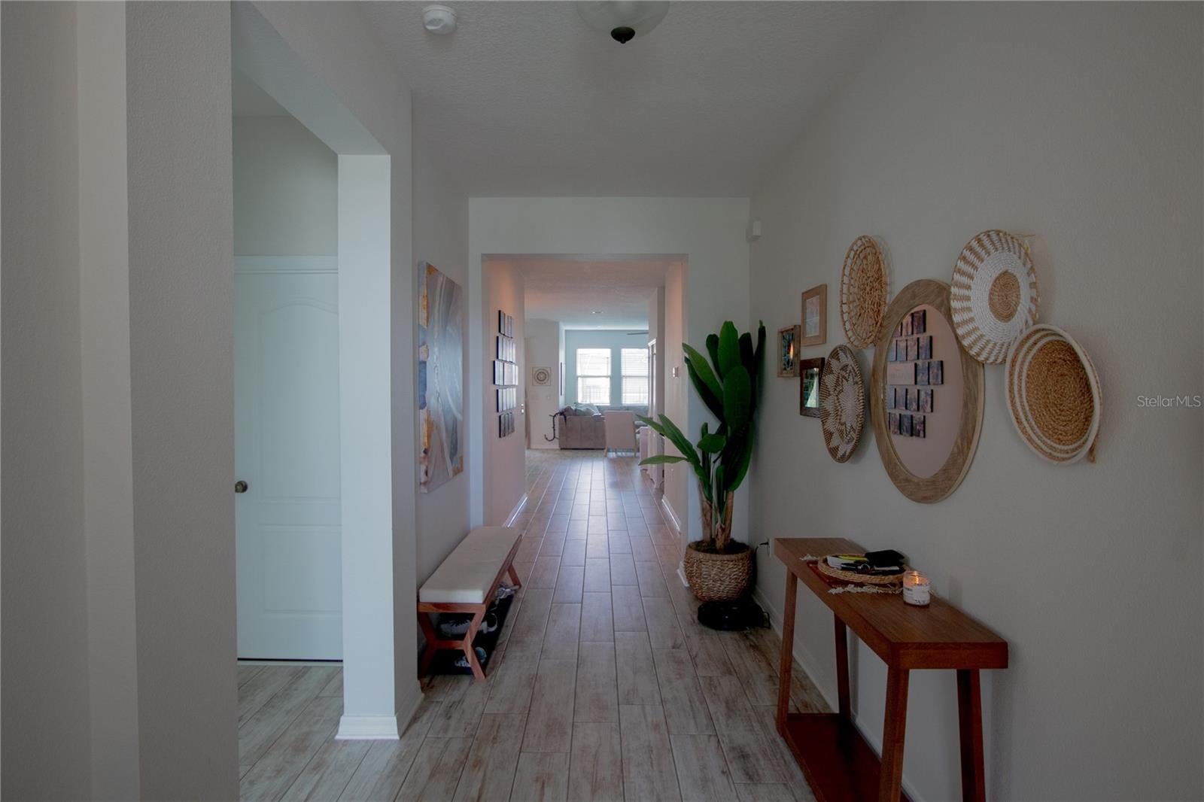
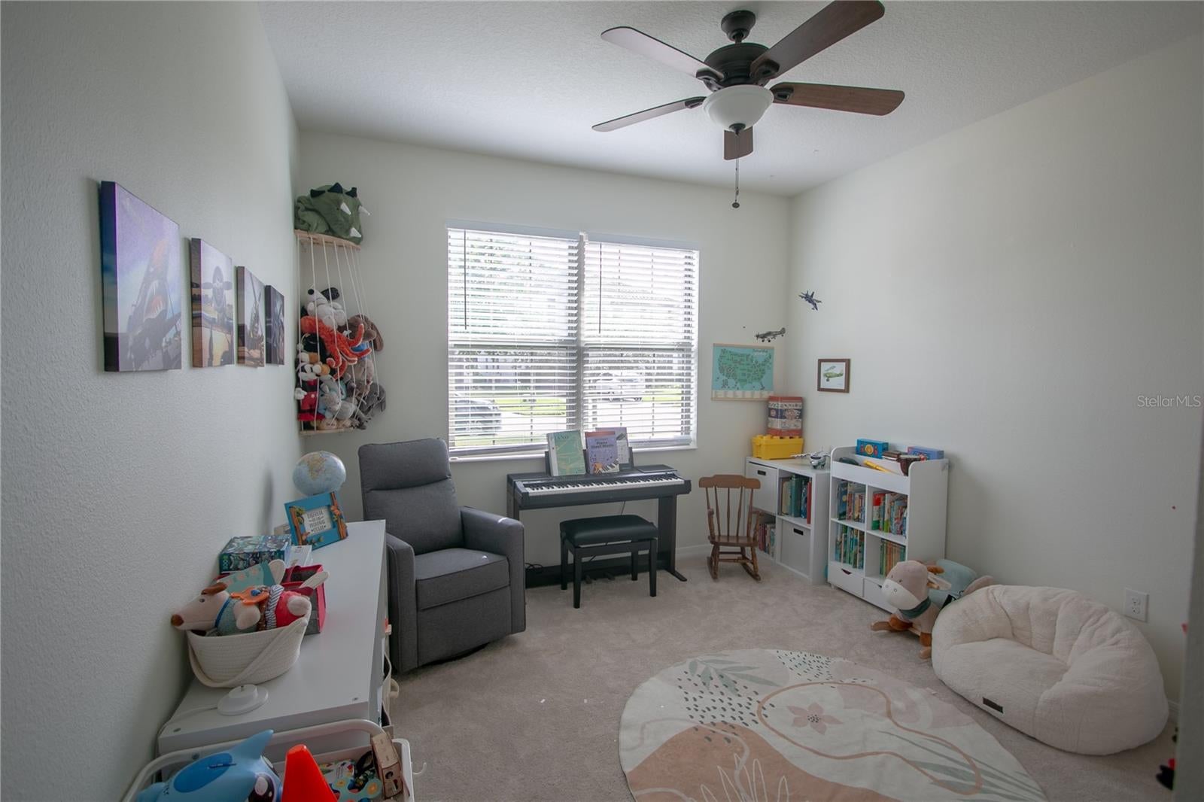
Enter an interest rate to see your estimated monthly payment.Welcome to 242 Ancona Ave, where comfort, style, and community come together beautifully. Built in 2018 and exceptionally well maintained, this spacious 4-bedroom, 3-bath home offers a warm, inviting feel with the ease of newer construction and a floor plan designed for both everyday living and entertaining. Located within a desirable gated community, this home offers more than just a beautiful place to live—it offers a lifestyle. Spend sunny Florida afternoons at the community pool, enjoy the playground, relax by the fishing dock, or take an evening ride through the neighborhood on your golf cart. It’s the kind of community that makes it easy to slow down, connect, and enjoy where you live. PLUS......Move in With equity. Home recently appraised at $497,000. Inside, you’ll find a home that has been thoughtfully cared for and is truly move-in ready. With generous living spaces, four bedrooms, three full baths, and plenty of room for family, guests, or a home office, there is flexibility for every stage of life. The carpet was replaced in 2024 and it was freshly painted in 2023 Conveniently located near shopping, dining, recreation, and major roadways, 242 Ancona Ave offers the perfect balance of privacy, convenience, and Florida living. Beautifully maintained, ideally located, and surrounded by wonderful amenities, this is a home you’ll be proud to call your own.
| 3 weeks ago | Listing updated with changes from the MLS | |
| 4 weeks ago | Listing first seen on site |

Listing information is provided by Participants of the Stellar MLS. IDX information is provided exclusively for personal, non-commercial use, and may not be used for any purpose other than to identify prospective properties consumers may be interested in purchasing. Information is deemed reliable but not guaranteed. Properties displayed may be listed or sold by various participants in the MLS Copyright 2026, Stellar MLS.
Last checked: 2026-10-25 03:08 PM EDT

Did you know? You can invite friends and family to your search. They can join your search, rate and discuss listings with you.