

Save
Ask
Tour
Hide
$449,000
25 Days On Site
4721 GRASSENDALE TERRACESANFORD, FL 32771
For Sale|Single Family Residence|Active
5
Beds
4
Total Baths
3
Full Baths
1
Partial Bath
2,904
SqFt
$155
/SqFt
2016
Built
Subdivision:
SILVERLEAF
County:
Seminole
Call Now: 386-624-6983
Is this the listing for you? We can help make it yours.
386-624-6983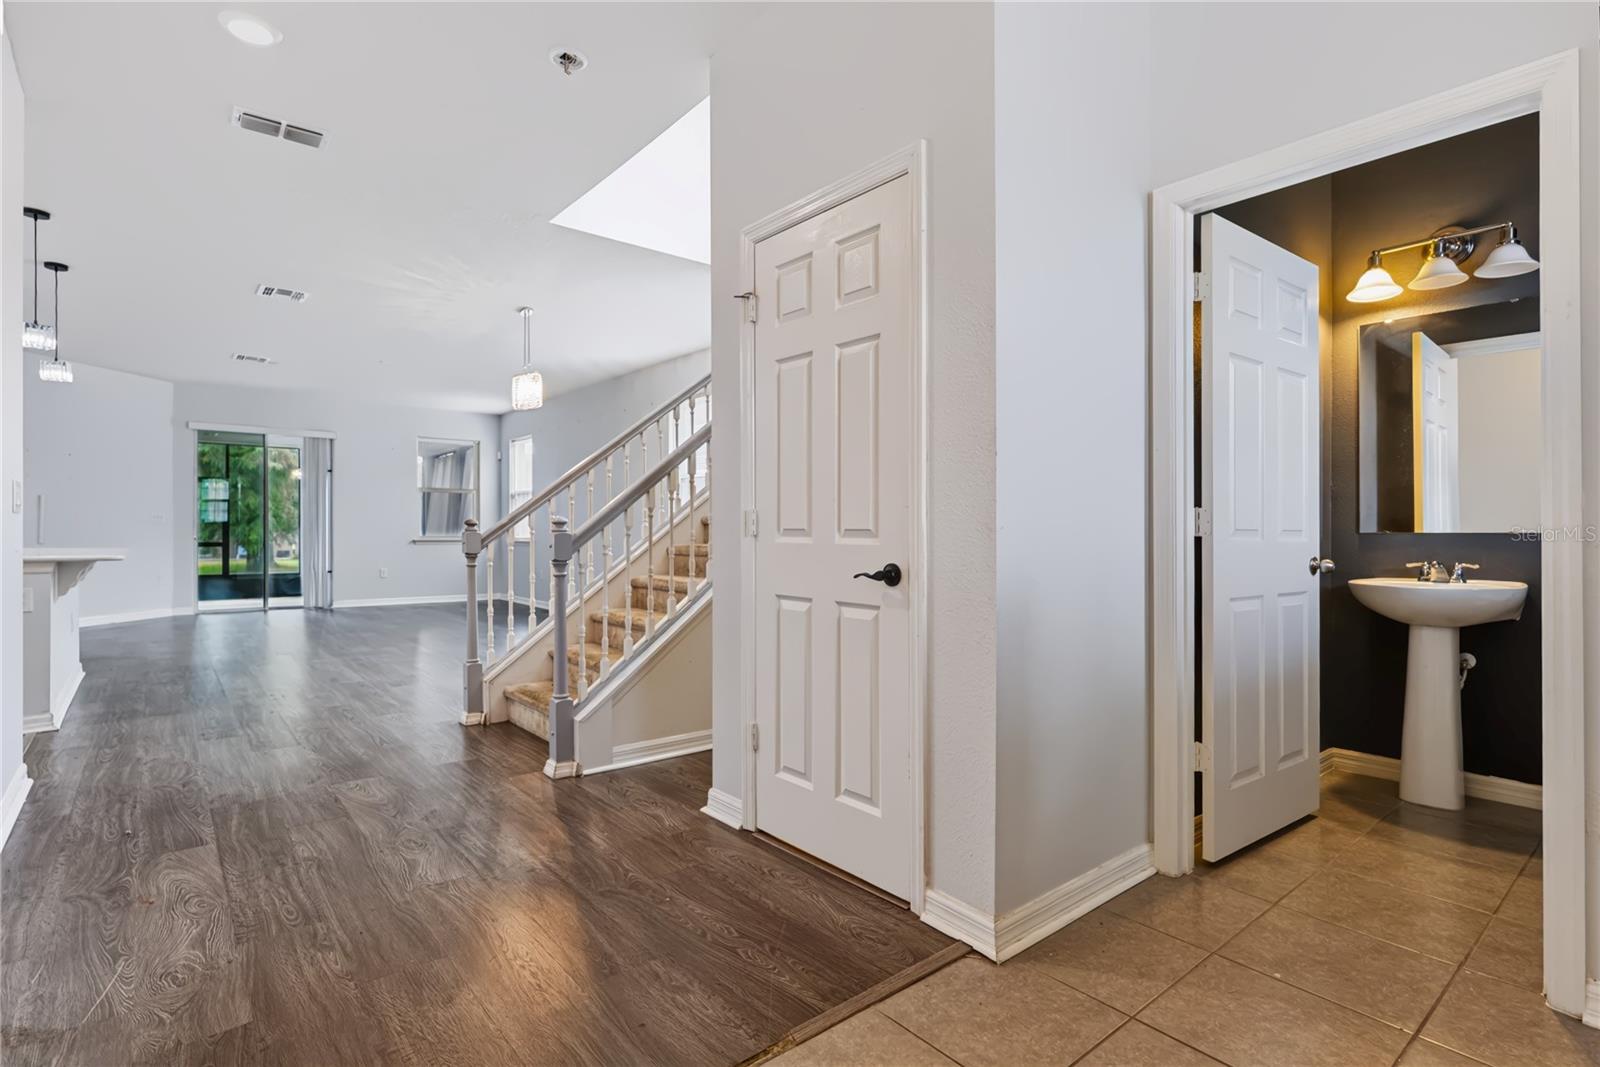
Save
Ask
Tour
Hide
Mortgage Calculator
Monthly Payment (Est.)
Enter an interest rate to see your estimated monthly payment.Calculator powered by Showcase IDX, a Constellation1 Company. Copyright ©2026 Information is deemed reliable but not guaranteed.
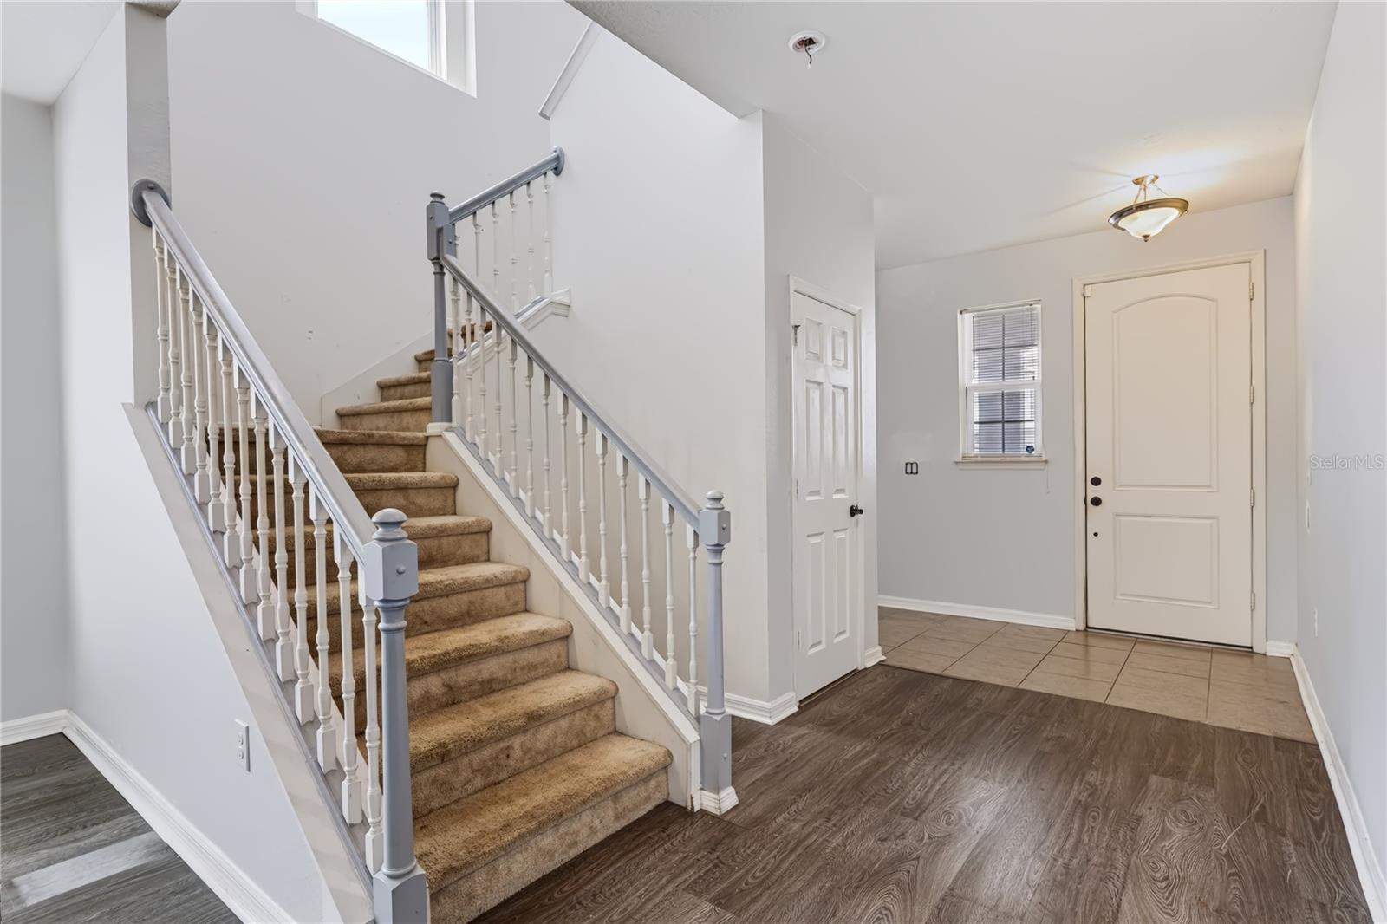
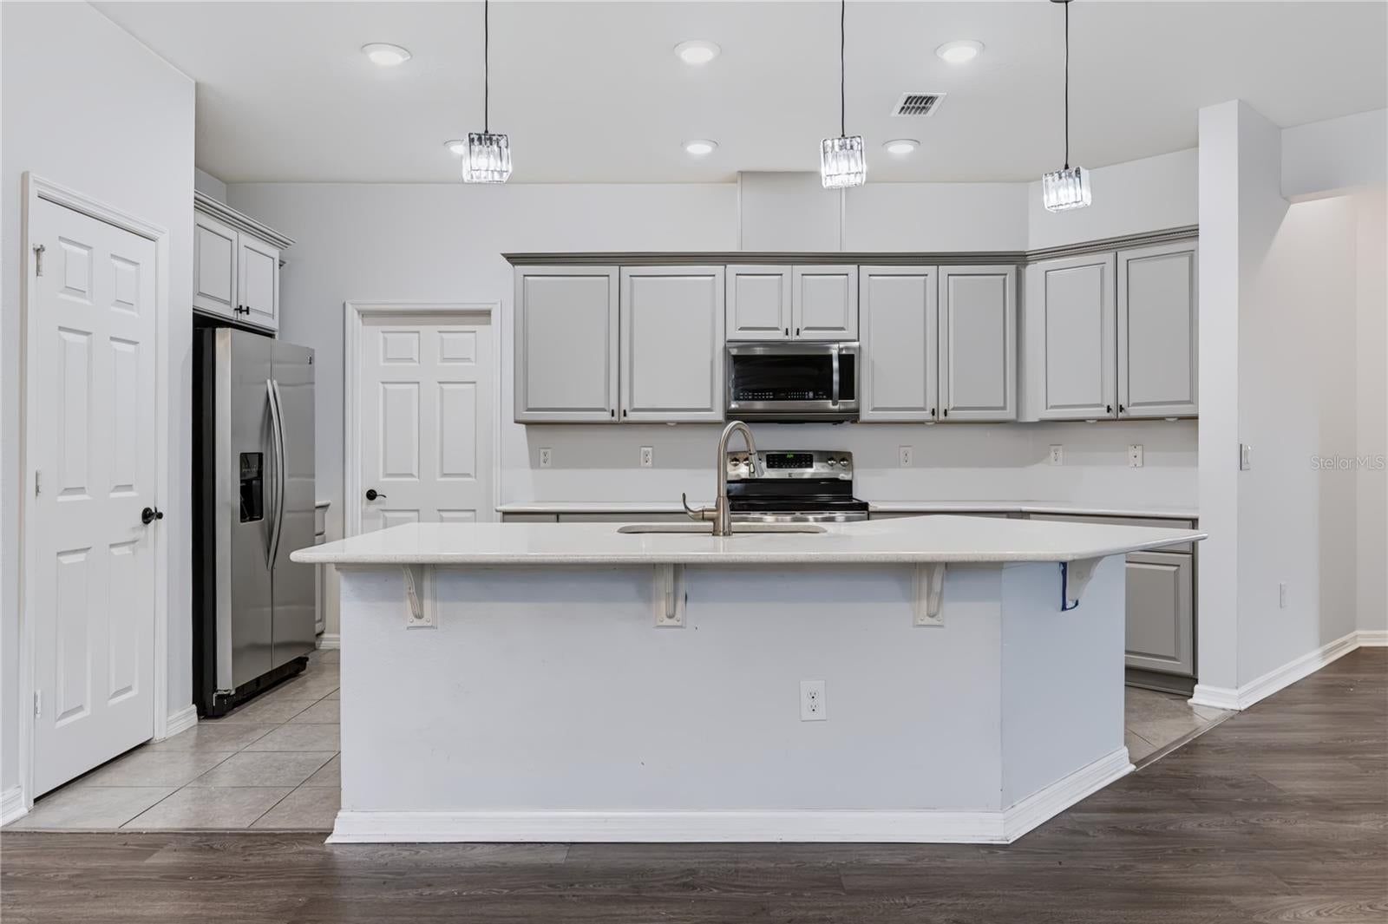
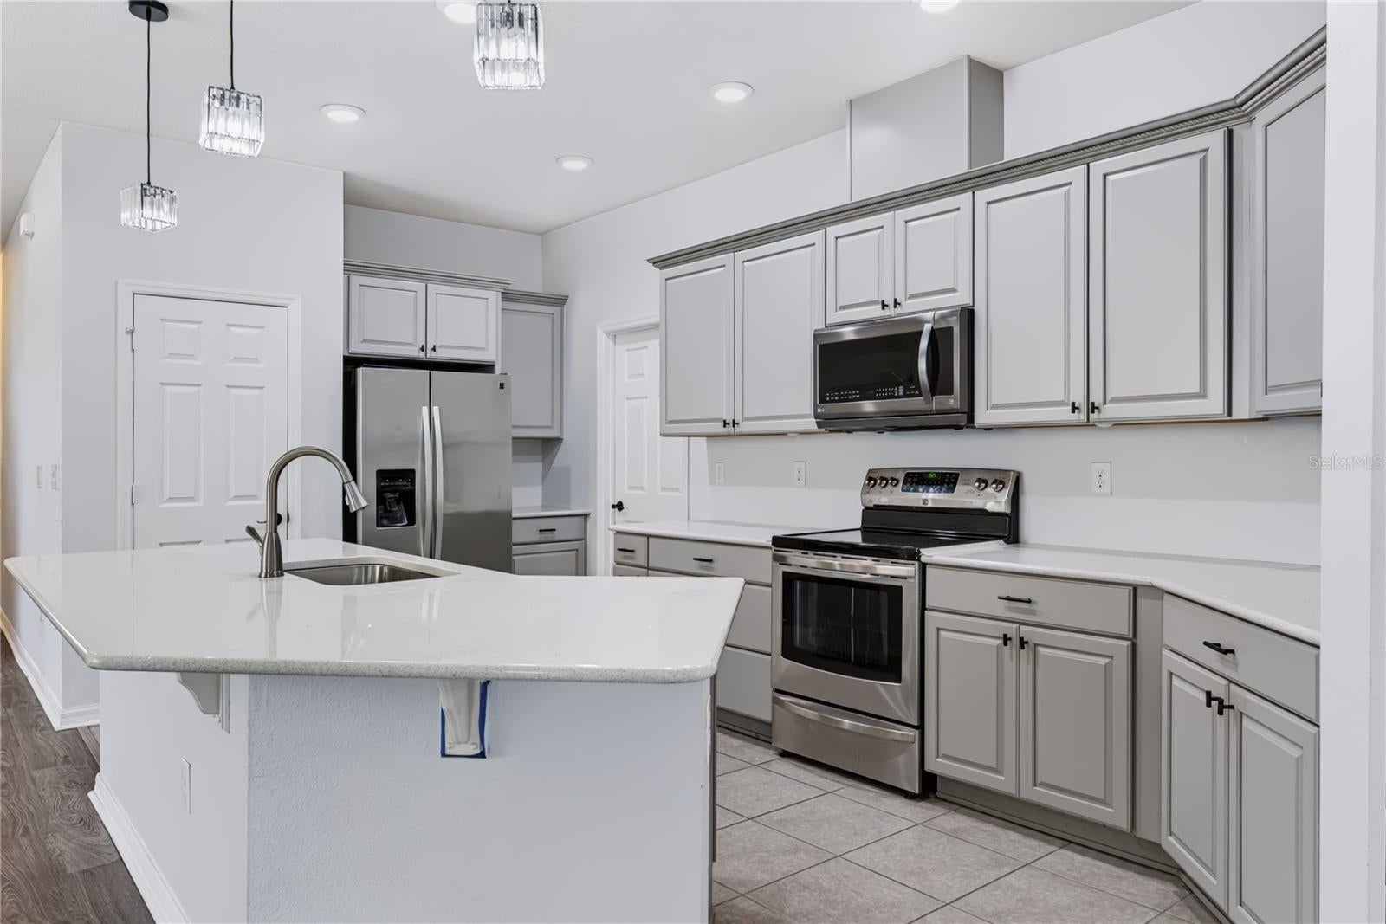
Modern style and everyday functionality come together in this spacious 5-bedroom, 3.5-bathroom home. The open-concept layout connects the main living spaces, with a large eat-in kitchen featuring stainless steel appliances, a generous island, and plenty of room to gather. A spacious loft adds valuable flexibility for a home office, media space, playroom, or second living area. Thoughtfully laid out for both entertaining and everyday life, the home offers room to spread out. Enjoy easy access to shopping, dining, and everyday conveniences, with quick access to I-4, 429, and 417. Price reflects the home's need for some cosmetic repairs.
Save
Ask
Tour
Hide
Listing Snapshot
Price
$449,000
Days On Site
25 Days
Bedrooms
5
Inside Area (SqFt)
2,904 sqft
Total Baths
4
Full Baths
3
Partial Baths
1
Lot Size
0.12 Acres
Year Built
2016
MLS Number
O6446163
Status
Active
Property Tax
$6,137.48
HOA/Condo/Coop Fees
$77 monthly
Sq Ft Source
Public Records
Friends & Family
Recent Activity
| 6 days ago | Listing updated with changes from the MLS | |
| 6 days ago | Price changed to $449,000 | |
| 4 weeks ago | Listing first seen on site |
General Features
Acres
0.12
Attached Garage
Yes
Direction Faces
North
Foundation
Block
Garage
Yes
Garage Spaces
2
Levels
One
Parking
Attached
Pets
Yes
Property Sub Type
Single Family Residence
Sewer
Public Sewer
SqFt Total
5401
Utilities
Cable AvailableCable ConnectedElectricity AvailableElectricity ConnectedSewer ConnectedWater Connected
Water Source
Public
Zoning
X
Interior Features
Appliances
DishwasherDryerMicrowaveRangeRange HoodRefrigeratorWasher
Cooling
Central Air
Flooring
CarpetLaminate
Furnished
Unfurnished
Heating
Central
Interior
Open FloorplanWalk-In Closet(s)
Laundry Features
InsideLaundry Room
Bathroom 1
Dimensions - 13x10
Bathroom 2
Dimensions - 10x11
Great Room
Dimensions - 12x25
Kitchen
Dimensions - 13x17
Living Room
Dimensions - 25x21
Loft
Dimensions - 22x19
Master Bedroom
Dimensions - 18x15
Save
Ask
Tour
Hide
Exterior Features
Construction Details
ConcreteStucco
Exterior
None
Lot Features
Paved
Patio And Porch
CoveredFront PorchRear Porch
Roof
Shingle
Community Features
Association Fee
$77.0
Association Fee Frequency
Monthly
Community Features
Street Lights
MLS Area
32771 - Sanford/Lake Forest
Township
19
Roads
Paved
Schools
School District
Unknown
Elementary School
Bentley Elementary
Middle School
Sanford Middle
High School
Seminole High
Listing courtesy of KELLER WILLIAMS REALTY AT THE PARKS (407) 205-8858

Listing information is provided by Participants of the Stellar MLS. IDX information is provided exclusively for personal, non-commercial use, and may not be used for any purpose other than to identify prospective properties consumers may be interested in purchasing. Information is deemed reliable but not guaranteed. Properties displayed may be listed or sold by various participants in the MLS Copyright 2026, Stellar MLS.
Last checked: 2026-10-26 10:12 AM EDT

Listing information is provided by Participants of the Stellar MLS. IDX information is provided exclusively for personal, non-commercial use, and may not be used for any purpose other than to identify prospective properties consumers may be interested in purchasing. Information is deemed reliable but not guaranteed. Properties displayed may be listed or sold by various participants in the MLS Copyright 2026, Stellar MLS.
Last checked: 2026-10-26 10:12 AM EDT
Neighborhood & Commute
Source: Walkscore
Save
Ask
Tour
Hide