

3656 TRIPLE CROWN LOOPSANFORD, FL 32773
Mortgage Calculator
Monthly Payment (Est.)
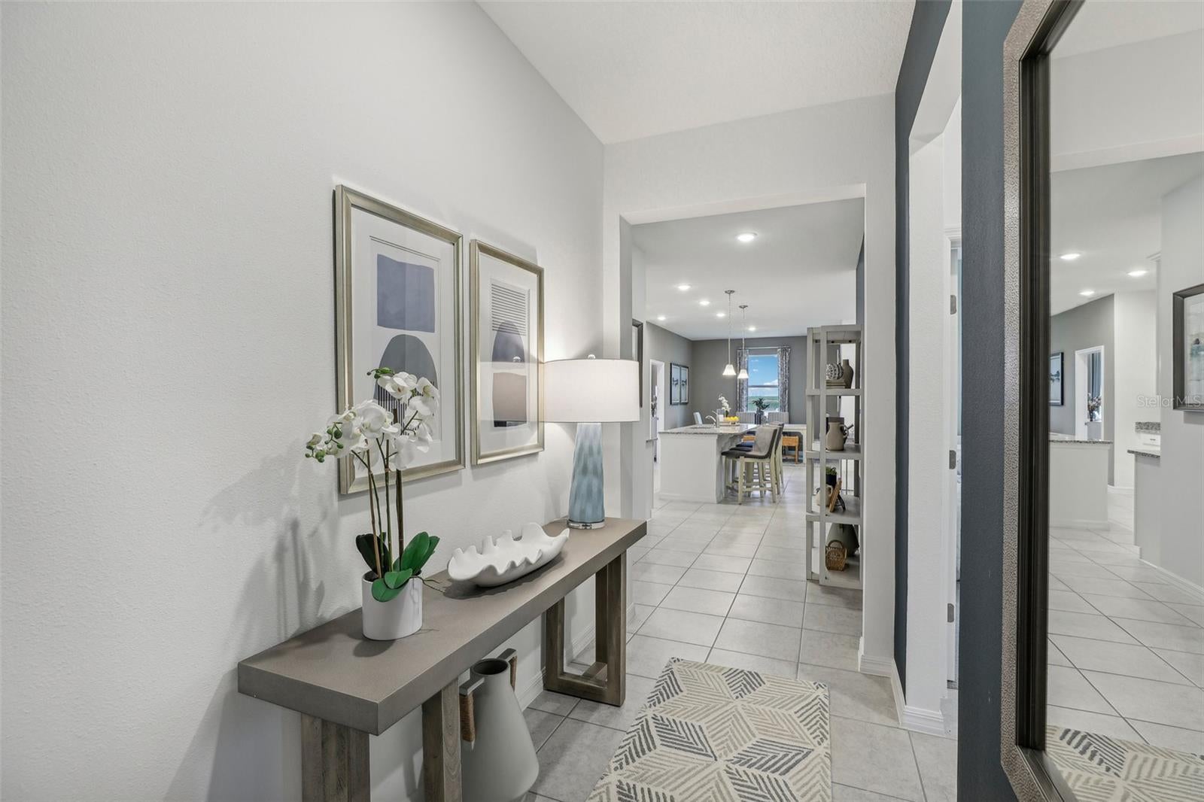
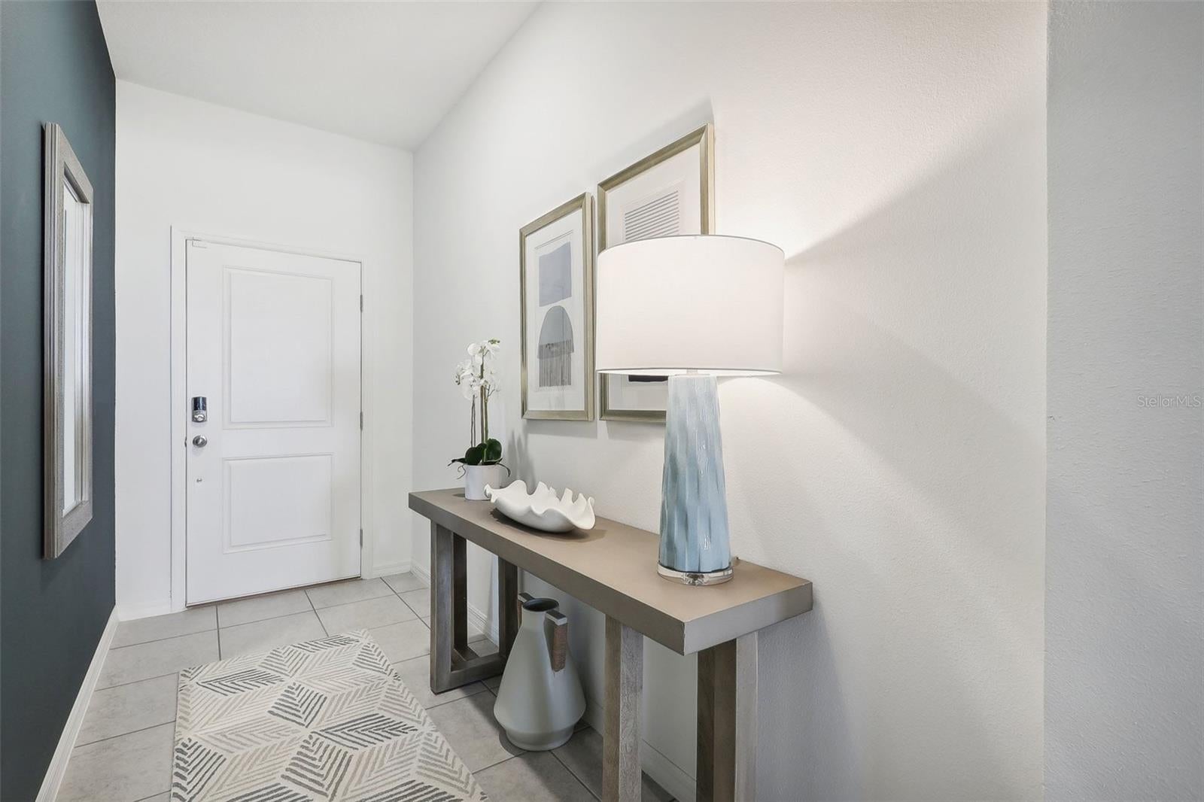
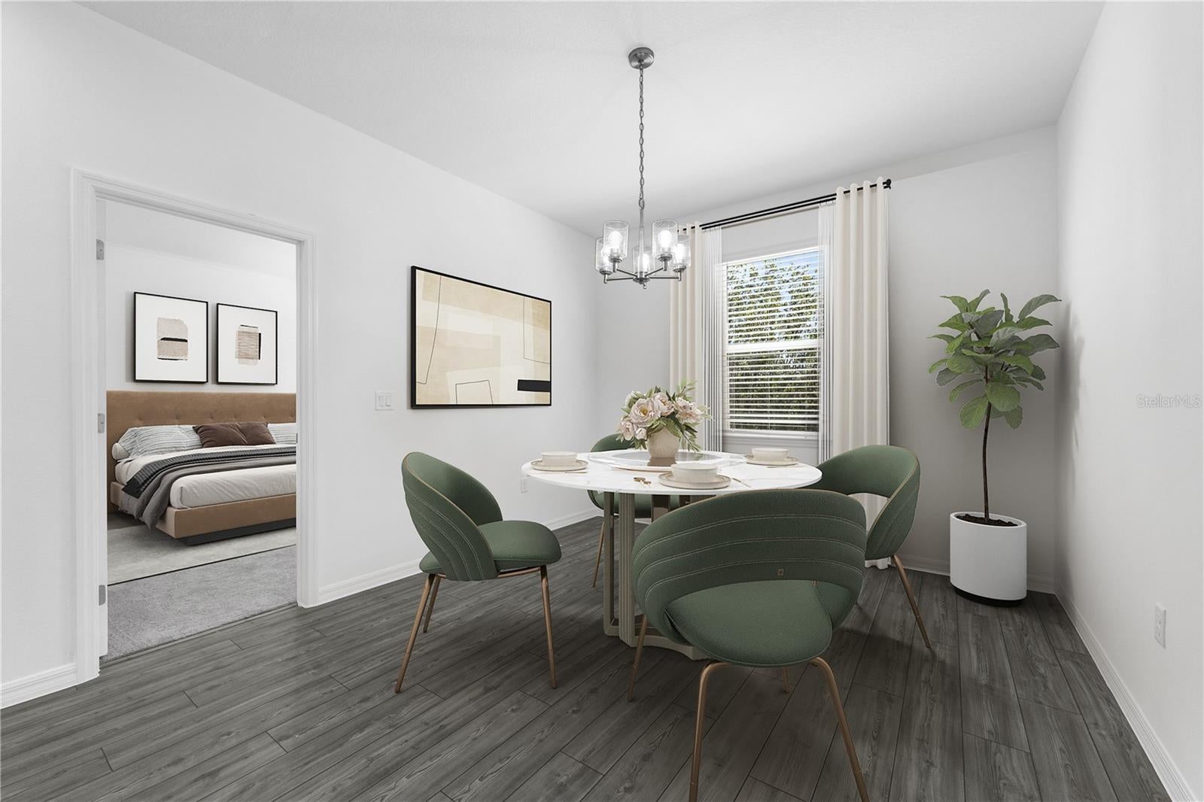
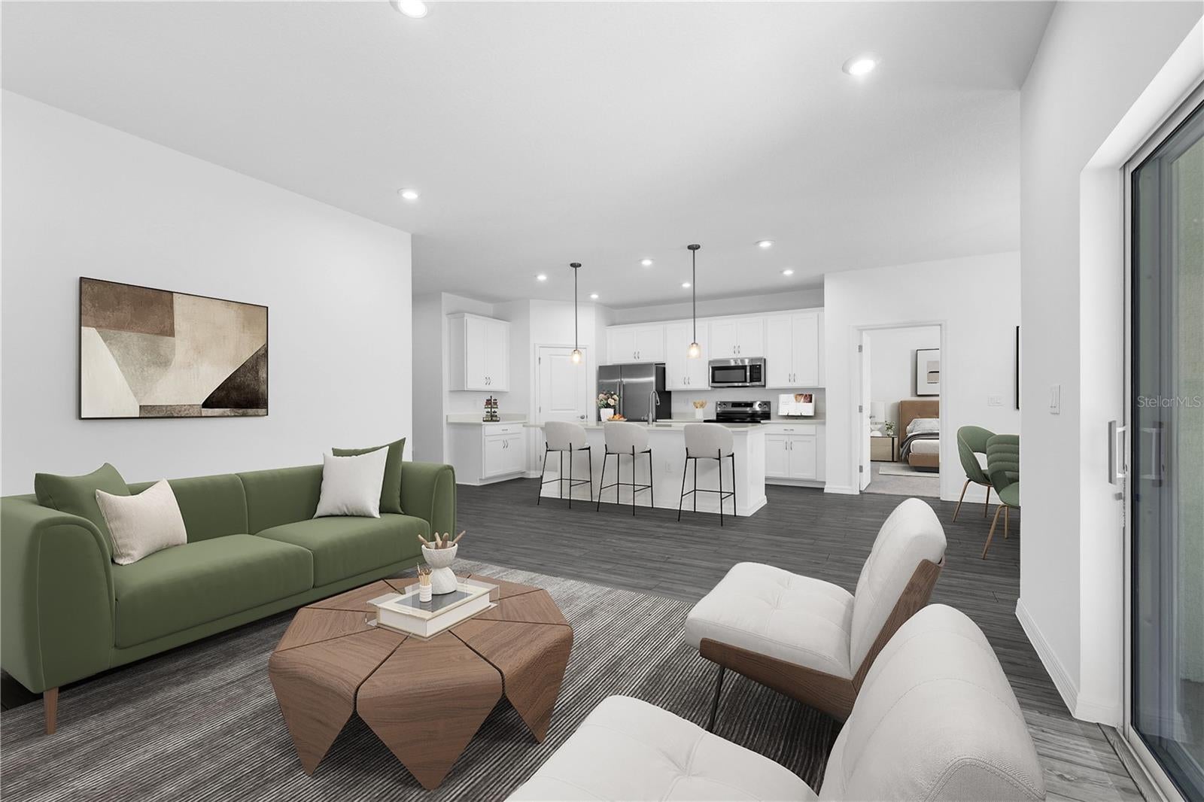
Enter an interest rate to see your estimated monthly payment.Virtually Staged. Under Construction. **DECEMBER DELIVERY! MAIN LEVEL LIVING, OPEN-CONCEPT DESIGN, KITCHEN ISLAND, WALK-IN CLOSET, LANAI! Discover the Portland G on Lot 145 at Kentucky Square. This thoughtfully designed single-level home features an inviting covered entry, spacious connected living areas, a well-appointed kitchen with a center island, two secondary bedrooms, and a private primary suite with dual vanities, a standing shower, and a generous walk-in closet. Step outside to the lanai and enjoy effortless indoor-outdoor living—perfect for quiet mornings, casual gatherings, and the Florida lifestyle. Located in desirable Sanford, Kentucky Square offers convenient access to Lake Mary, Orlando Sanford International Airport, SR 417, I-4, shopping, dining, recreation, and everyday essentials. Community amenities include a sparkling pool, cabana, and kiddy play yard, creating inviting spaces to relax, connect, and play. December opportunities are limited—schedule your visit today and ask about CURRENT INCENTIVES! *Photos are of a similar home and may vary from the actual home.
| a week ago | Listing updated with changes from the MLS | |
| a week ago | Price changed to $396,990 | |
| 3 weeks ago | Listing first seen on site |

Listing information is provided by Participants of the Stellar MLS. IDX information is provided exclusively for personal, non-commercial use, and may not be used for any purpose other than to identify prospective properties consumers may be interested in purchasing. Information is deemed reliable but not guaranteed. Properties displayed may be listed or sold by various participants in the MLS Copyright 2026, Stellar MLS.
Last checked: 2026-10-25 09:45 AM EDT
