

2005 GROVE MEADOW STREETDELAND, FL 32724
Mortgage Calculator
Monthly Payment (Est.)
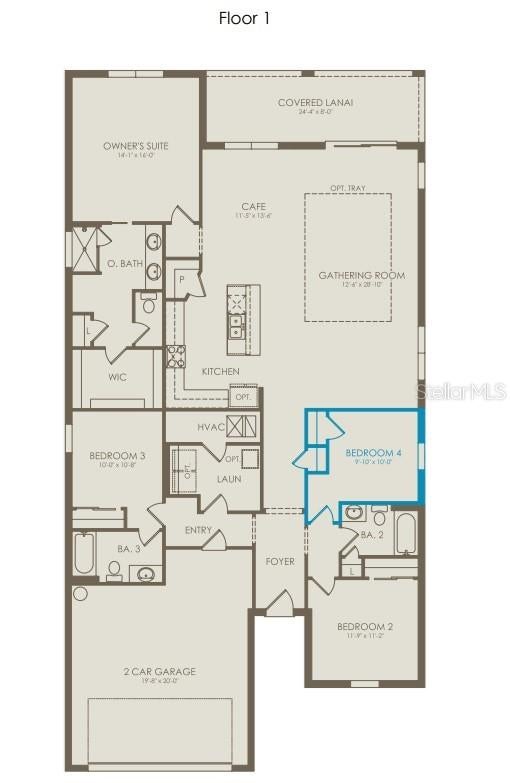
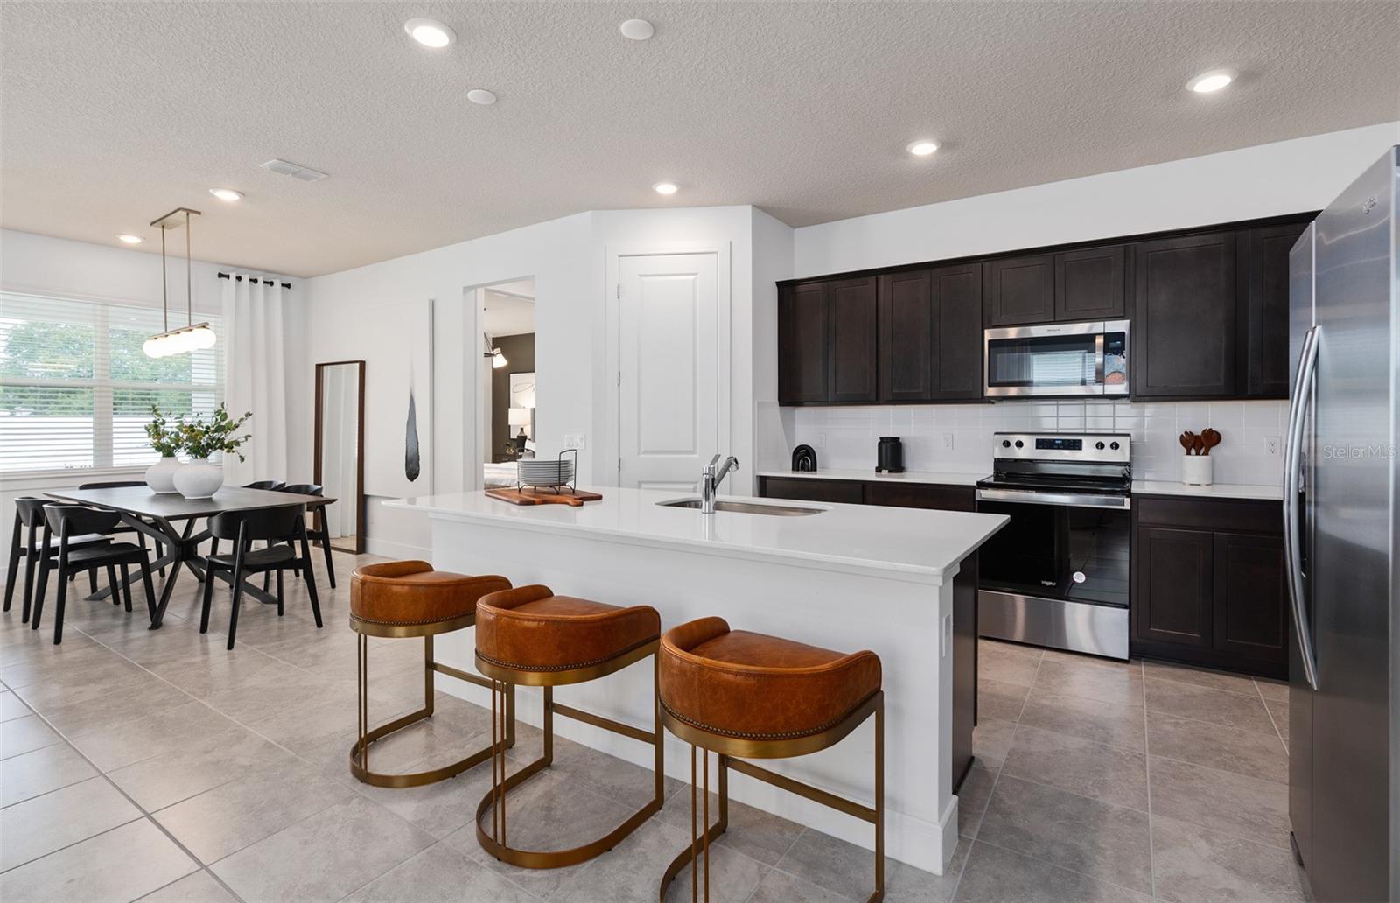
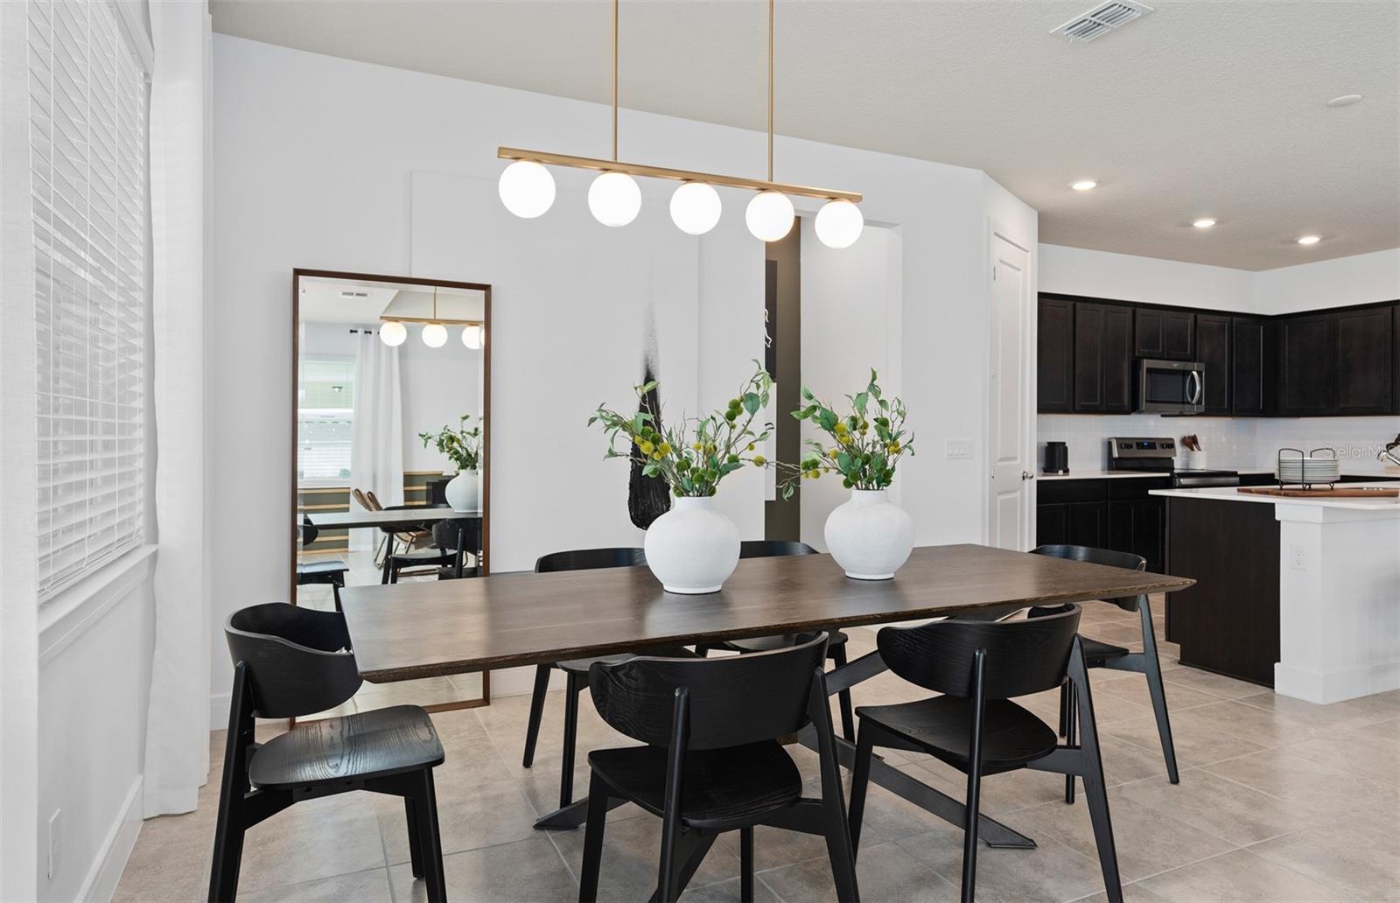
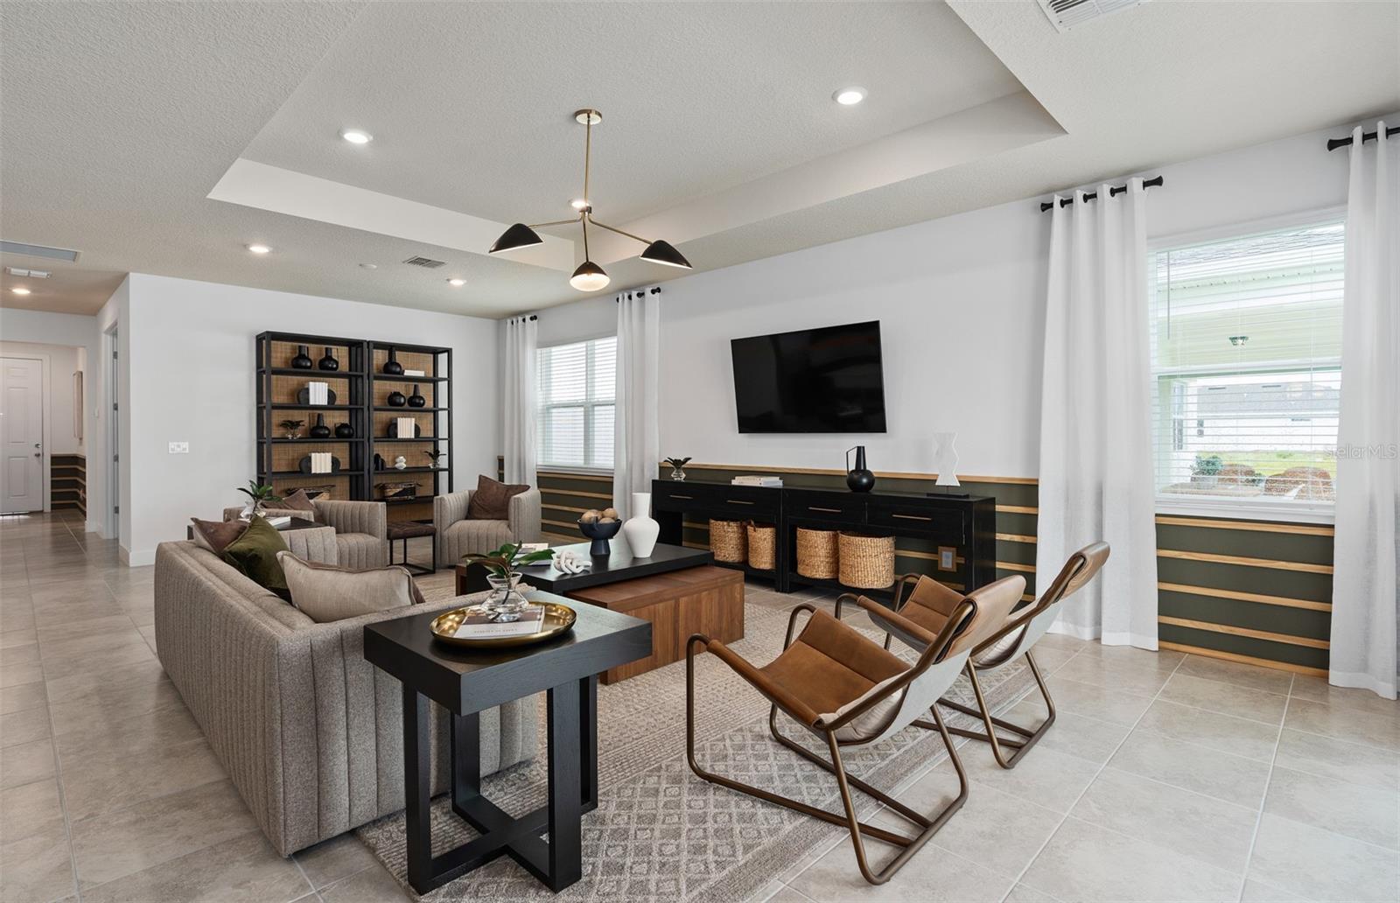
Enter an interest rate to see your estimated monthly payment.Under Construction. Discover Canopy Preserve, offering Single-Family and Townhomes 1-Mile from I-4 and just minutes to DeLand’s historic downtown district featuring the arts and regular events. With affordable options, our famous quality, and the ability to choose your interior style, you won’t want to miss this neighborhood! Step into the Medina, a single-story home offering 4 spacious bedrooms and 3 beautifully appointed bathrooms. The open-concept layout seamlessly connects the kitchen, café, and gathering room, creating an airy atmosphere. The many windows bathe the entire space in natural light, while the tray ceiling in the gathering room adds an extra touch of sophistication, elevating the overall feeling of openness. The heart of the home is the chef-inspired kitchen, where white cabinetry meets luxurious quartz countertops. A decorative tile backsplash and stainless-steel single bowl sink enhance the space, while the Whirlpool stainless steel appliances—including a vented microwave and a refrigerator—ensure you have everything you need for both everyday meals and special occasions. The kitchen flows effortlessly into the café and gathering room, where a sliding glass door leads to the covered lanai, making this home ideal for seamless indoor-outdoor living. Retreat to the luxurious owner’s suite, a serene sanctuary with a spacious walk-in closet and a spa-like en suite bathroom. Dual vanity sinks, a glass enclosed shower, an enclosed toilet, and a linen closet complete the tranquil space. The three additional spare bedrooms and two bathrooms provide ample space for family and guests, with one of the bedrooms having its own attached bathroom. Every detail of this home has been carefully curated, from the Luxury Vinyl flooring throughout the main living areas, tile in the bathrooms and laundry to the plush, stain resistant Shaw carpeting in the bedrooms. Designer-curated finishes elevate every corner of this home, including 2” faux wood blinds, 8’ interior doors, and Whirlpool washer and dryer. Enjoy the convenience of modern living with a smart thermostat and doorbell, and LED downlighting. Schedule an appointment today to see your dream home come to life!
| a week ago | Listing updated with changes from the MLS | |
| a week ago | Price changed to $429,990 | |
| 3 weeks ago | Status changed to Active | |
| 3 weeks ago | Listing first seen on site |

Listing information is provided by Participants of the Stellar MLS. IDX information is provided exclusively for personal, non-commercial use, and may not be used for any purpose other than to identify prospective properties consumers may be interested in purchasing. Information is deemed reliable but not guaranteed. Properties displayed may be listed or sold by various participants in the MLS Copyright 2026, Stellar MLS.
Last checked: 2026-10-25 04:12 AM EDT

Did you know? You can invite friends and family to your search. They can join your search, rate and discuss listings with you.