

100 SILVER BEACH AVENUE 720DAYTONA BEACH, FL 32118
Mortgage Calculator
Monthly Payment (Est.)
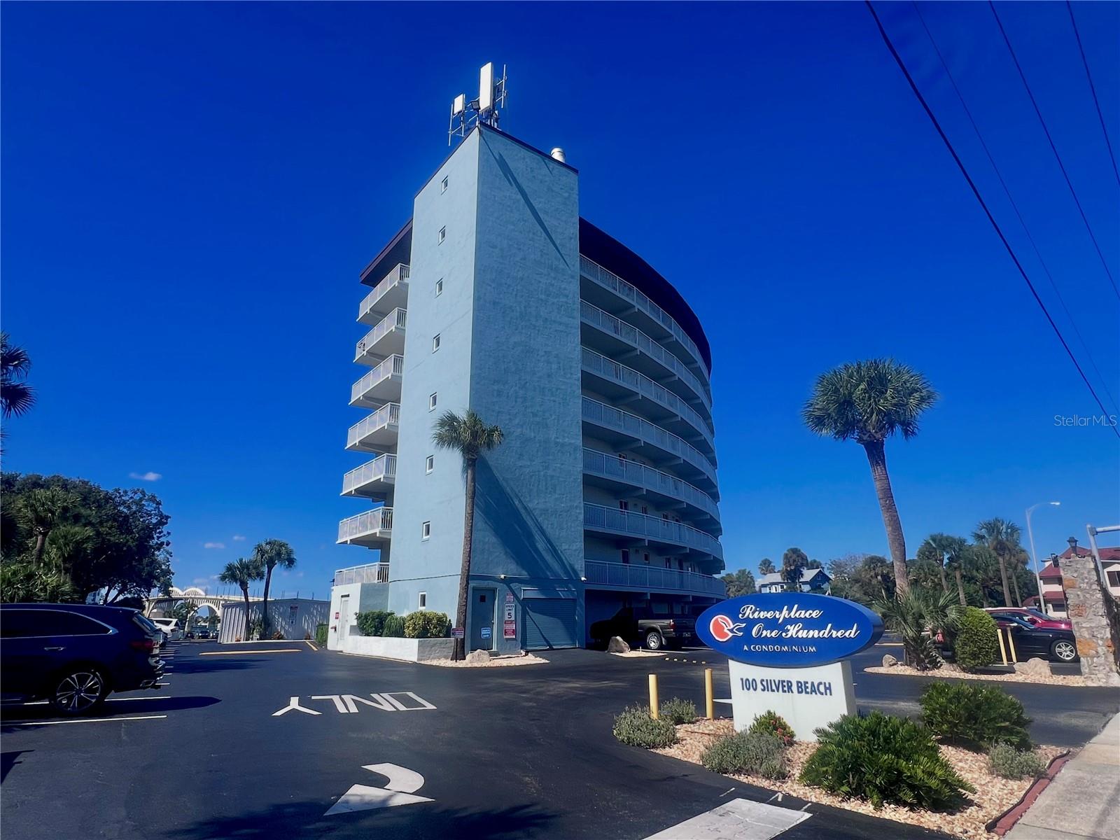
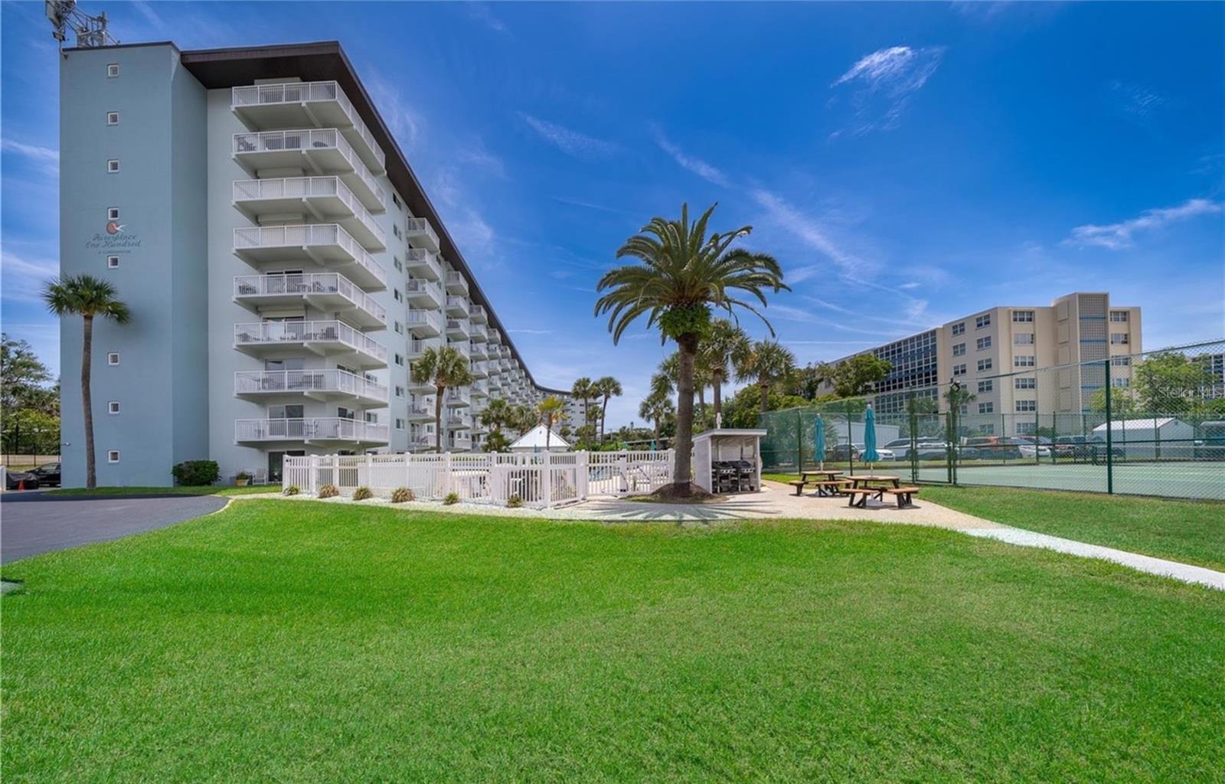
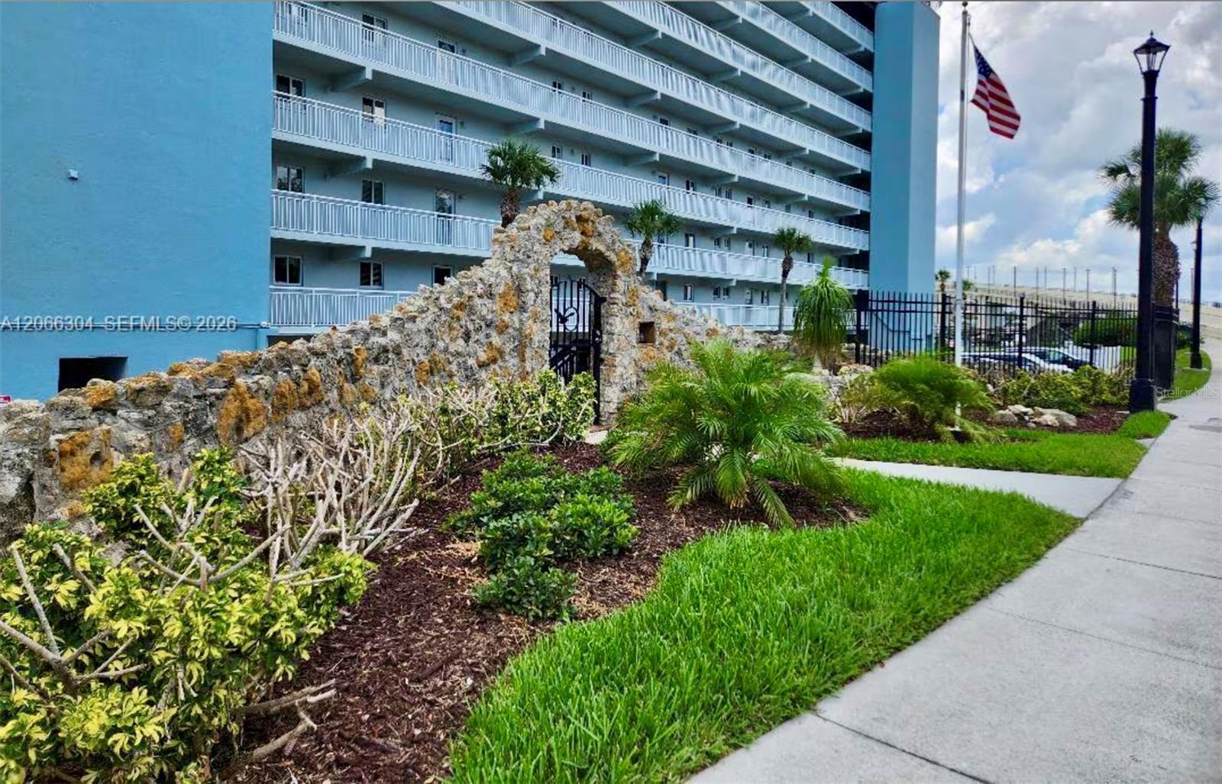
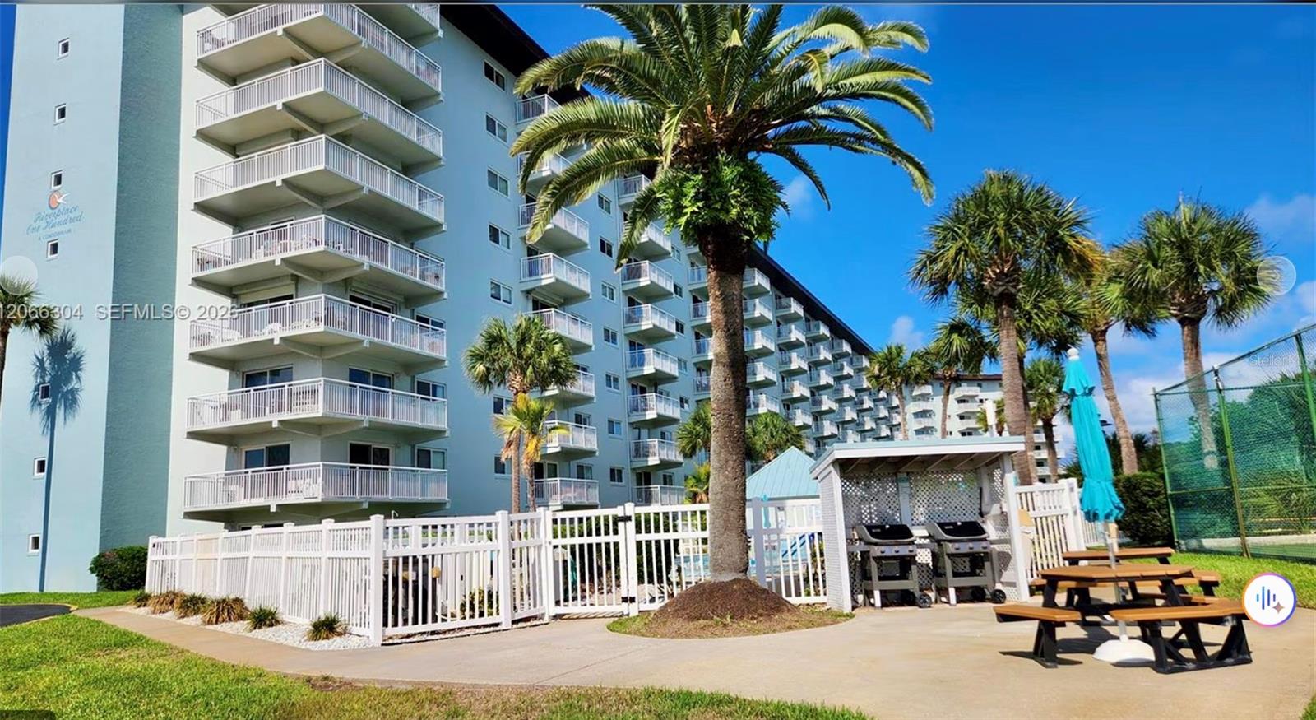
Enter an interest rate to see your estimated monthly payment.Experience breathtaking sunset views from this rarely available 7th-floor, 2-bedroom, 2-bath waterfront residence overlooking the beautiful Halifax River. This completely remodeled, turnkey condominium features a desirable split-bedroom floor plan with his & her walk-in closets in master bedroom, each adorned with plantation shutters,bonus room for office or reading room, and a designer kitchen with quartz countertops, breakfast bar, built-in wine cooler, and stainless steel appliances. Enjoy the spacious private balcony where you can sip your morning coffee, relax in the evening and enjoy amazing sunsets, watch boats cruise the Intracoastal, and spot dolphins playing throughout the day—a view you will never tire of. This home includes assigned covered parking and is ideal as a primary residence, vacation retreat, or investment property. Enjoy exceptional amenities including a heated pool, tennis court, BBQ area, car wash station, paddleboard and kayak storage, and FREE boat dock access (subject to HOA approval and availability). The building has been updated with impact-resistant windows and sliding glass doors, renovated balconies and railings, and fresh exterior paint. Laundry facilities are located on the same floor. Enjoy a prime location just a scenic stroll across Veterans Memorial Bridge to downtown Daytona Beach’s restaurants, shopping, entertainment, and riverfront attractions. The Condo is 0.4 mi from the beach, with easy access to Daytona International Speedway, Farmers Market, airports, and more. Furniture is negotiable. *All photos and information deemed accurate but must be verified.
| 4 days ago | Listing updated with changes from the MLS | |
| a week ago | Status changed to Active | |
| a week ago | Listing first seen on site |

Listing information is provided by Participants of the Stellar MLS. IDX information is provided exclusively for personal, non-commercial use, and may not be used for any purpose other than to identify prospective properties consumers may be interested in purchasing. Information is deemed reliable but not guaranteed. Properties displayed may be listed or sold by various participants in the MLS Copyright 2026, Stellar MLS.
Last checked: 2026-10-29 10:21 AM EDT

Did you know? You can invite friends and family to your search. They can join your search, rate and discuss listings with you.