Save
Ask
Tour
Hide
Share
$180,000
10 Days On Site

137 PINE TREE DRIVE
DEBARY, FL 32713

For Sale|Manufactured Home|Active
2
Beds
2
Total Baths
2
Full Baths
1,344
SqFt
$134
/SqFt
1980
Built
Subdivision:
LEISURE WORLD PARK
County:
Volusia
Call Now: 386-624-6983
Is this the listing for you? We can help make it yours.
386-624-6983
137 PINE TREE DRIVE137 PINE TREE DRIVE137 PINE TREE DRIVE137 PINE TREE DRIVE
Save
Ask
Tour
Hide
Share

Mortgage Calculator

Monthly Payment (Est.)

Enter an interest rate to see your estimated monthly payment.
Calculator powered by Showcase IDX, a Constellation1 Company. Copyright ©2026 Information is deemed reliable but not guaranteed.

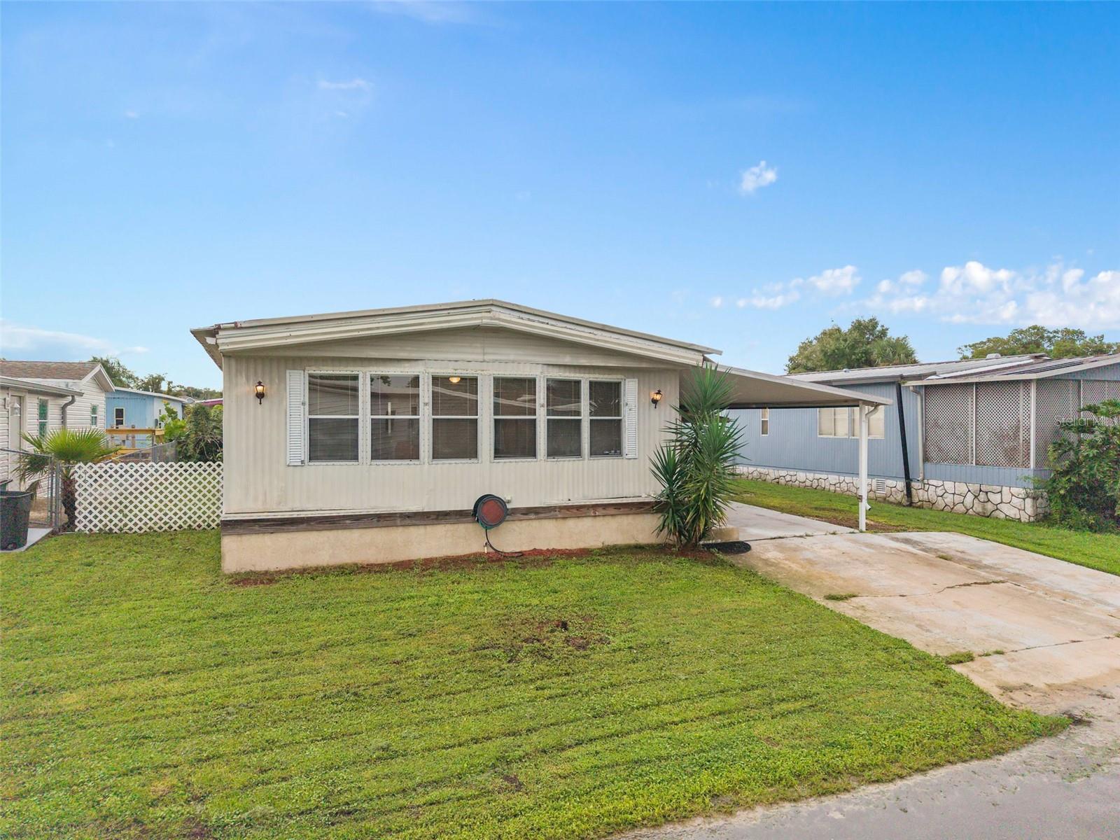
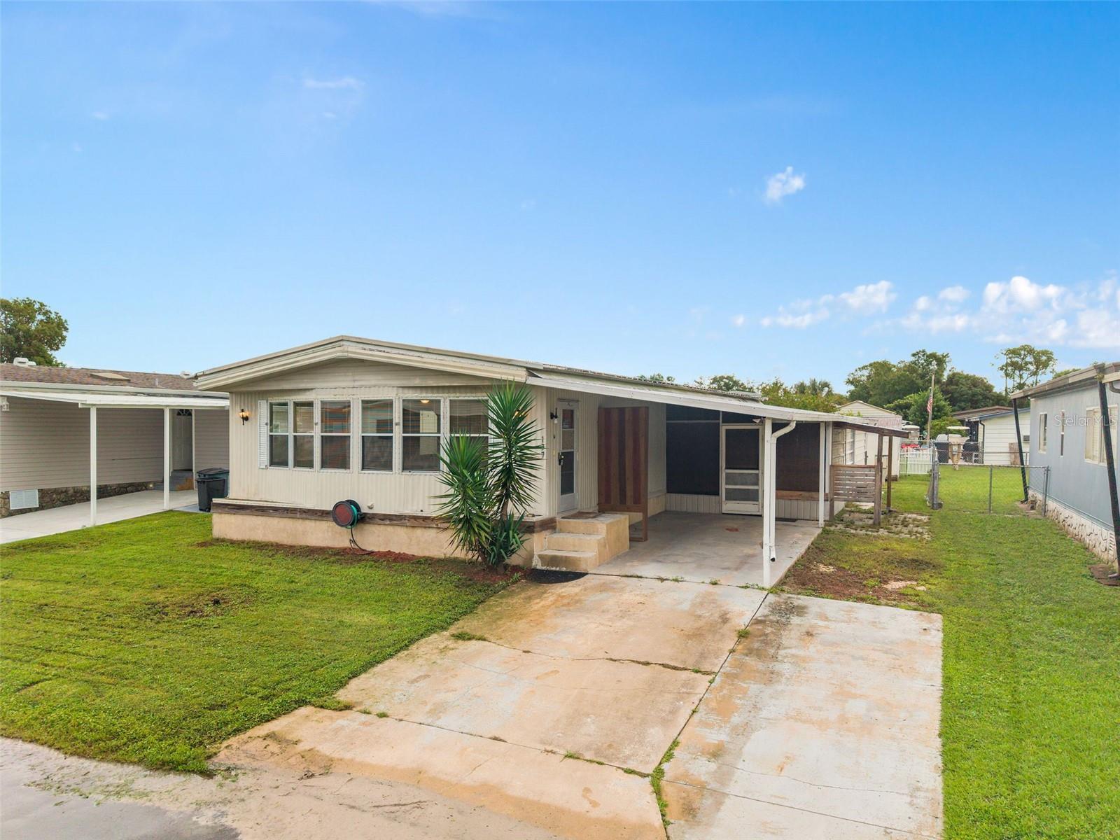
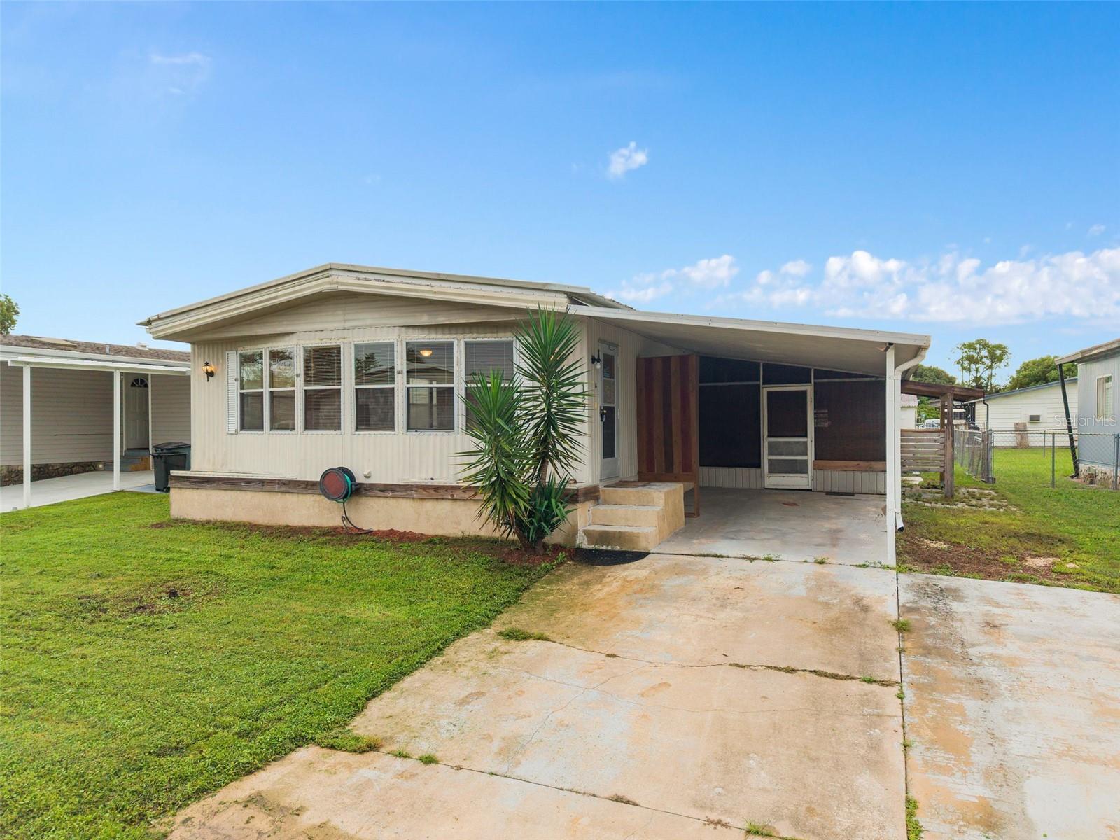
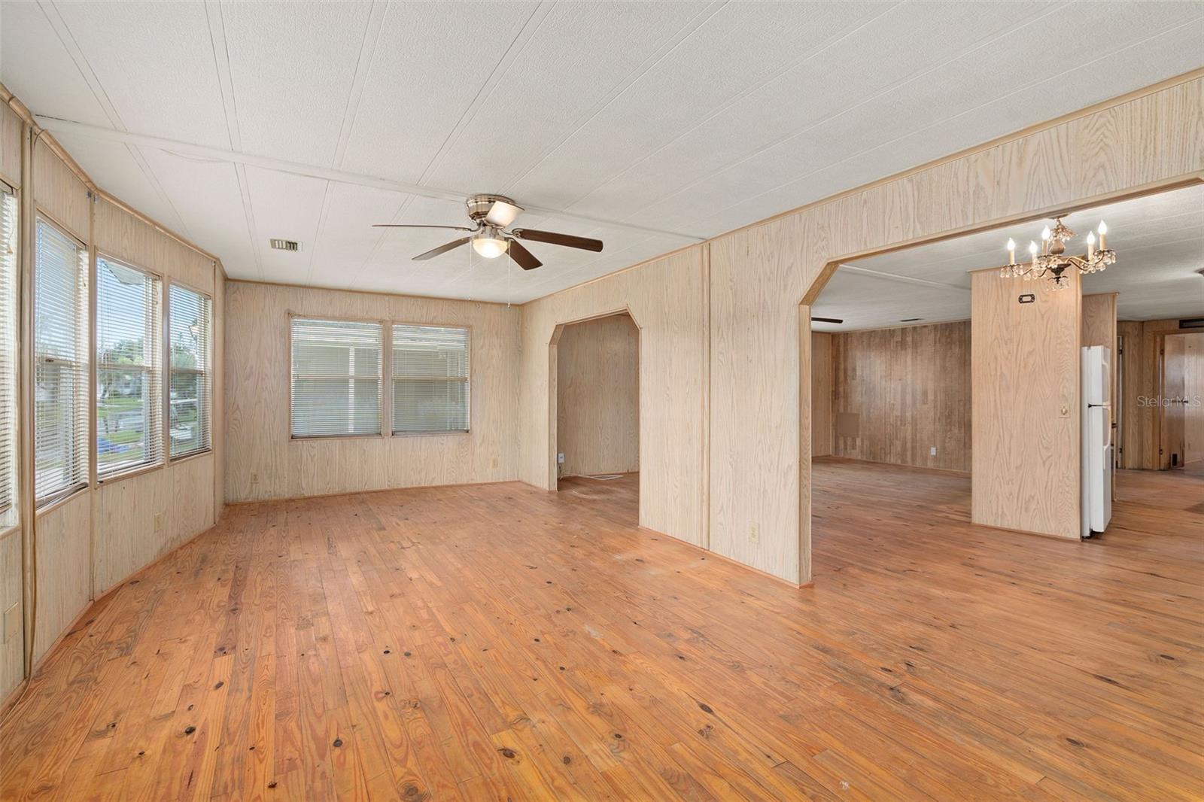
This spacious home offers over 1300 square feet of beautiful open space covered in genuine hardwood flooring (2016). Upon arrival, you will see the full driveway with an extended parking pad to easily accommodate multiple cars or golf carts. Upon entry, you are greeted with the huge, open living room - all bathed in natural light from the 8 large windows. The genuine hardwood floors, the wooden wall panels, combined with the custom wood accent wall provide a wonderful, natural, cozy feeling. Custom-built wood and glass cabinetry lines the open dining room. The large kitchen comes with a full wrap-around breakfast bar and copious counter space for preparing meals with more than enough room for kitchen appliances. From the kitchen, you can walk outside into the covered porch area with its custom wood-panel tiki bar. From there, you'll also see the very large storage area with multiple work tables, washer & dryer hookup, water heater, and a mini split AC system for keeping cool. The 3-ton AC package is from 2015 and has been upgraded with a UV light for cleaner air. The corrugated steel roof was installed in 2018 along with all new lights and upgraded GFCI electrical receptacles. The community has access to the St Johns River with a boat house and community boat dock, community pool, tennis court, playground, and family park! Leisure World is a wonderfully quiet neighborhood that does not allow leases. Every neighbor is an owner that takes pride in their community! Schedule your visit today!

Save
Ask
Tour
Hide
Share
Listing Snapshot
Price 
$180,000
Days On Site 
10 Days
Bedrooms 
2
Inside Area (SqFt) 
1,344 sqft
Total Baths 
2
Full Baths 
2
Partial Baths 
N/A
Lot Size 
0.1 Acres
Year Built 
1980
MLS Number 
O6449545
Status 
Active
Property Tax 
$2,196
HOA/Condo/Coop Fees 
$64.6 monthly
Sq Ft Source 
Public Records
Friends & Family
Recent Activity
a week agoListing updated with changes from the MLS
a week agoStatus changed to Active
2 weeks agoListing first seen on site
General Features
Acres 
0.1
Carport 
1
Direction Faces 
West
Levels 
One
Parking 
CoveredDrivewayGuestOff StreetParking Pad
Pets 
Breed RestrictionsNumber Limit
Property Sub Type 
Manufactured Home
Security 
Gated CommunitySmoke Detector(s)
Sewer 
Public Sewer
SqFt Total 
1752
Style 
Florida
Utilities 
Electricity ConnectedPhone AvailableSewer Connected
Water Source 
Public
Zoning 
01MH5
Interior Features
Appliances 
DishwasherElectric Water HeaterRangeRefrigerator
Basement 
Crawl Space
Cooling 
Central Air
Flooring 
Wood
Furnished 
Unfurnished
Heating 
Central
Interior 
Open Floorplan
Laundry Features 
Electric Dryer HookupLaundry RoomWasher Hookup
Window Features 
Blinds
Bathroom 2 
Dimensions - 8x9Level - First
Bedroom 2 
Dimensions - 13x12Level - First
Bonus Room 
Dimensions - 12x12Level - FirstFeatures - Ceiling Fan(s)
Dining Room 
Dimensions - 10x12Level - First
Kitchen 
Dimensions - 12x17Level - FirstFeatures - Breakfast Bar
Living Room 
Dimensions - 12x21Level - FirstFeatures - Ceiling Fan(s)
Master Bathroom 
Dimensions - 11x8Level - First
Master Bedroom 
Dimensions - 18x12Level - First
Save
Ask
Tour
Hide
Share
Exterior Features
Construction Details 
Metal Siding
Exterior 
Rain Gutters
Fencing 
Chain Link
Lot Features 
Paved
Other Structures 
Shed(s)Storage
Patio And Porch 
CoveredEnclosedSide Porch
Roof 
Metal
Waterfront Features 
ST JOHN'S RIVER
Windows/Doors 
Blinds
Community Features
Association Fee 
$64.6
Association Fee Frequency 
Monthly
Community Features 
GatedClubhousePlayground
MLS Area 
32713 - Debary
Township 
19
Financing Terms Available 
CashConventionalFHAVA Loan
Roads 
Paved
Schools
School District
Unknown
Elementary School
Enterprise Elem
Middle School
River Springs Middle School
High School
University High School-VOL
Listing courtesy of KELLER WILLIAMS HERITAGE REALTY (407) 797-9785


Listing information is provided by Participants of the Stellar MLS. IDX information is provided exclusively for personal, non-commercial use, and may not be used for any purpose other than to identify prospective properties consumers may be interested in purchasing. Information is deemed reliable but not guaranteed. Properties displayed may be listed or sold by various participants in the MLS Copyright 2026, Stellar MLS.
Last checked: 2026-10-25 09:13 AM EDT

Neighborhood & Commute
Source: Walkscore
Save
Ask
Tour
Hide
Share

Compare listings

Compare