

1217 WHITE ASH LOOPDELAND, FL 32720
Mortgage Calculator
Monthly Payment (Est.)
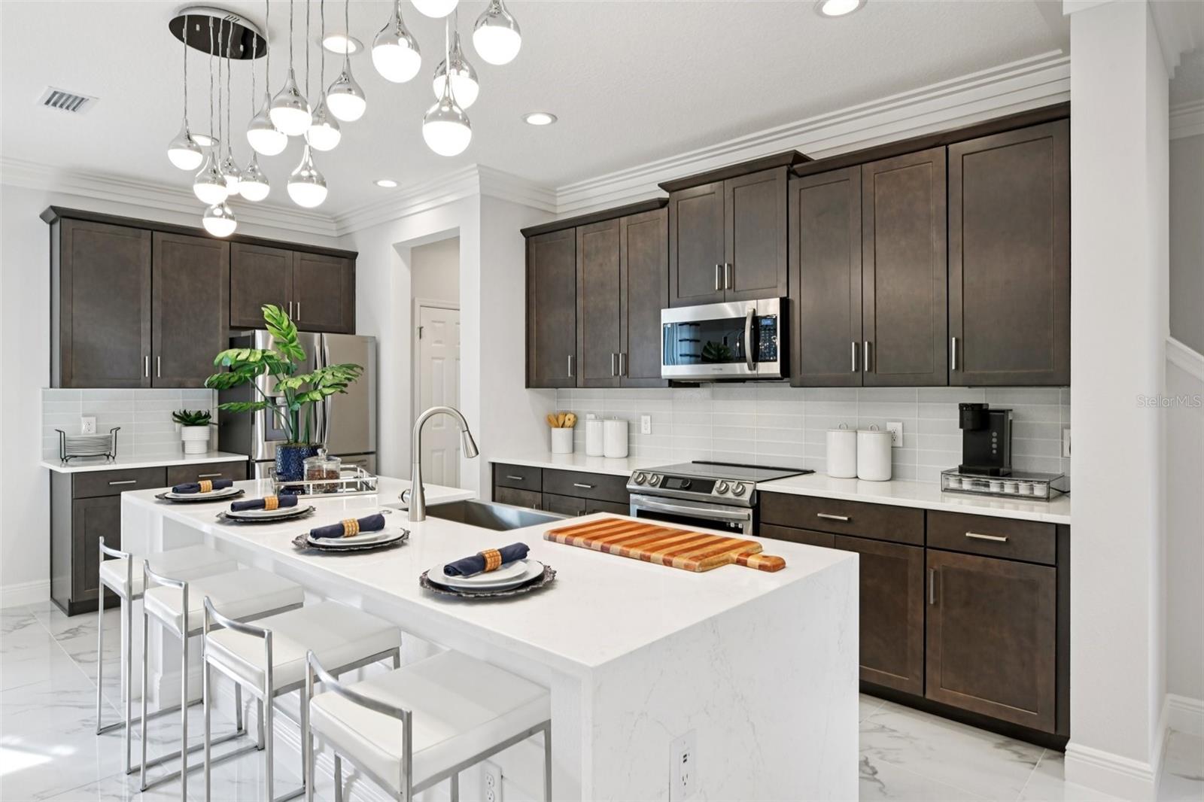
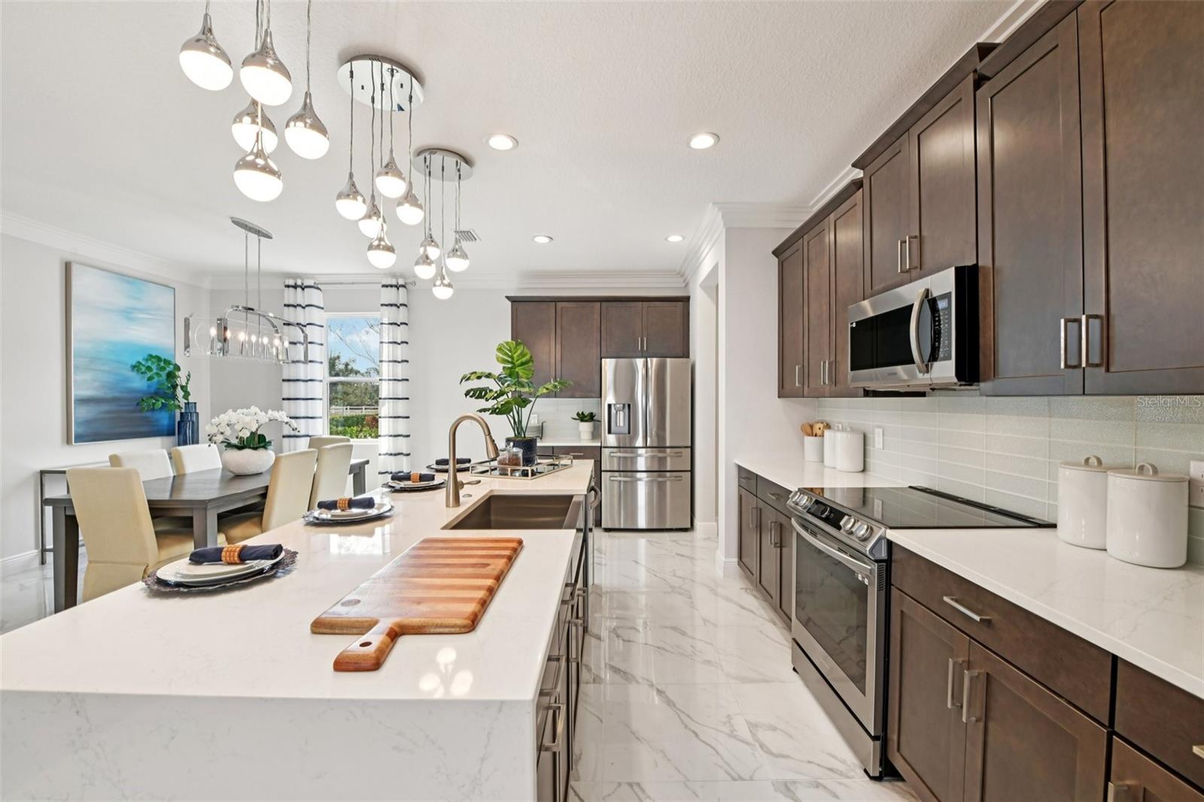
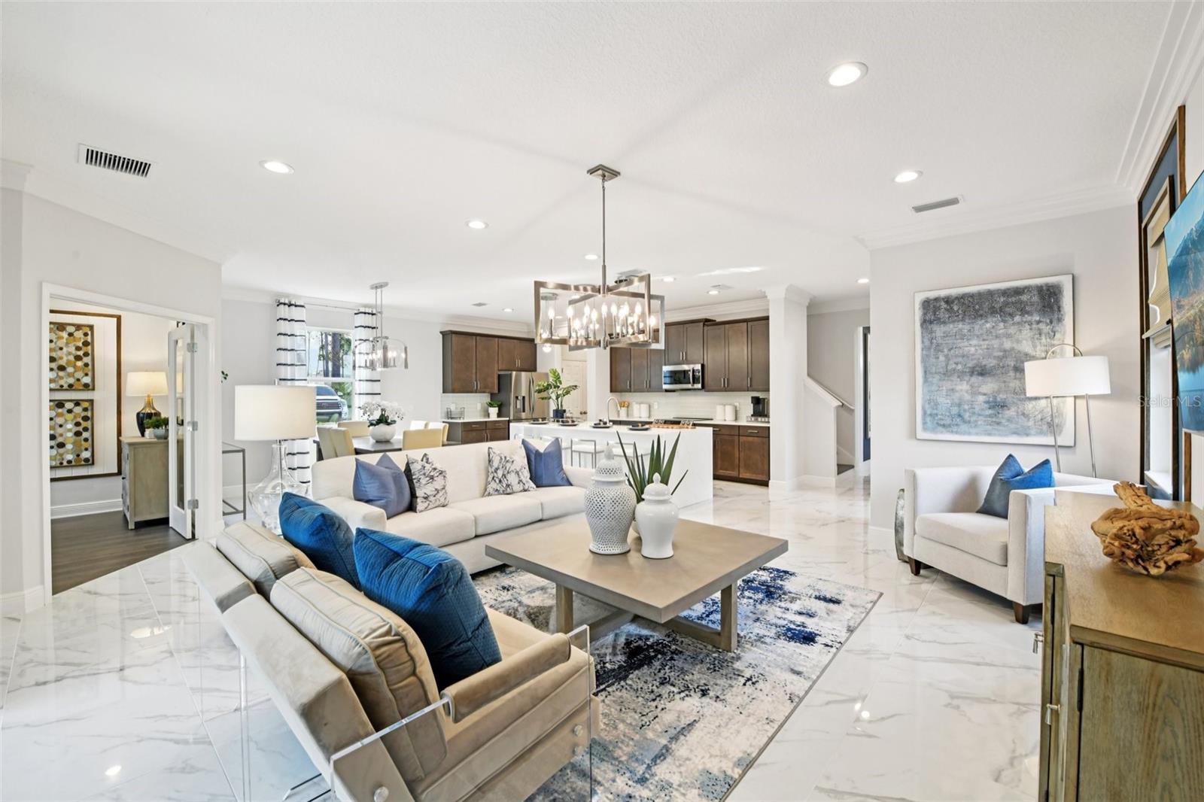
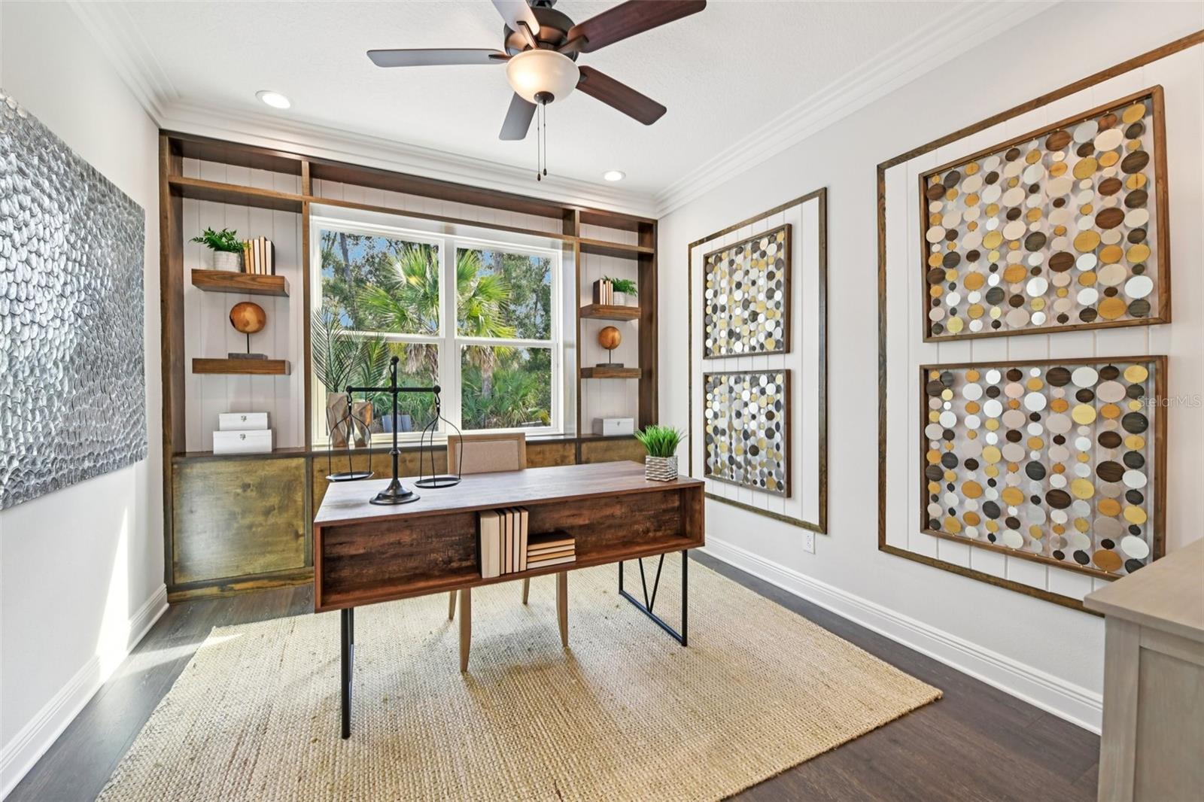
Enter an interest rate to see your estimated monthly payment.Under Construction. Find space to come together and room to unwind in the Vero at Beresford Woods, just seven minutes from Downtown DeLand. This thoughtfully designed two-story home offers 2,900 square feet with 4 bedrooms, 2.5 bathrooms, and flexible living areas throughout. The expansive open-concept kitchen, dining area, and family room create an inviting setting for casual evenings and weekend gatherings, while a private downstairs den provides a dedicated space for work, study, or a quiet retreat. Upstairs, a generous loft offers room for movie nights, hobbies, or an additional gathering area. Relax in the retreat-style primary suite, complete with its own sitting area, while spacious secondary bedrooms provide everyday comfort. Features include 9'4" ceilings, an 8' front door, a smart thermostat, a smart garage door opener, and a multizone irrigation system with a timer. Enjoy Beresford Woods amenities including a zero-entry pool with a splash area, playground, BBQ area, and walking paths connecting to Woodward Elementary. With a low HOA, no CDD, and convenient access to I-4, SR 429, SunRail, and nearby beaches, this DeLand community brings recreation, connection, and convenience close to home. *Photos shown are of a model home and are for illustrative purposes only. Actual features, finishes, colors, and upgrades of the listed home may vary. Furniture and décor are not included.
| 4 days ago | Listing updated with changes from the MLS | |
| a week ago | Listing first seen on site |

Listing information is provided by Participants of the Stellar MLS. IDX information is provided exclusively for personal, non-commercial use, and may not be used for any purpose other than to identify prospective properties consumers may be interested in purchasing. Information is deemed reliable but not guaranteed. Properties displayed may be listed or sold by various participants in the MLS Copyright 2026, Stellar MLS.
Last checked: 2026-10-24 07:41 AM EDT

Did you know? You can invite friends and family to your search. They can join your search, rate and discuss listings with you.