

4324 LOOKING GLASS PLACESANFORD, FL 32771
Mortgage Calculator
Monthly Payment (Est.)
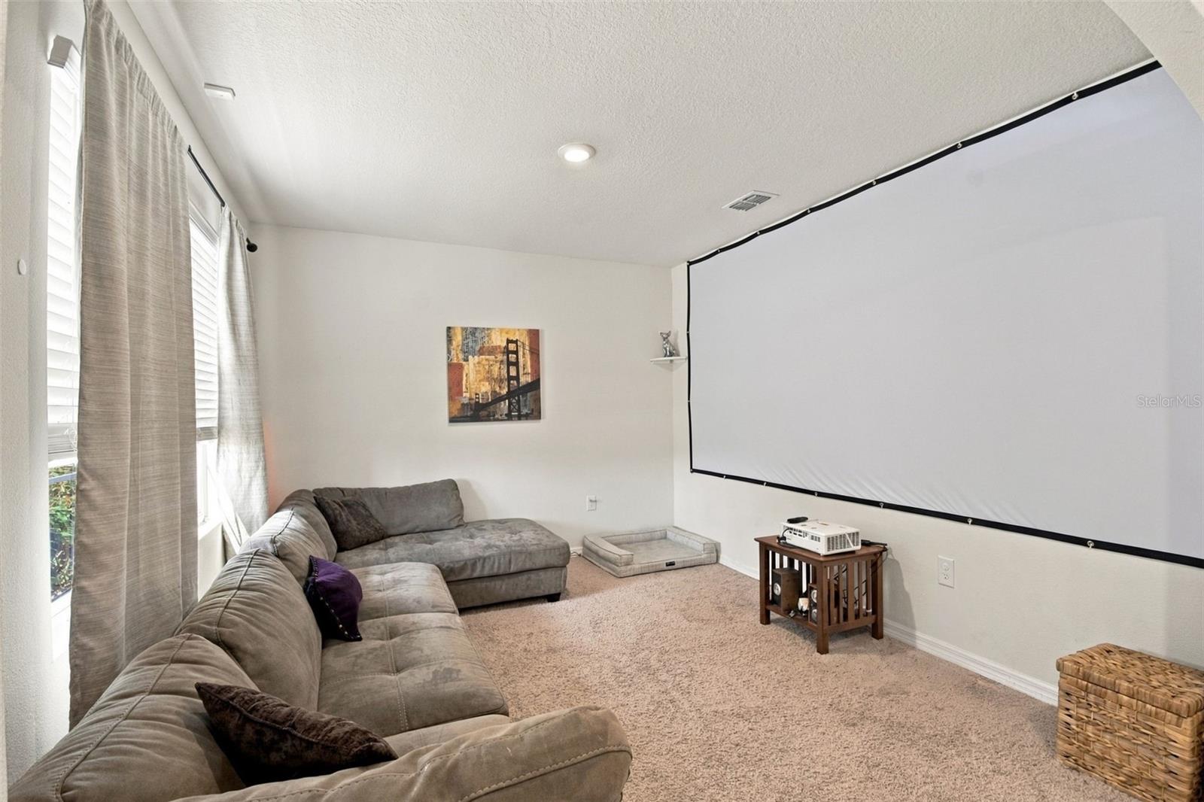
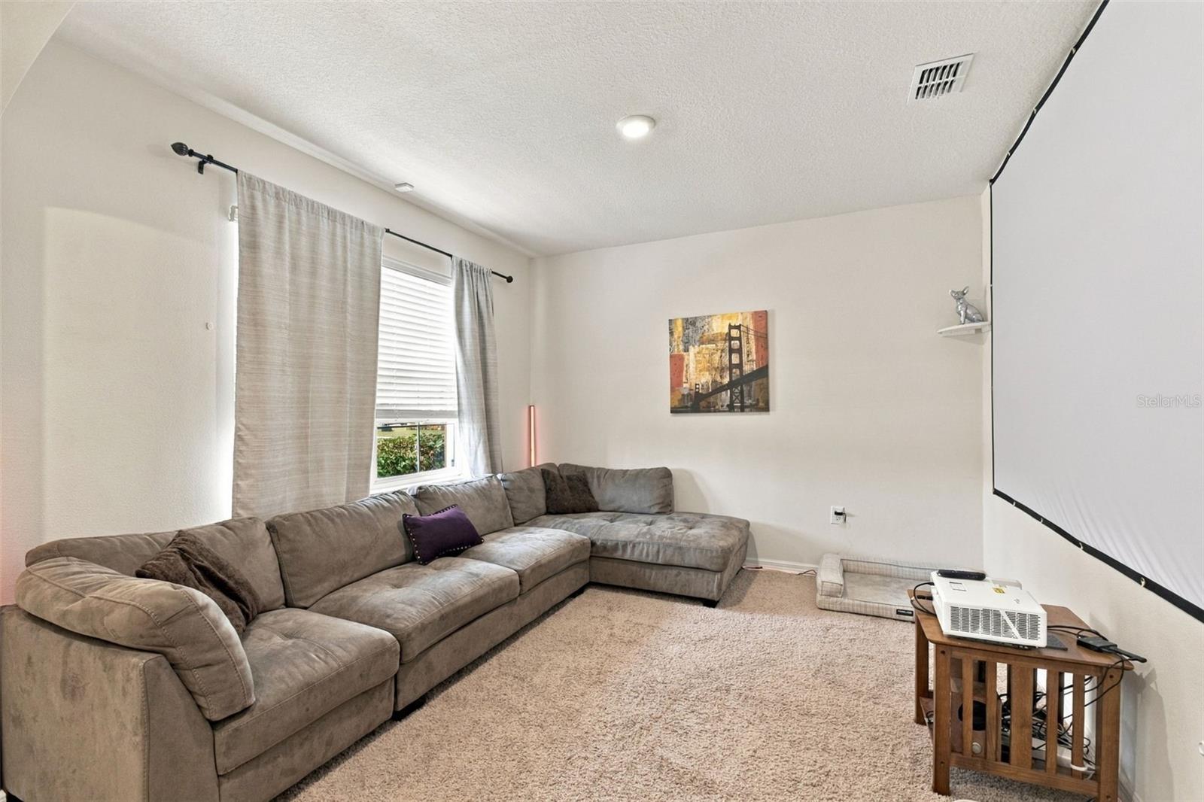
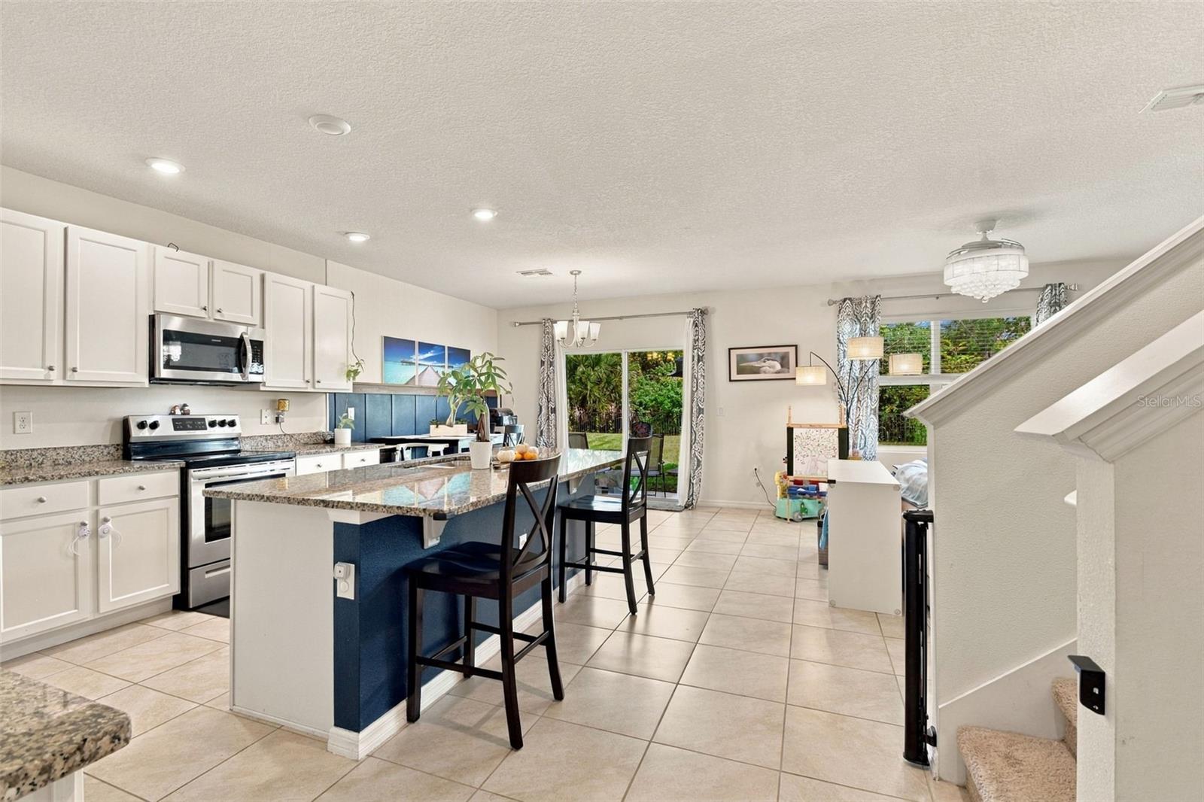
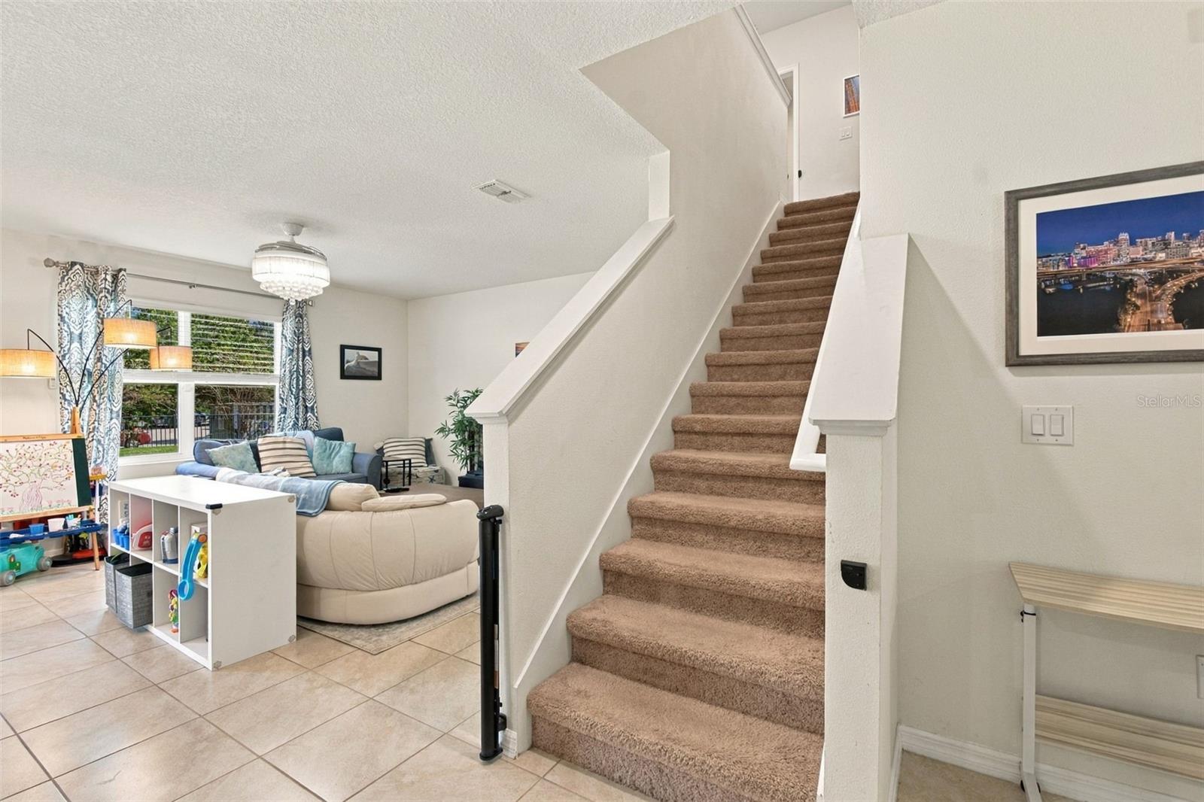
Enter an interest rate to see your estimated monthly payment.Welcome to this beautifully maintained, move-in-ready home built in 2019, situated on an exceptionally large, oversized lot that offers rare outdoor space for the neighborhood! This spacious five-bedroom, three-bathroom home features an outstanding floor plan designed for both comfortable everyday living and entertaining. The heart of the home is the expansive kitchen featuring granite countertops, abundant cabinet space, walk-in pantry, a generous eat-in dining area, and an open layout overlooking the family room. A separate formal living room provides additional flexibility, while a convenient downstairs bedroom and full bathroom are ideal for guests, extended family, or a home office. Upstairs, you'll find an impressive primary suite featuring a huge bedroom and two spacious walk-in closets. Three additional bedrooms and a versatile loft/flex space provide plenty of room for a media room, playroom, home office, or additional living area. Pride of ownership is evident throughout this exceptionally well-maintained home, which also features an EV charging station in the garage. Enjoy the benefits of a wonderful community offering a swimming pool, playground, and remarkably low HOA fees. Conveniently located just minutes from a brand-new Publix shopping plaza, Orlando Sanford International Airport, shopping, dining, and major roadways. With its oversized lot, spacious and functional floor plan, excellent condition, and desirable community amenities, this home offers an exceptional combination of space, comfort, and value!
| 2 weeks ago | Listing updated with changes from the MLS | |
| 2 weeks ago | Listing first seen on site |

Listing information is provided by Participants of the Stellar MLS. IDX information is provided exclusively for personal, non-commercial use, and may not be used for any purpose other than to identify prospective properties consumers may be interested in purchasing. Information is deemed reliable but not guaranteed. Properties displayed may be listed or sold by various participants in the MLS Copyright 2026, Stellar MLS.
Last checked: 2026-11-01 07:59 AM EST

Did you know? You can invite friends and family to your search. They can join your search, rate and discuss listings with you.