Save
Ask
Tour
Hide
Share
$399,000
8 Days On Site

105 RIDGEWAY
DELAND, FL 32724

For Sale|Single Family Residence|Active
4
Beds
2
Total Baths
2
Full Baths
2,130
SqFt
$187
/SqFt
2003
Built
Subdivision:
VICTORIA PARK SOUTHWEST INCREMENT
County:
Volusia
Call Now: 386-624-6983
Is this the listing for you? We can help make it yours.
386-624-6983
105 RIDGEWAY105 RIDGEWAY105 RIDGEWAY105 RIDGEWAY
Save
Ask
Tour
Hide
Share

Mortgage Calculator

Monthly Payment (Est.)

Enter an interest rate to see your estimated monthly payment.
Calculator powered by Showcase IDX, a Constellation1 Company. Copyright ©2026 Information is deemed reliable but not guaranteed.

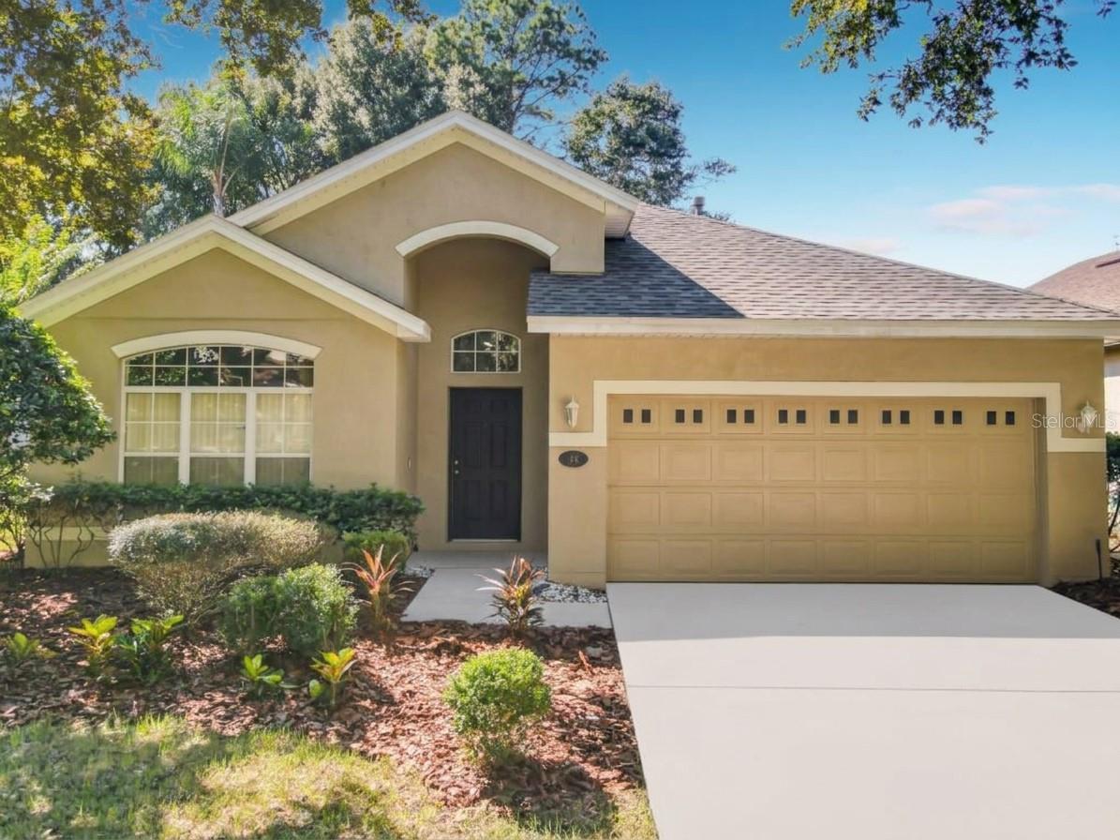
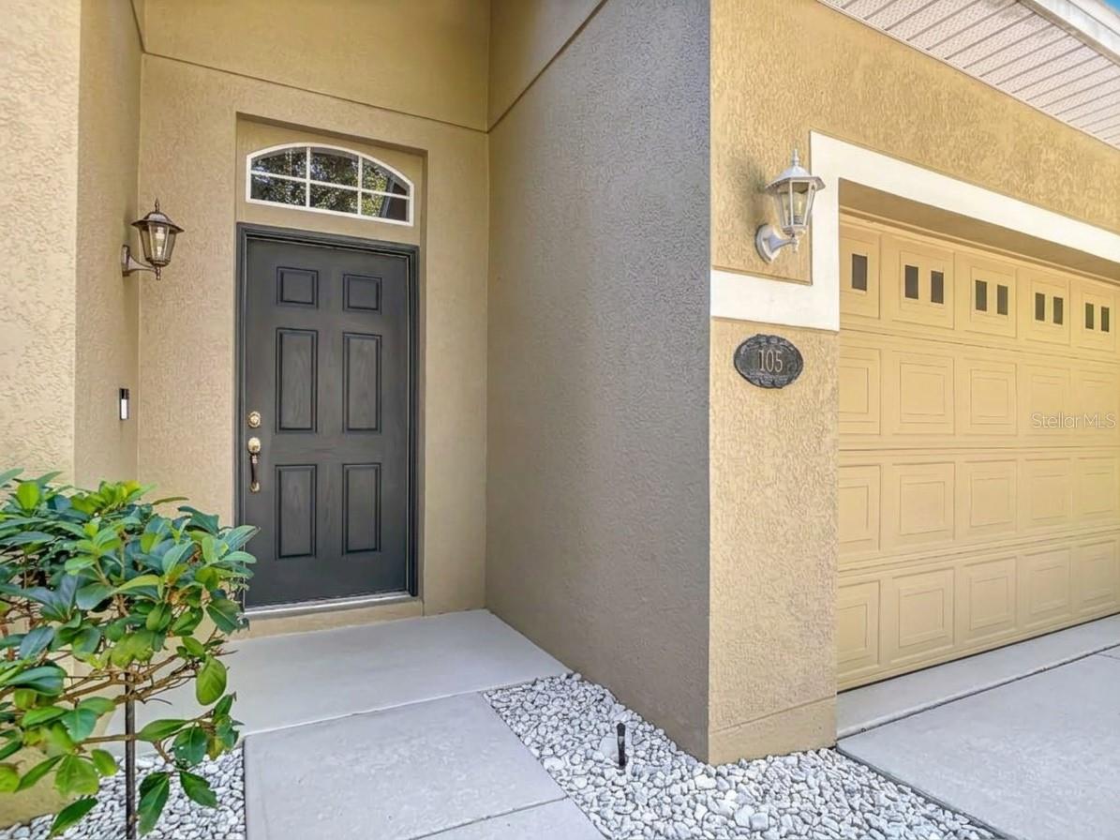
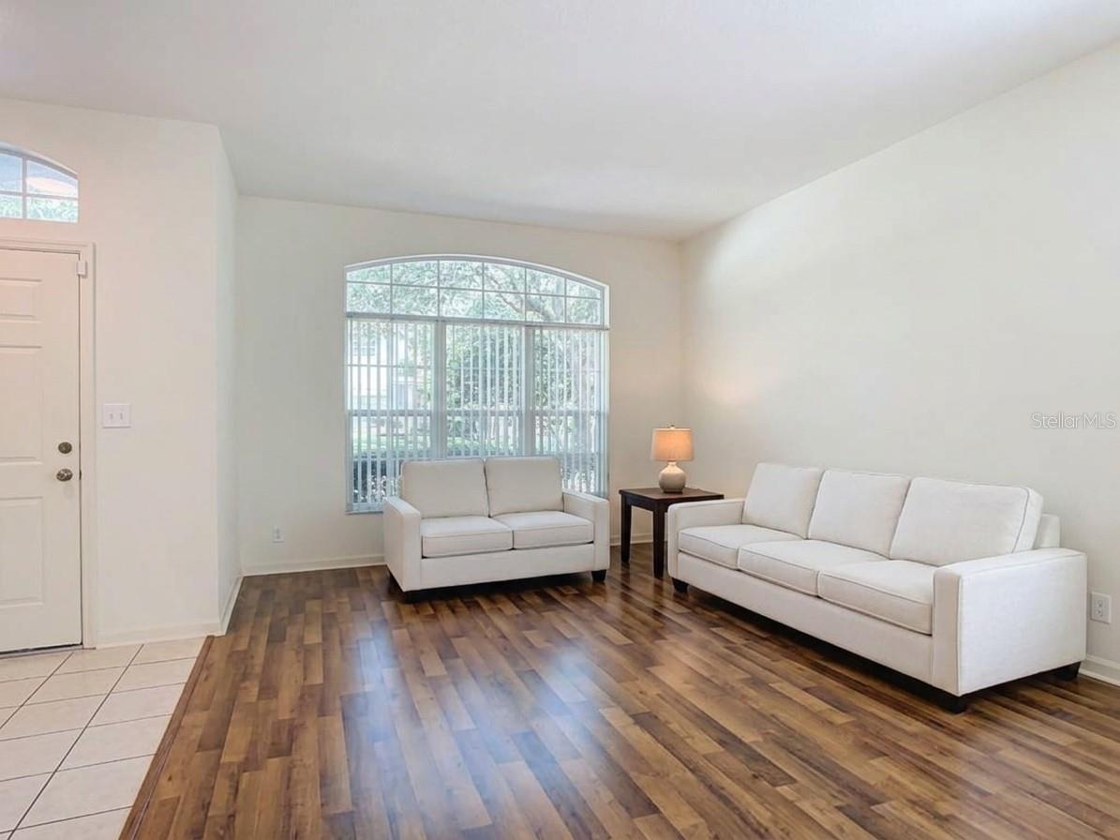
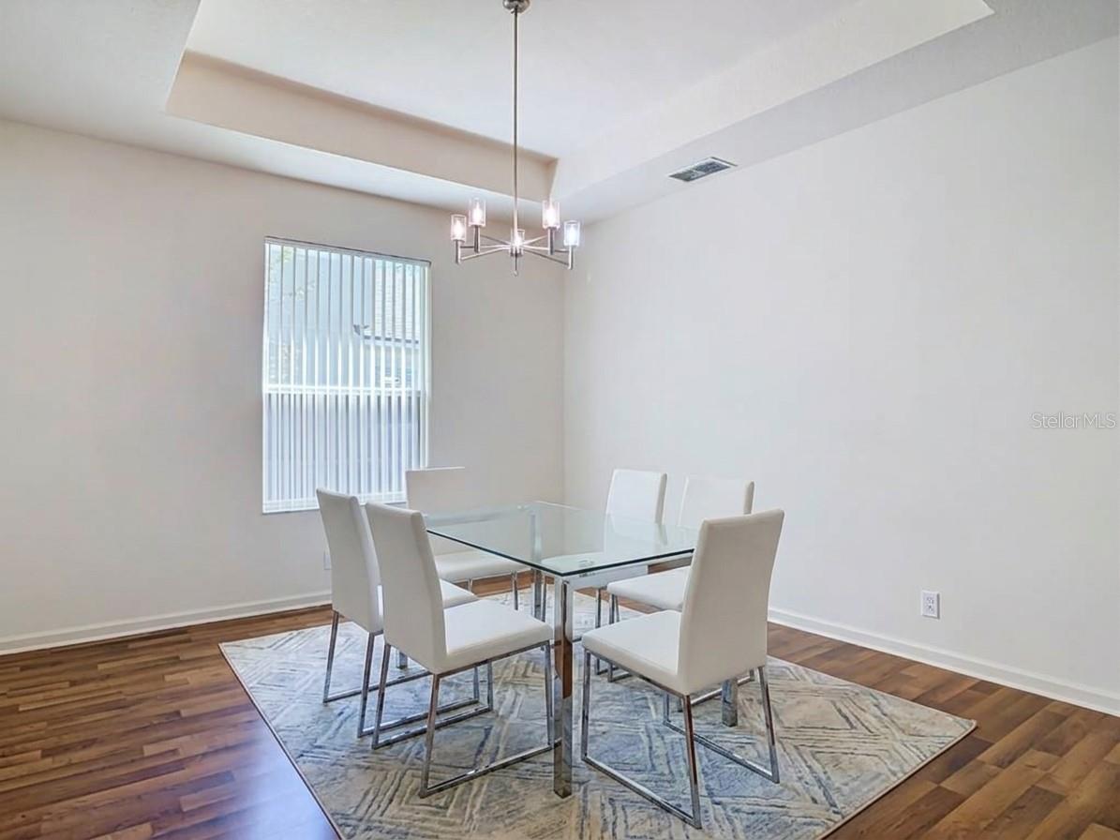
Virtually Staged. Looking for a fresh start? Well Maintained, Beautiful 4 Bedroom 2 Bath, 2 Car Garage with 2130 sqft home in the highly desirable Victoria Park Community. You’ll love the Laminate and ceramic tiles flooring allover (no carpet). Open-concept layout with Large Living-Dining Combo, creating a bright and inviting atmosphere. Kitchen open to Casual Dining & Family Room with Sliders to fresh painted covered Lanai. Kitchen has Natural Gas Range, Microwave, Dishwasher, Refrigerator & lots of storage with a Double Door pantry & a single door Pantry. Primary suite is a true retreat, features Tray Ceiling, a good size Walk-in closet, a well-appointed en-suite bath with a Soaking Tub, His & Her Vanities and Glass Enclosed Shower. Three additional bedrooms has flexible and comfortable space for family, guests, a home office or everyday living. NEWER Roof, NEWER AC. A dedicated laundry room adds convenience, and the covered rear patio extends the living space outdoors, overlooking a large backyard to enjoy Florida’s beautiful weather. HOA amenities are unbeatable, covering high-speed internet, cable, irrigation water, and access to a full slate of resort-style amenities—including a sparkling 2 resort style pools, fitness center, tennis courts, parks, playground, scenic walking trails, and community social activities. Reclaimed water is provided by Victoria Park Community Council for the in-ground irrigation/sprinkler system. Enjoy golf at the Victoria Hills Golf Club which features a beautiful 18- hole, par 72 golf course. just 1 mile from I-4 and minutes to a vibrant Village Center with restaurants, salons, shops, and the Florida Hospital Medical Park, this home offers unmatched convenience: • 20 minutes to Lake Mary • 25 minutes to the Beach • 45 minutes to Orlando • 1 hour to Disney A must-see home offering comfort, convenience, and resort-style living all in one!

Save
Ask
Tour
Hide
Share
Listing Snapshot
Price 
$399,000
Days On Site 
8 Days
Bedrooms 
4
Inside Area (SqFt) 
2,130 sqft
Total Baths 
2
Full Baths 
2
Partial Baths 
N/A
Lot Size 
0.16 Acres
Year Built 
2003
MLS Number 
O6450249
Status 
Active
Property Tax 
$6,069.21
HOA/Condo/Coop Fees 
$215 monthly
Sq Ft Source 
Public Records
Friends & Family
Recent Activity
a week agoListing updated with changes from the MLS
a week agoListing first seen on site
General Features
Acres 
0.16
Attached Garage 
Yes
Direction Faces 
East
Foundation 
Slab
Garage 
Yes
Levels 
One
Parking 
Attached
Pets 
Yes
Property Sub Type 
Single Family Residence
Sewer 
Public Sewer
SqFt Total 
2530
Style 
Contemporary
Utilities 
Cable AvailableNatural Gas AvailableCable ConnectedElectricity ConnectedNatural Gas ConnectedUnderground Utilities
Water Source 
Public
Zoning 
999
Interior Features
Appliances 
DishwasherDisposalMicrowaveRangeRefrigerator
Cooling 
Central Air
Flooring 
Ceramic TileLaminate
Furnished 
Unfurnished
Heating 
Central
Interior 
Open FloorplanTray Ceiling(s)Walk-In Closet(s)
Laundry Features 
Electric Dryer HookupInsideLaundry RoomWasher Hookup
Window Features 
Blinds
Balcony/Porch/Lanai 
Dimensions - 15x8Level - First
Bathroom 2 
Level - First
Bedroom 2 
Dimensions - 12x10Level - FirstFeatures - Ceiling Fan(s)
Bedroom 3 
Dimensions - 10x10Level - FirstFeatures - Ceiling Fan(s)
Bedroom 4 
Dimensions - 10x10Level - FirstFeatures - Ceiling Fan(s)
Dinette 
Dimensions - 15x8Level - First
Dining Room 
Dimensions - 14x12Level - First
Great Room 
Dimensions - 16x15Level - First
Kitchen 
Dimensions - 12x10Level - FirstFeatures - Pantry
Master Bathroom 
Level - FirstFeatures - Ceiling Fan(s)
Master Bedroom 
Dimensions - 16x13Level - FirstFeatures - Ceiling Fan(s)
Save
Ask
Tour
Hide
Share
Exterior Features
Construction Details 
BlockStucco
Exterior 
PlaygroundTennis Court(s)
Lot Features 
Paved
Patio And Porch 
CoveredEnclosedPatioScreened
Roof 
Shingle
Windows/Doors 
Blinds
Community Features
Association Fee 
$215.0
Association Fee Frequency 
Monthly
Community Features 
ClubhouseFitness CenterGolfParkPoolRacquetballRestaurantTennis Court(s)Street Lights
MLS Area 
32724 - Deland
Township 
17
Financing Terms Available 
CashConventionalFHAVA Loan
Roads 
Paved
Schools
School District
Unknown
Elementary School
Freedom Elem
Middle School
Deland Middle
High School
Deland High
Listing courtesy of COLDWELL BANKER REALTY (407) 230-8999


Listing information is provided by Participants of the Stellar MLS. IDX information is provided exclusively for personal, non-commercial use, and may not be used for any purpose other than to identify prospective properties consumers may be interested in purchasing. Information is deemed reliable but not guaranteed. Properties displayed may be listed or sold by various participants in the MLS Copyright 2026, Stellar MLS.
Last checked: 2026-10-24 07:41 AM EDT

Neighborhood & Commute
Source: Walkscore
Save
Ask
Tour
Hide
Share

Compare listings

Compare