

1924 WHISPERWOOD WAYPORT ORANGE, FL 32128
Mortgage Calculator
Monthly Payment (Est.)
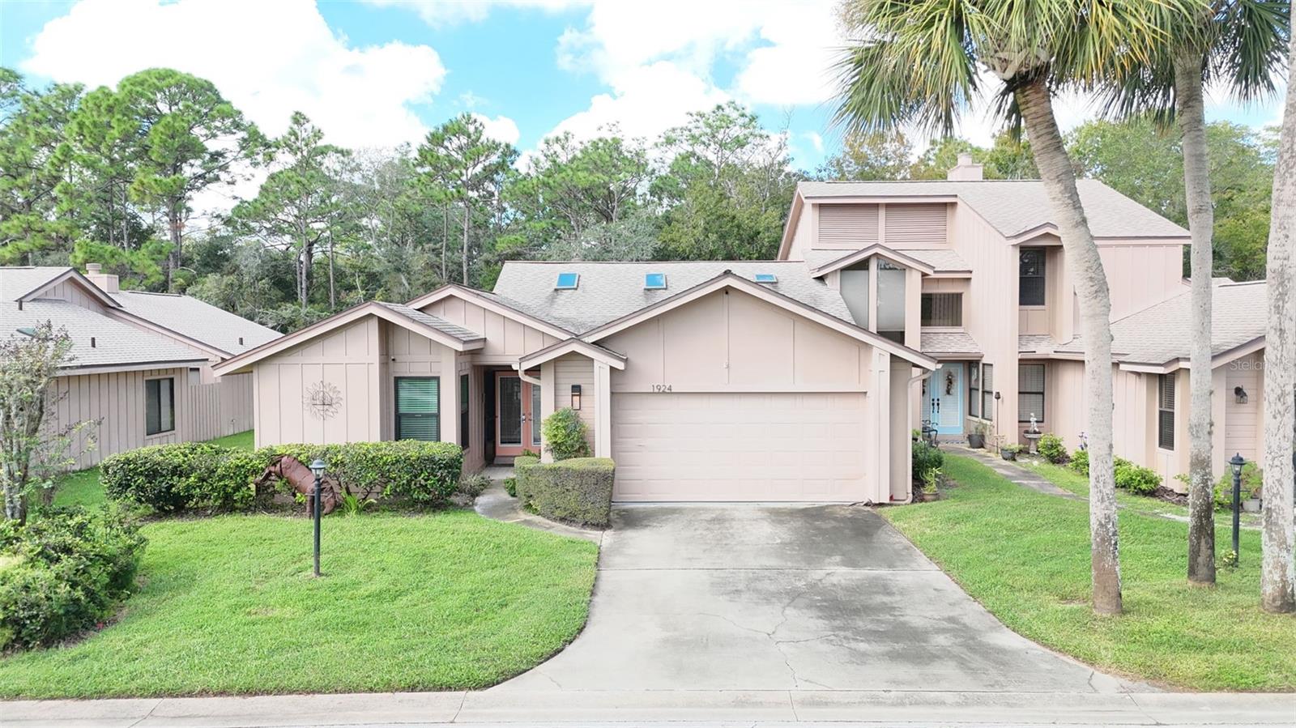
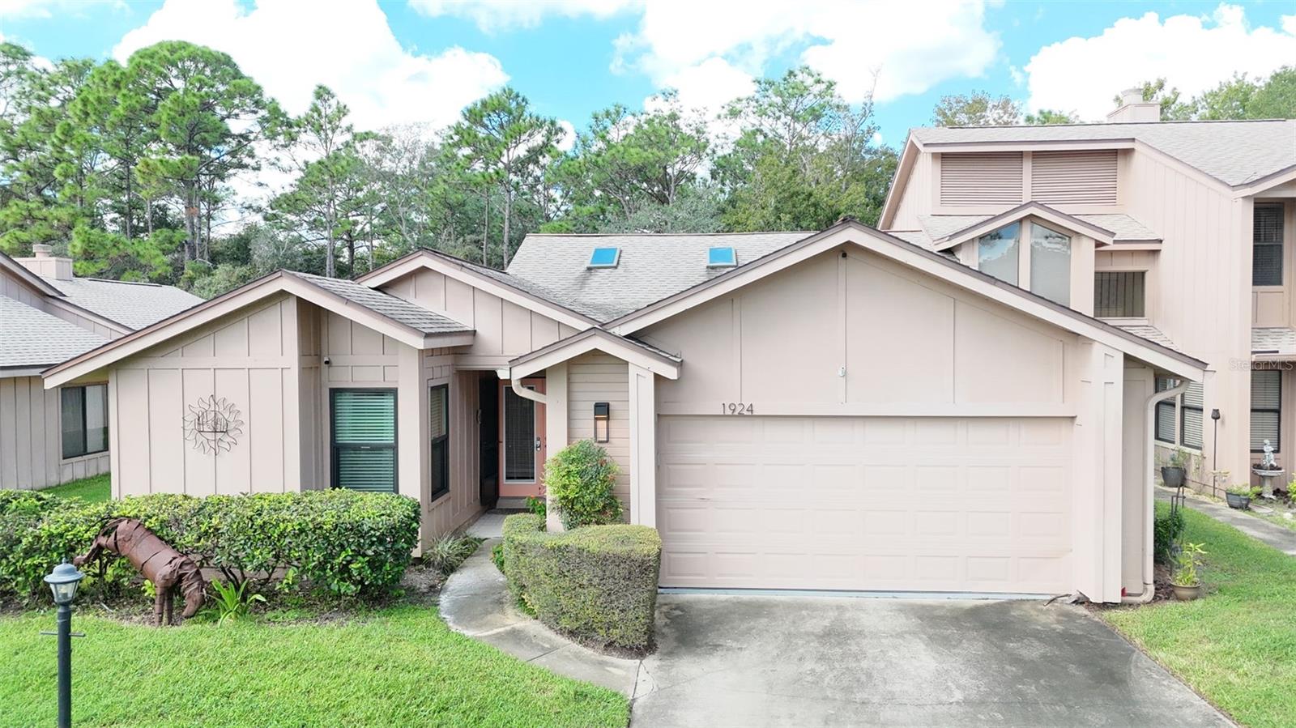
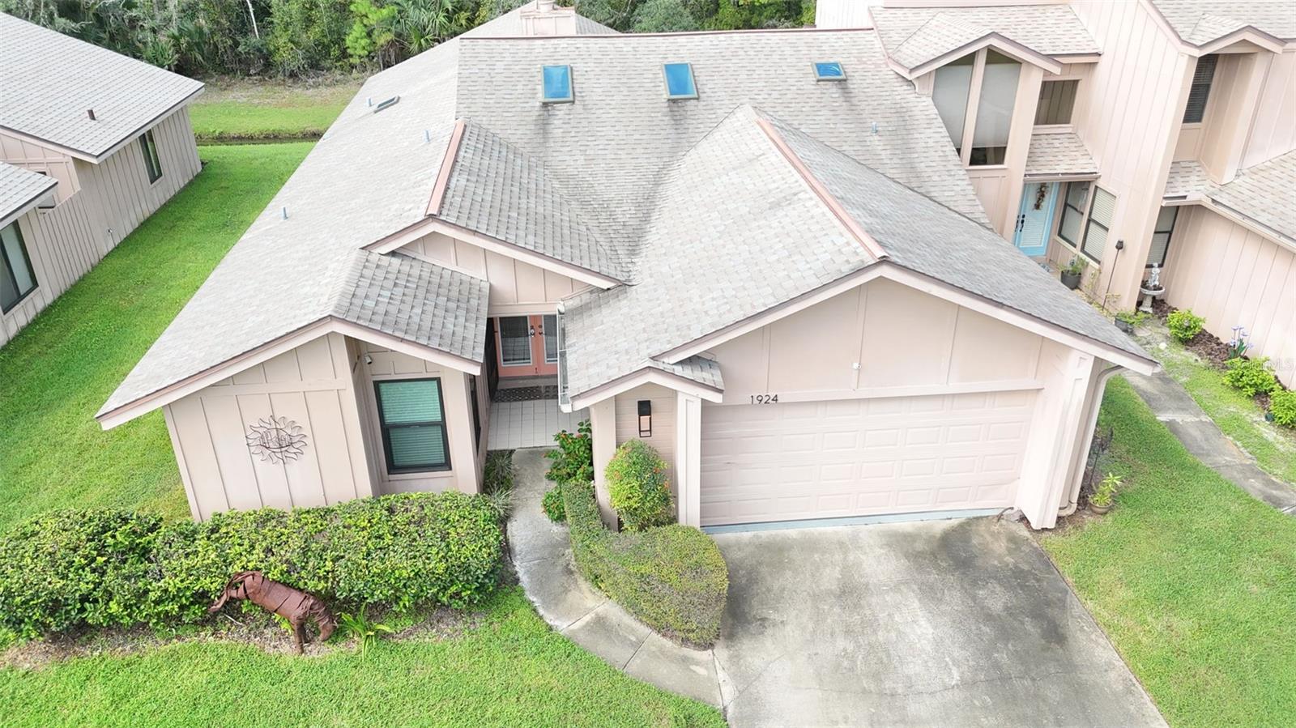
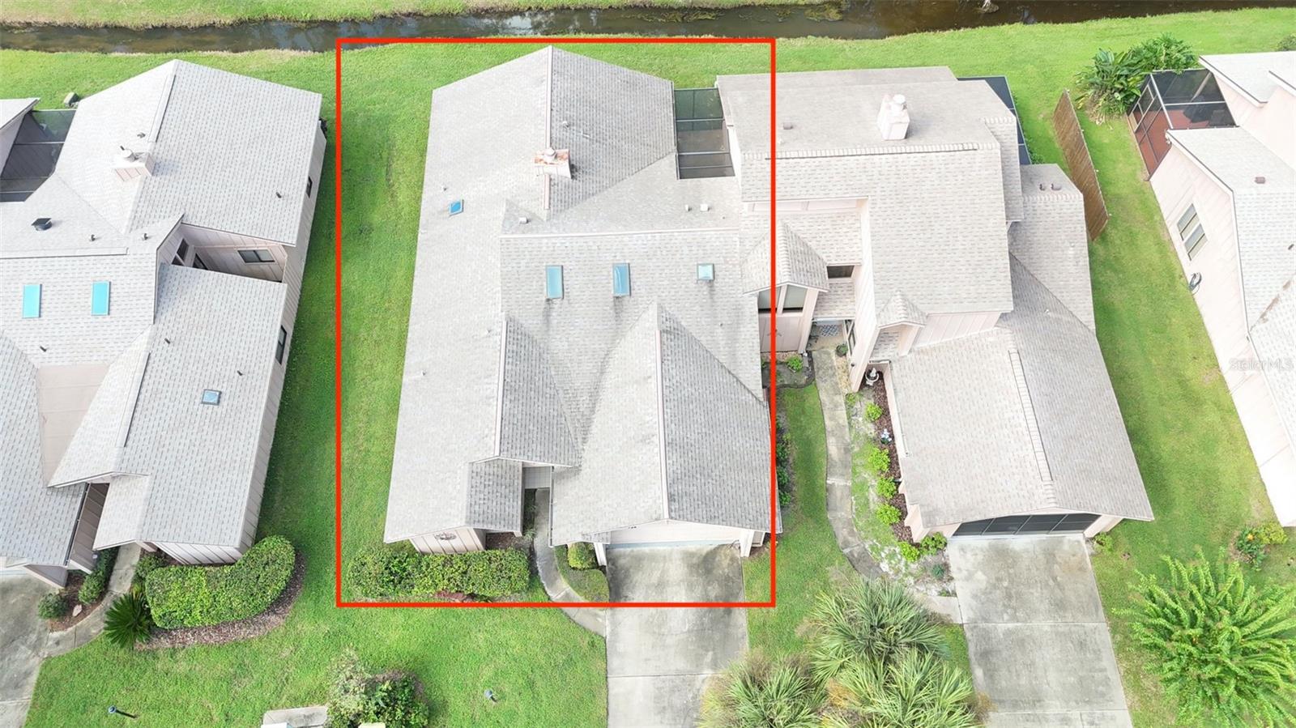
Enter an interest rate to see your estimated monthly payment.COMPLETELY REMODELED KITCHEN, ABUNDANT NATURAL LIGHT, GRANITE COUNTERTOPS, SURROUNDED BY GREEN SPACE, SPACIOUS PRIMARY SUITE AND OPEN FLOOR PLAN! NUMEROUS UPGRADES: Newer A/C unit (2019), new two-stall garage door opener (2026), 8 new windows, 2 new sliding glass doors, french doors, all outlets, light switches, interior and exterior light fixtures, ceiling fans, door handles and hinges, as well as new tile and paint throughout. High quality cabinets, granite countertops, new appliances (dishwasher, microwave, refrigerator, plumbing fixtures, kitchen sink, garbage disposal), and a washer/dryer enclosure were all part of the kitchen renovation, and both bathrooms have been updated to include new cabinets and granite countertops, as well as lighted mirrors and upgraded bathroom sinks. Located in the world-famous Spruce Creek Fly-In, this Woodside condominium is perfectly located between green space and the main boulevard, making it easy to get to everything you need in this active aviation and golf community. As you enter the home, you are met with vaulted ceilings and a large open space combining a dining area, living room, and breakfast bar that unites the updated kitchen space to the rest of the home. The guest room and connected bath with dual entrances is just off the main entrance hall, and connected to the main living space is an office/third bedroom that features a large built-in desk occupying one entire wall. The main bedroom is large enough for your king-sized furniture, has a walk-in closet, and an ensuite bath with walk-in shower, dual sinks, and two back- and front-lit LED mirrors. Sliding doors open the whole home up to a screened-in and covered lanai that overlooks a small canal where deer and otters often make an appearance. The private, protected wooded area behind the home makes coffee or wine in your outdoor space quiet and inviting! Just across from your driveway sits an open green space and gazebo for community gatherings and dog-walking, and a short stroll away, you'll find a private community pool for Woodside residents. The Fly-In is home to aviation enthusiasts and active families of all ages. With a 4,000-foot runway welcoming numerous flying machines every day to our community, an 18-hole golf course, 6 pickleball courts, 6 tennis courts, a fitness center, restaurant and bar, and numerous social activities and dining events, you will never be bored here!
| 5 days ago | Listing updated with changes from the MLS | |
| 2 weeks ago | Status changed to Active | |
| 2 weeks ago | Listing first seen on site |

Listing information is provided by Participants of the Stellar MLS. IDX information is provided exclusively for personal, non-commercial use, and may not be used for any purpose other than to identify prospective properties consumers may be interested in purchasing. Information is deemed reliable but not guaranteed. Properties displayed may be listed or sold by various participants in the MLS Copyright 2026, Stellar MLS.
Last checked: 2026-10-29 03:39 AM EDT

Did you know? You can invite friends and family to your search. They can join your search, rate and discuss listings with you.