Save
Ask
Tour
Hide
Share
$585,000
New Listing

12051 SHADOWBROOK LANE
ORLANDO, FL 32828

For Sale|Single Family Residence|Active
4
Beds
4
Total Baths
3
Full Baths
1
Partial Bath
2,392
SqFt
$245
/SqFt
2001
Built
Subdivision:
WATERFORD CHASE VILLAGE TRACT F
County:
Orange
Call Now: 386-624-6983
Is this the listing for you? We can help make it yours.
386-624-6983
12051 SHADOWBROOK LANE12051 SHADOWBROOK LANE12051 SHADOWBROOK LANE12051 SHADOWBROOK LANE
Save
Ask
Tour
Hide
Share

Mortgage Calculator

Monthly Payment (Est.)

Enter an interest rate to see your estimated monthly payment.
Calculator powered by Showcase IDX, a Constellation1 Company. Copyright ©2026 Information is deemed reliable but not guaranteed.

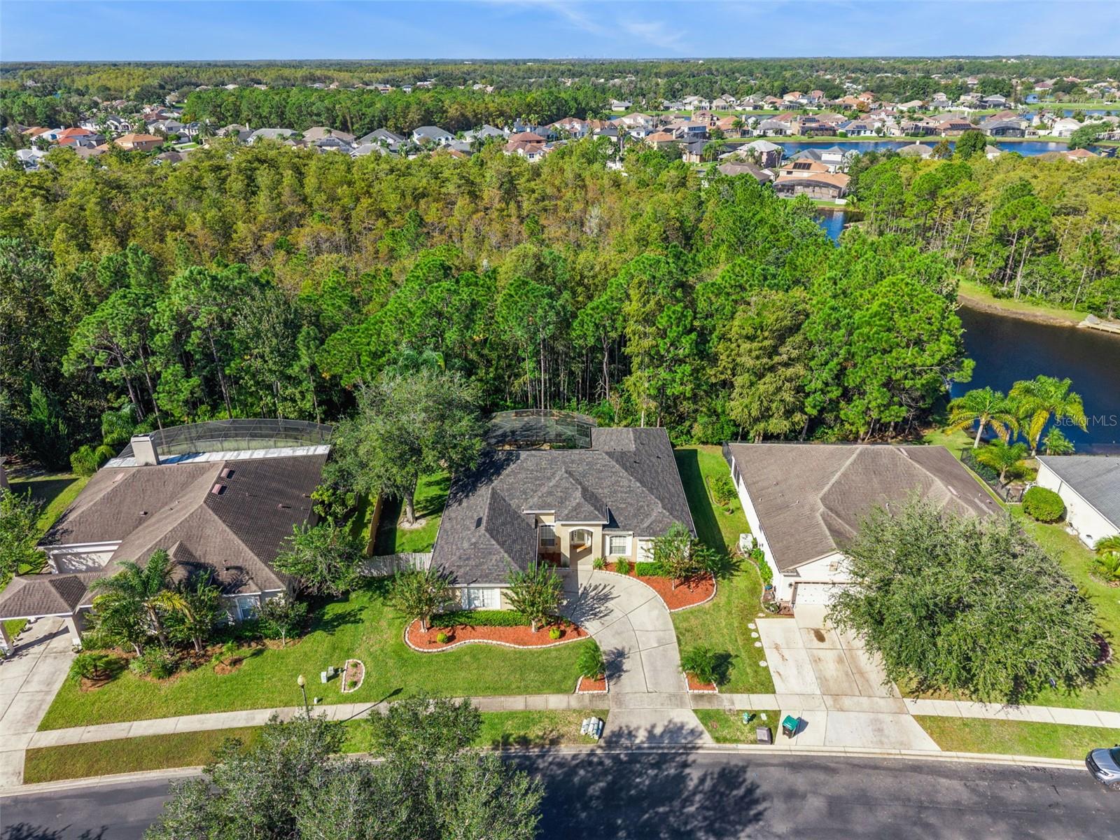
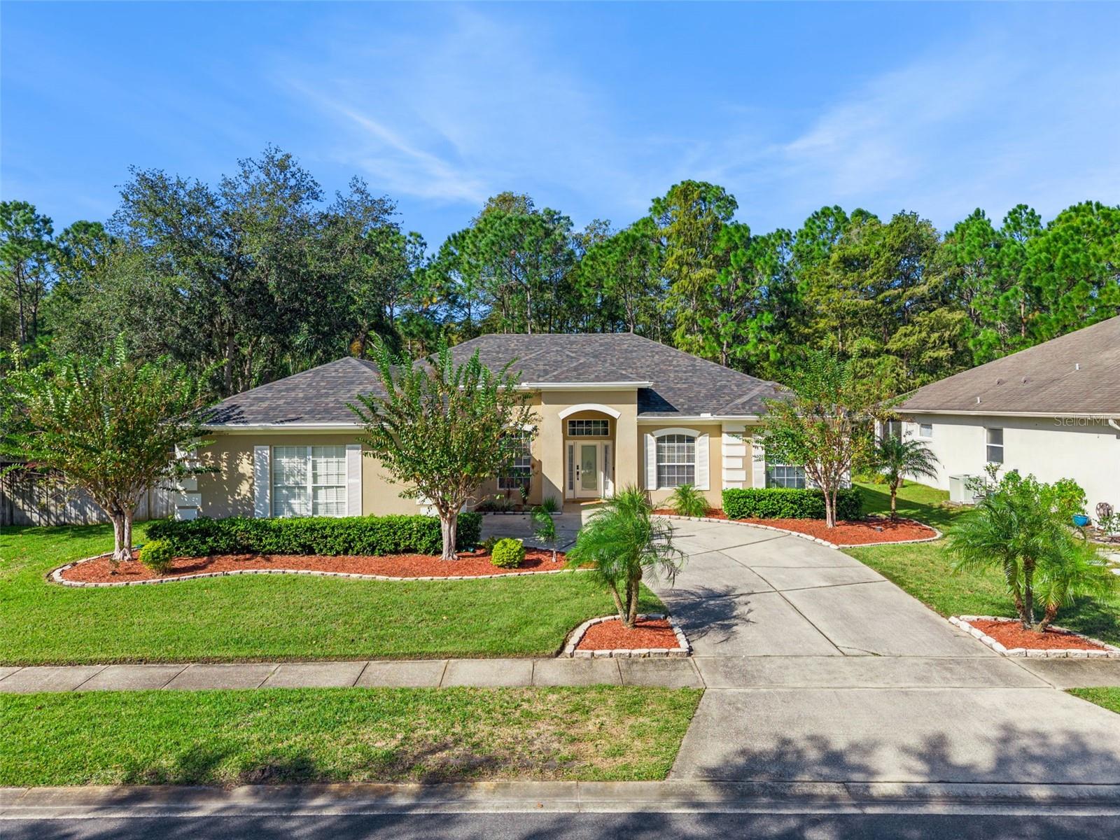
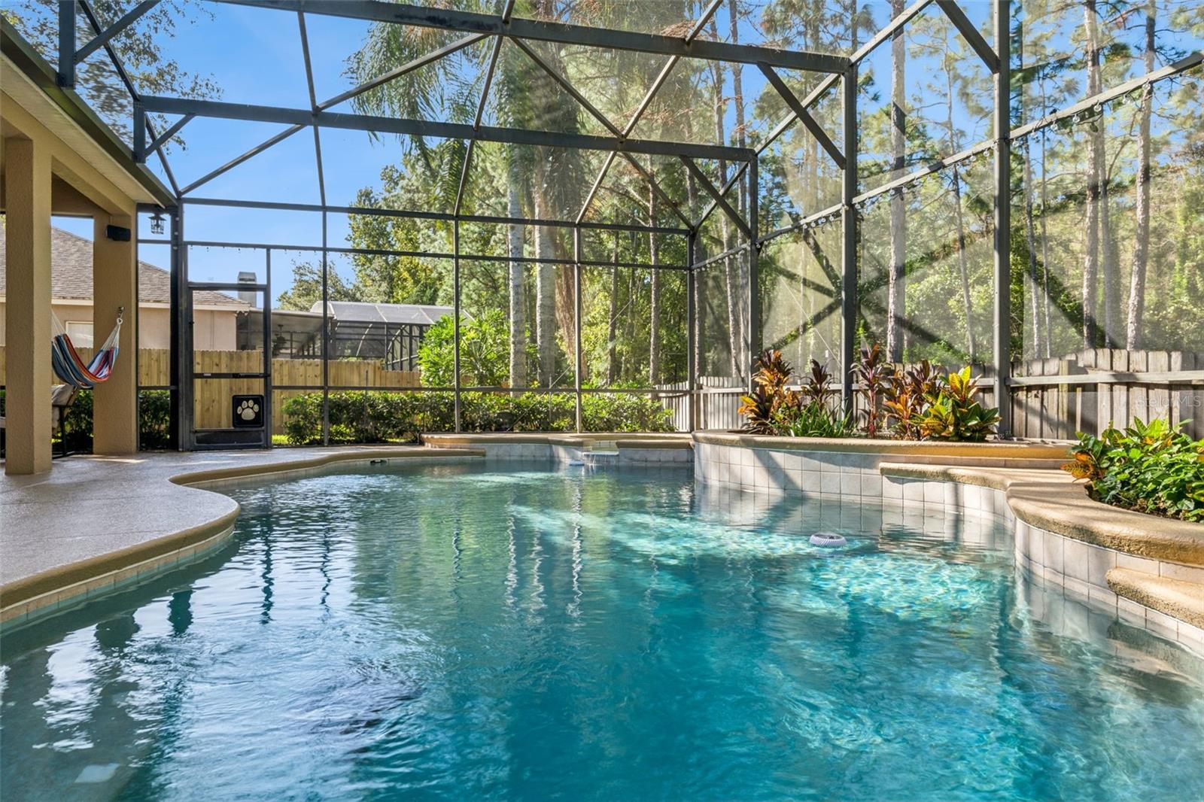
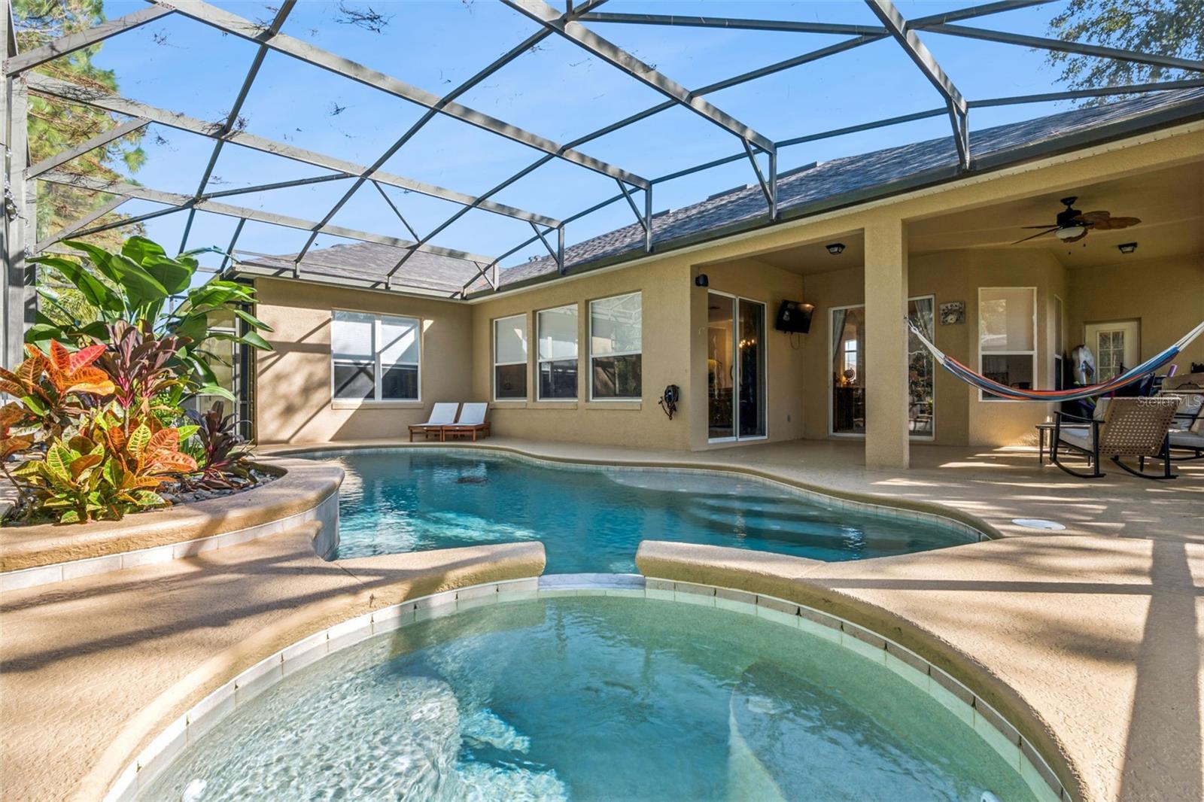
Gorgeous 4 bedroom, 3.5 bath Pool home in East Orlando's Gated Community of Sabal Isles in Waterford Chase. This one-story, ranch style, home features an open and split floor plan with beautiful contemporary updates, hardwood floors and brand new LVP flooring, high ceilings and arched doorways- so pretty! The spacious kitchen is a chef's dream with its quartz countertops, stainless steel appliances, and walk-in pantry. The house sits on an oversized lot with a conservation view- no rear neighbors! The sparkling pool and spa welcome you in its private, oversized, screened, and covered lanai - perfect for entertaining. The primary suite is so pretty with its double tray ceiling and huge closet. The primary bath is ensuite and features two large vanities, a huge garden tub and separate shower. There are three additional bedrooms, all freshly painted, new ceiling fans and big closets. The residents of Sabal Isles enjoy the community's tennis and basketball courts, playground and park, and volleyball court. This neighborhood is so convenient to major highways: SR 408 and SR 417 as well as major employers: UCF, Lockheed Martin, Siemens, Research Parkway area. Excellent shopping and dining options are close by, and the schools are all top rated! Roof (2025) HVAC (2026). Pool pump (2026). Make your appointment to see this lovely home today!

Save
Ask
Tour
Hide
Share
Listing Snapshot
Price 
$585,000
Days On Site 
0 Days
Bedrooms 
4
Inside Area (SqFt) 
2,392 sqft
Total Baths 
4
Full Baths 
3
Partial Baths 
1
Lot Size 
0.22 Acres
Year Built 
2001
MLS Number 
O6451932
Status 
Active
Property Tax 
$7,799
HOA/Condo/Coop Fees 
$81 monthly
Sq Ft Source 
Public Records
Friends & Family
Recent Activity
10 minutes agoListing updated with changes from the MLS
23 hours agoListing first seen on site
General Features
Acres 
0.22
Attached Garage 
Yes
Direction Faces 
East
Foundation 
Slab
Garage 
Yes
Levels 
One
Parking 
Garage Door OpenerAttached
Pets 
Cats OKDogs OKYes
Property Sub Type 
Single Family Residence
Security 
Gated CommunitySmoke Detector(s)
Sewer 
Public Sewer
SqFt Total 
3164
Style 
Ranch
Water Source 
Public
Zoning 
P-D
Interior Features
Appliances 
DishwasherDisposalElectric Water HeaterMicrowaveRangeRefrigerator
Cooling 
Central Air
Flooring 
Ceramic TileVinylWood
Furnished 
Unfurnished
Heating 
Central
Interior 
Eat-in KitchenHigh CeilingsWalk-In Closet(s)
Laundry Features 
Inside
Spa 
Yes
Window Features 
Blinds
Bedroom 2 
Dimensions - 12x10Features - Ceiling Fan(s)
Bedroom 3 
Dimensions - 11x10Features - Ceiling Fan(s)
Bedroom 4 
Dimensions - 11x10Features - Ceiling Fan(s)
Dinette 
Dimensions - 12x11
Dining Room 
Dimensions - 12x11
Kitchen 
Dimensions - 15x10Features - Breakfast Bar
Living Room 
Master Bathroom 
Features - Double Vanity
Master Bedroom 
Dimensions - 17x15
Save
Ask
Tour
Hide
Share
Exterior Features
Construction Details 
BlockStucco
Lot Features 
Paved
Patio And Porch 
CoveredDeckPatioPorchScreened
Pool Features 
In GroundScreen EnclosurePrivate
Private Pool 
Yes
Roof 
Shingle
Spa 
Yes
View 
Trees/Woods
Waterview 
Trees/Woods
Windows/Doors 
Blinds
Community Features
Association Amenities 
Basketball CourtGatedPlaygroundTennis Court(s)
Association Fee 
$614.0
Association Fee Frequency 
Annually
Additional Association Fee 
$358.0
Additional Association Fee Frequency 
Annually
Community Features 
GatedPlaygroundTennis Court(s)Street Lights
MLS Area 
32828 - Orlando/Alafaya/Waterford Lakes
Township 
22
Financing Terms Available 
CashConventionalFHAVA Loan
Roads 
Paved
Schools
School District
Unknown
Elementary School
Camelot Elem
Middle School
Discovery Middle
High School
Timber Creek High
Listing courtesy of CHARLES RUTENBERG REALTY ORLANDO (321) 436-2886


Listing information is provided by Participants of the Stellar MLS. IDX information is provided exclusively for personal, non-commercial use, and may not be used for any purpose other than to identify prospective properties consumers may be interested in purchasing. Information is deemed reliable but not guaranteed. Properties displayed may be listed or sold by various participants in the MLS Copyright 2026, Stellar MLS.
Last checked: 2026-10-31 06:55 AM EDT

Neighborhood & Commute
Source: Walkscore
Save
Ask
Tour
Hide
Share

Compare listings

Compare