Save
Ask
Tour
Hide
Share
$737,500
1 Day On Site

8335 LAKE CROWELL CIRCLE
ORLANDO, FL 32836

For Sale|Single Family Residence|Active
4
Beds
2
Total Baths
2
Full Baths
2,362
SqFt
$312
/SqFt
1998
Built
Subdivision:
SAND LAKE POINT UNIT 5
County:
Orange
Call Now: 386-624-6983
Is this the listing for you? We can help make it yours.
386-624-6983
8335 LAKE CROWELL CIRCLE8335 LAKE CROWELL CIRCLE8335 LAKE CROWELL CIRCLE8335 LAKE CROWELL CIRCLE
Save
Ask
Tour
Hide
Share

Mortgage Calculator

Monthly Payment (Est.)

Enter an interest rate to see your estimated monthly payment.
Calculator powered by Showcase IDX, a Constellation1 Company. Copyright ©2026 Information is deemed reliable but not guaranteed.

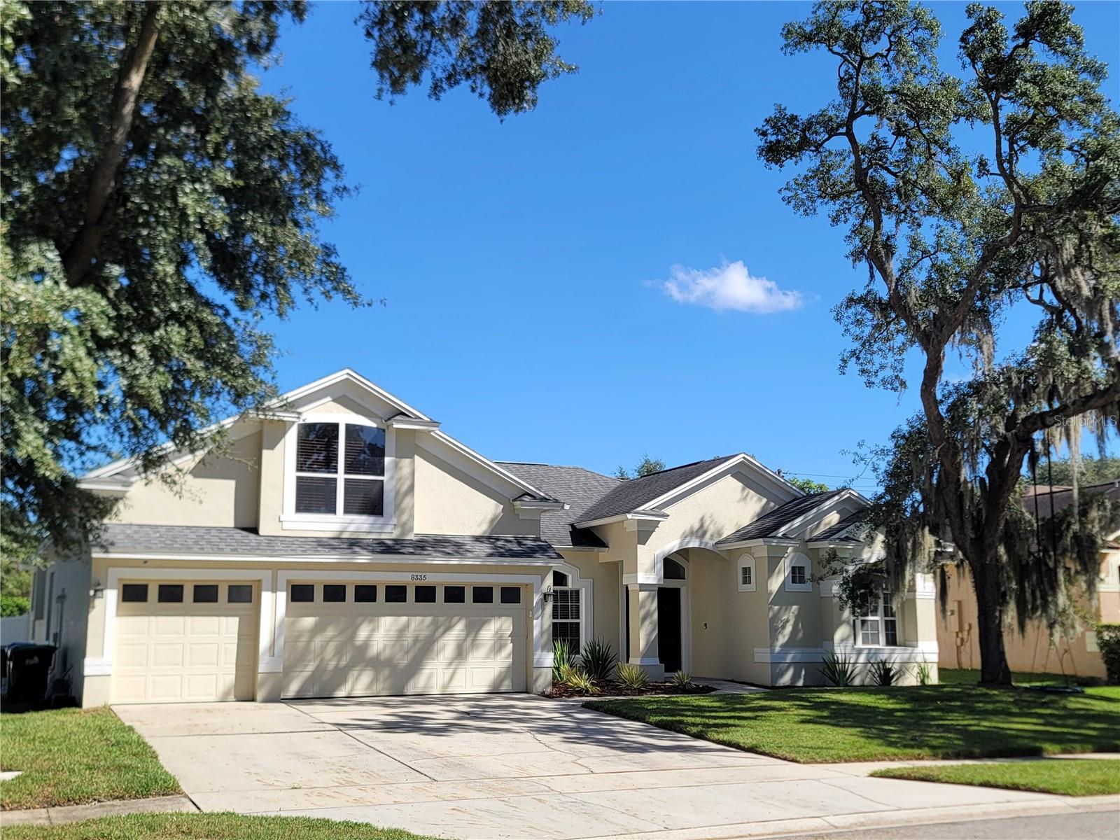
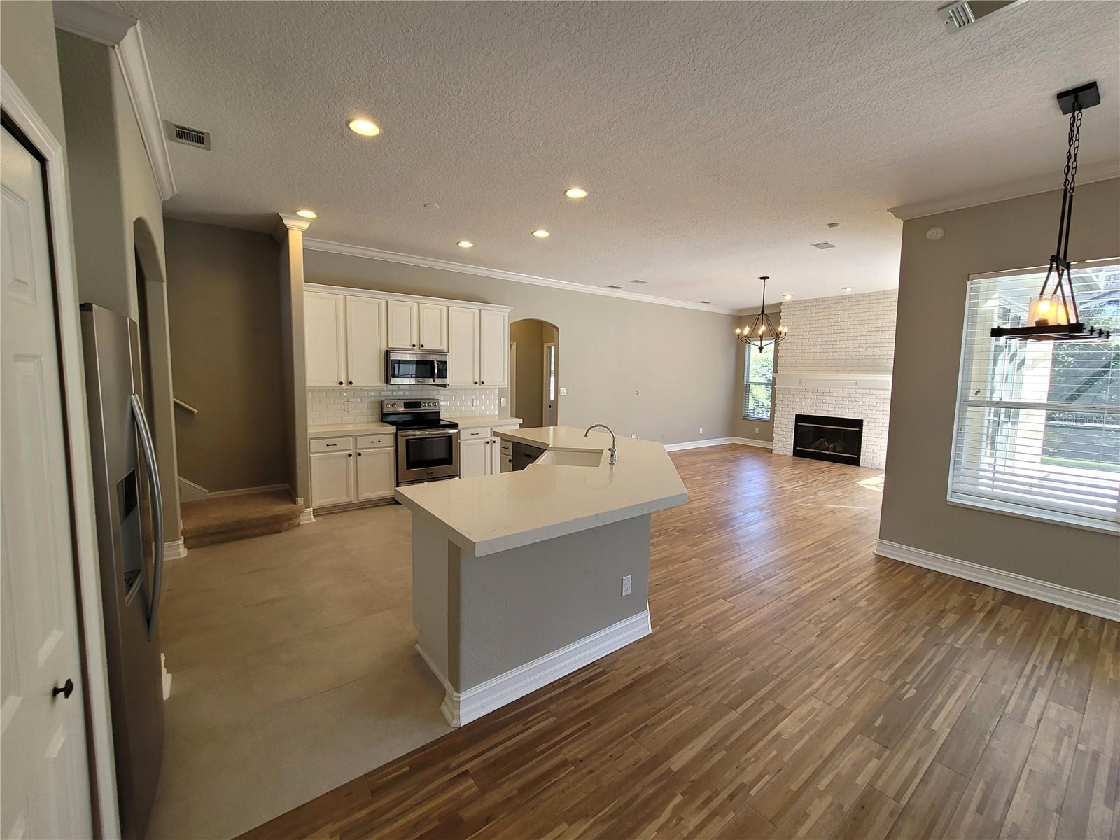
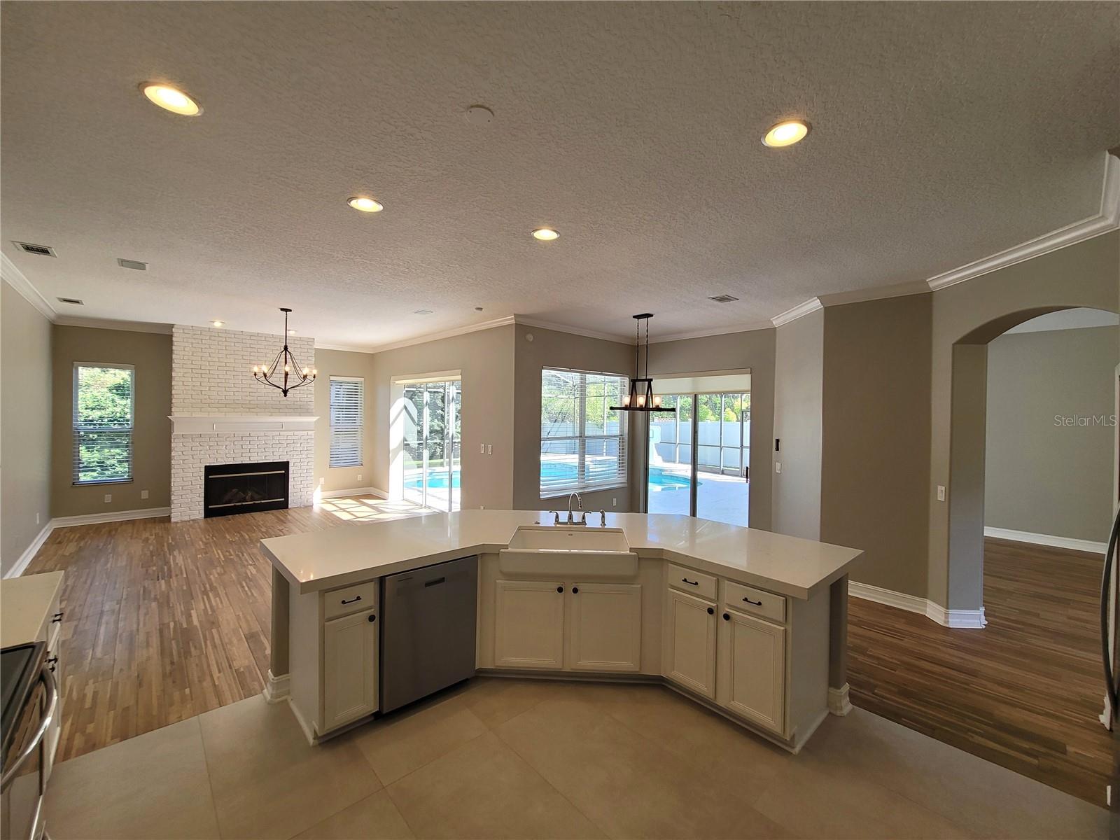
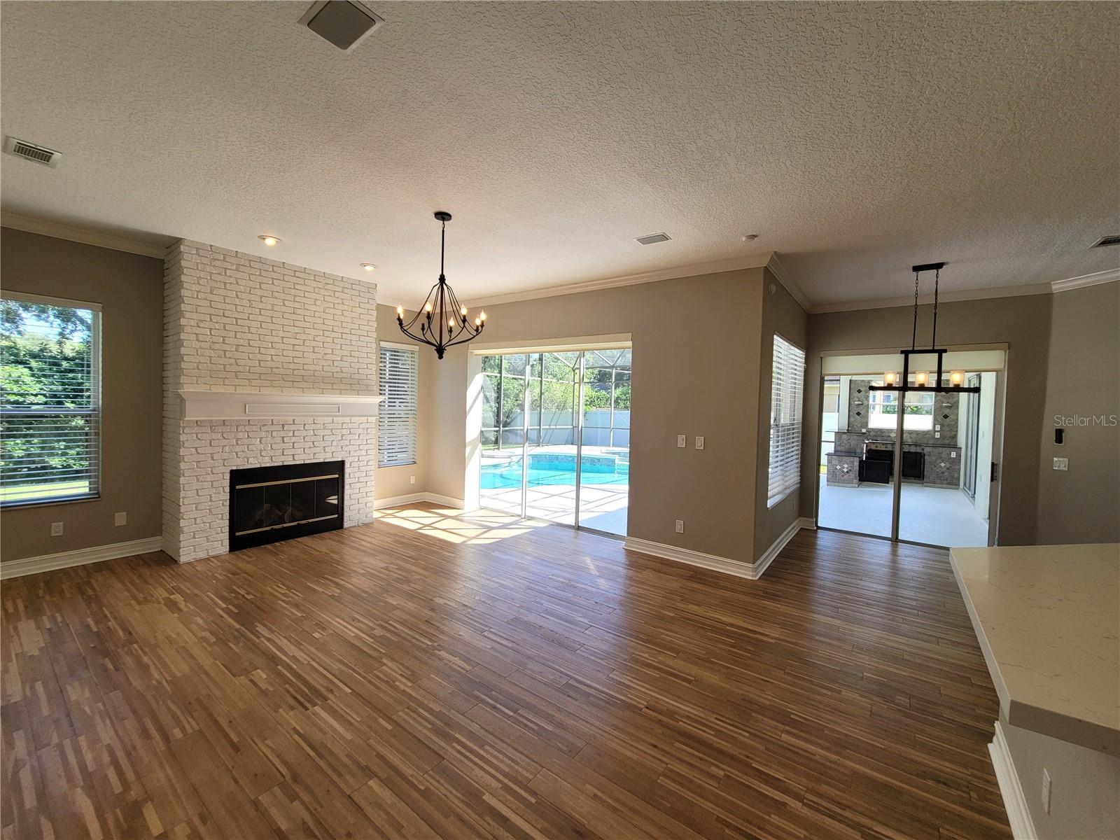
This exceptional home with extensive upgrades is nestled in the highly desirable community of Sand Lake Point. The property features tons of curb appeal with newer exterior paint (2022), mature trees and fresh landscaping. Offering a thoughtfully designed 3-bed / 2-bath split floor plan plus a bonus upstairs room, easily serves as 4th bedroom - providing the ideal balance of privacy, flexibility and functionality. The heart of the home is the renovated kitchen (2022) beautifully appointed with stone countertops, farmhouse sink, recessed lighting, tile backsplash, new flooring (2026) and refrigerator, dishwasher (2025). The master suite features dual closets and a NEWLY (2025) remodeled spa-inspired ensuite bathroom with an expansive dual-sink vanity, oversized walk-in shower and garden soaking tub. Additional updates throughout include new interior paint (2026), refinished hardwood floors (2025), upgraded designer lighting and 4 new ceiling fans. Four sliders throughout the main living areas provide a seamless flow directly out to the large covered and screened lanai, creating the ultimate indoor-outdoor living areas - perfect for entertaining with the outdoor kitchen. The large private backyard is a true retreat with vinyl privacy fencing and well-maintained landscaping. The screen enclosure was serviced and refreshed in 2025 and the pool deck painted in 2026. The 3 Car Garage offers ample space and was refreshed in 2026 with new ceiling paint, wall paint and upgraded flooring paint; the garage side door replaced 2023 & the larger 2 car garage door motor replaced 2026. The home also features a new 5 ton Carrier AC unit in December of 2025 & hot water heater in 2023 The home has been serviced quarterly with Terminix since 2023 and airducts just professionally cleaned in 2025. Sand Lake Point is a prime location in Dr Philips offering residents direct PRIVATE Lake Access to the Sand Lake Chain of Lakes with boat dock, boat ramp, tennis court, playground & private walking path to Dr Philips Park. A+ Schools, Shopping, Dining & positioned just a short drive from The Butler Chain of Lakes, Windermere & Bay Hill.

Save
Ask
Tour
Hide
Share
Listing Snapshot
Price 
$737,500
Days On Site 
1 Day
Bedrooms 
4
Inside Area (SqFt) 
2,362 sqft
Total Baths 
2
Full Baths 
2
Partial Baths 
N/A
Lot Size 
0.26 Acres
Year Built 
1998
MLS Number 
O6452565
Status 
Active
Property Tax 
$10,254
HOA/Condo/Coop Fees 
$47.08 monthly
Sq Ft Source 
Public Records
Friends & Family
Recent Activity
10 minutes agoListing updated with changes from the MLS
10 hours agoStatus changed to Active
10 hours agoPrice changed to $737,500
yesterdayListing first seen on site
General Features
Acres 
0.26
Attached Garage 
Yes
Direction Faces 
South
Foundation 
Slab
Garage 
Yes
Garage Spaces 
3
Levels 
Two
Parking 
DrivewayGarage Door OpenerOversizedAttached
Pets 
Yes
Property Sub Type 
Single Family Residence
Security 
Smoke Detector(s)
Sewer 
Public Sewer
SqFt Total 
3242
Style 
Contemporary
Utilities 
Cable AvailableCable ConnectedElectricity ConnectedUnderground Utilities
Water Source 
Public
Zoning 
P-D
Interior Features
Appliances 
DishwasherDisposalElectric Water HeaterMicrowaveRangeRefrigerator
Cooling 
Central Air
Fireplace 
Yes
Fireplace Features 
Family Room
Flooring 
CarpetCeramic TileWood
Furnished 
Unfurnished
Heating 
CentralElectric
Interior 
Eat-in KitchenHigh CeilingsOpen FloorplanStone CountersVaulted Ceiling(s)Walk-In Closet(s)
Laundry Features 
In GarageWasher Hookup
Spa 
Yes
Window Features 
Blinds
Bedroom 2 
Dimensions - 12x11Features - Ceiling Fan(s)
Bedroom 3 
Dimensions - 13x12Features - Ceiling Fan(s)
Bonus Room 
Dimensions - 14x14Features - Ceiling Fan(s)
Dining Room 
Dimensions - 12x11
Family Room 
Dimensions - 19x15
Kitchen 
Dimensions - 15x14Features - Kitchen Island, Pantry
Living Room 
Dimensions - 13x10
Master Bathroom 
Features - Double Vanity
Master Bedroom 
Features - Ceiling Fan(s)
Save
Ask
Tour
Hide
Share
Exterior Features
Construction Details 
BlockStucco
Exterior 
LightingOutdoor KitchenPrivate YardRain GuttersDock
Fencing 
FencedVinyl
Lot Features 
LandscapedLevelPaved
Other Structures 
Outdoor Kitchen
Patio And Porch 
CoveredDeckPatioPorchRear PorchScreened
Pool Features 
In GroundGuniteIndoorScreen EnclosurePrivate
Private Pool 
Yes
Roof 
Shingle
Spa 
Yes
Spa Features 
In Ground
Waterfront Features 
Lake Privileges
Windows/Doors 
Blinds
Community Features
Association Amenities 
ParkPlaygroundRecreation FacilitiesTennis Court(s)
Association Fee 
$565.0
Association Fee Frequency 
Annually
Community Features 
ParkPlaygroundSidewalksTennis Court(s)Street Lights
MLS Area 
32836 - Orlando/Dr. Phillips/Bay Vista
Township 
24
Financing Terms Available 
CashConventionalFHAVA Loan
Roads 
Paved
Schools
School District
Unknown
Elementary School
Bay Meadows Elem
Middle School
Southwest Middle
High School
Dr. Phillips High
Listing courtesy of FLAMINGO REALTY OF ORLANDO (407) 913-7019


Listing information is provided by Participants of the Stellar MLS. IDX information is provided exclusively for personal, non-commercial use, and may not be used for any purpose other than to identify prospective properties consumers may be interested in purchasing. Information is deemed reliable but not guaranteed. Properties displayed may be listed or sold by various participants in the MLS Copyright 2026, Stellar MLS.
Last checked: 2026-10-31 06:55 AM EDT

Neighborhood & Commute
Source: Walkscore
Save
Ask
Tour
Hide
Share

Compare listings

Compare