

782 ARMADILLO DRIVEDELTONA, FL 32725
Mortgage Calculator
Monthly Payment (Est.)
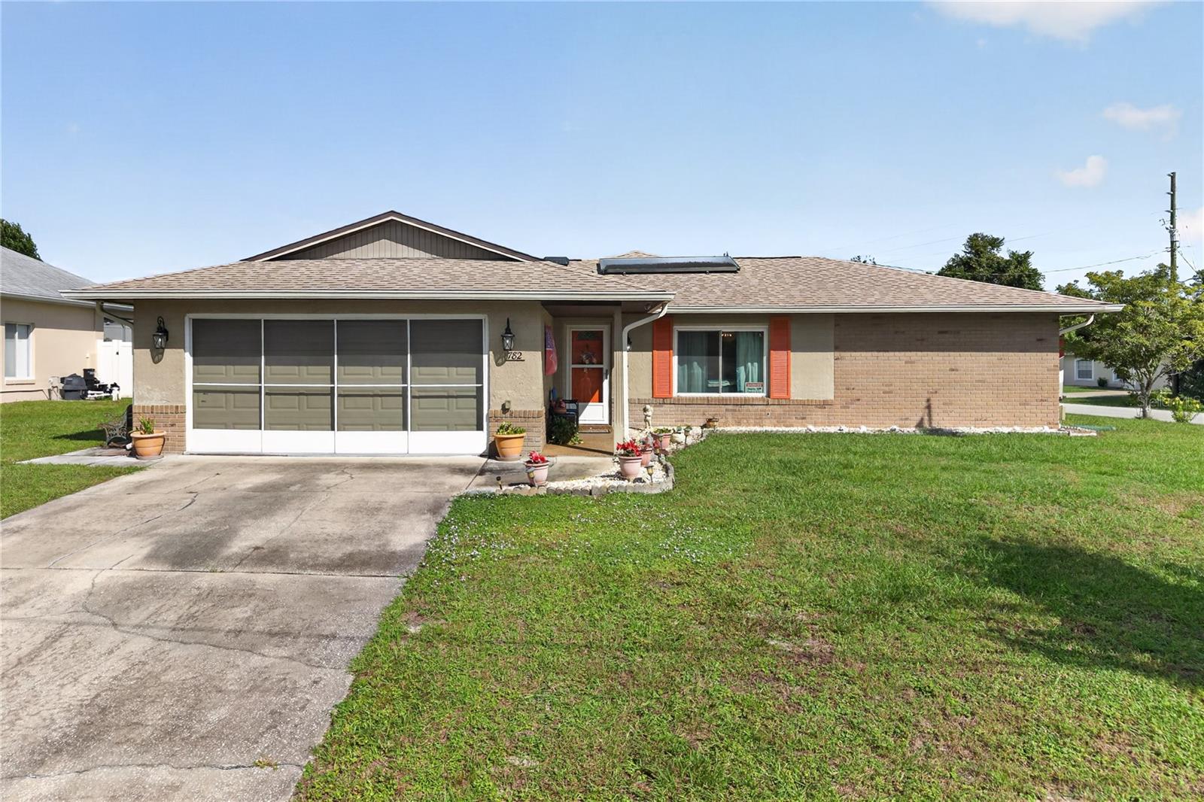
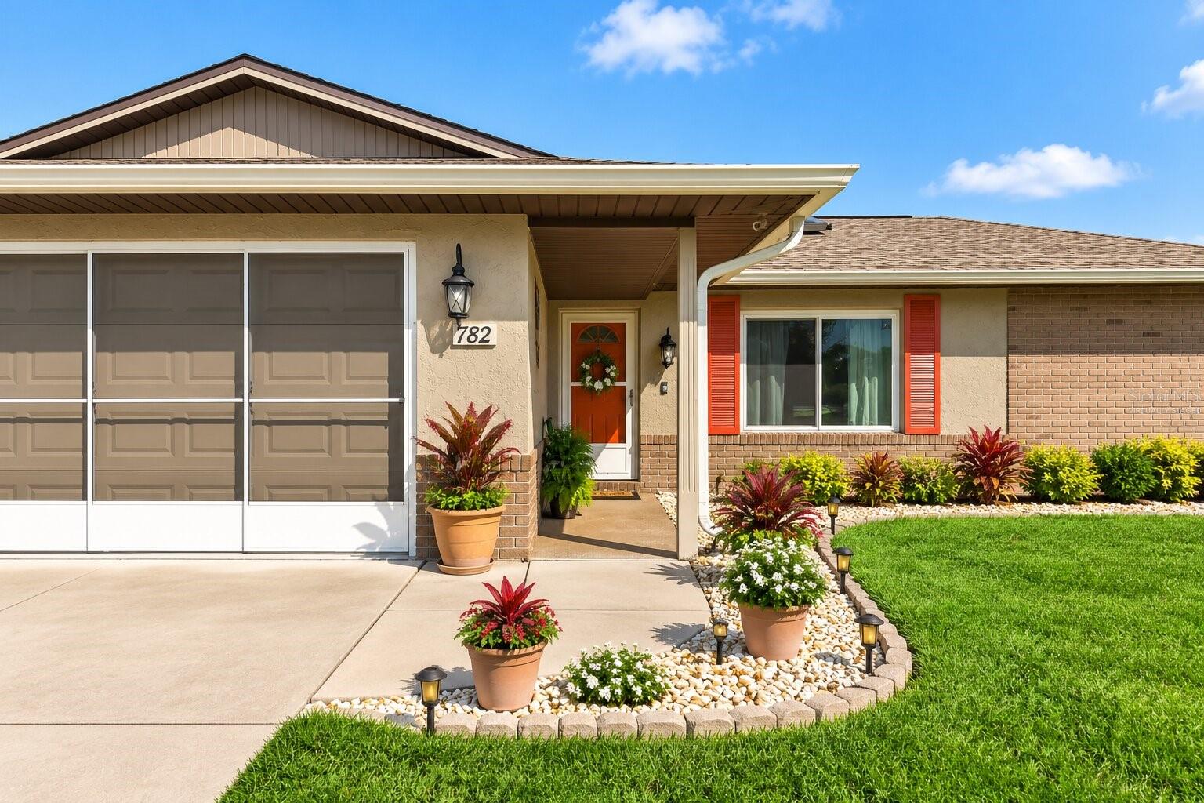
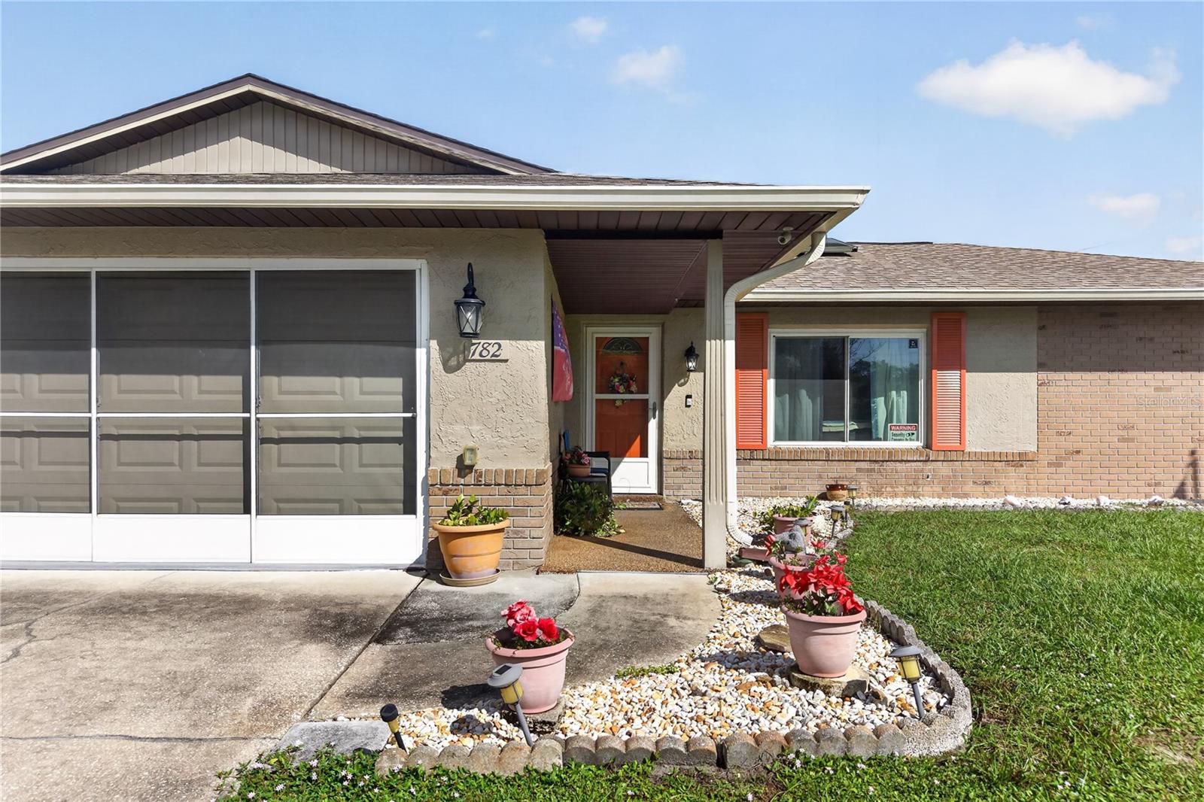
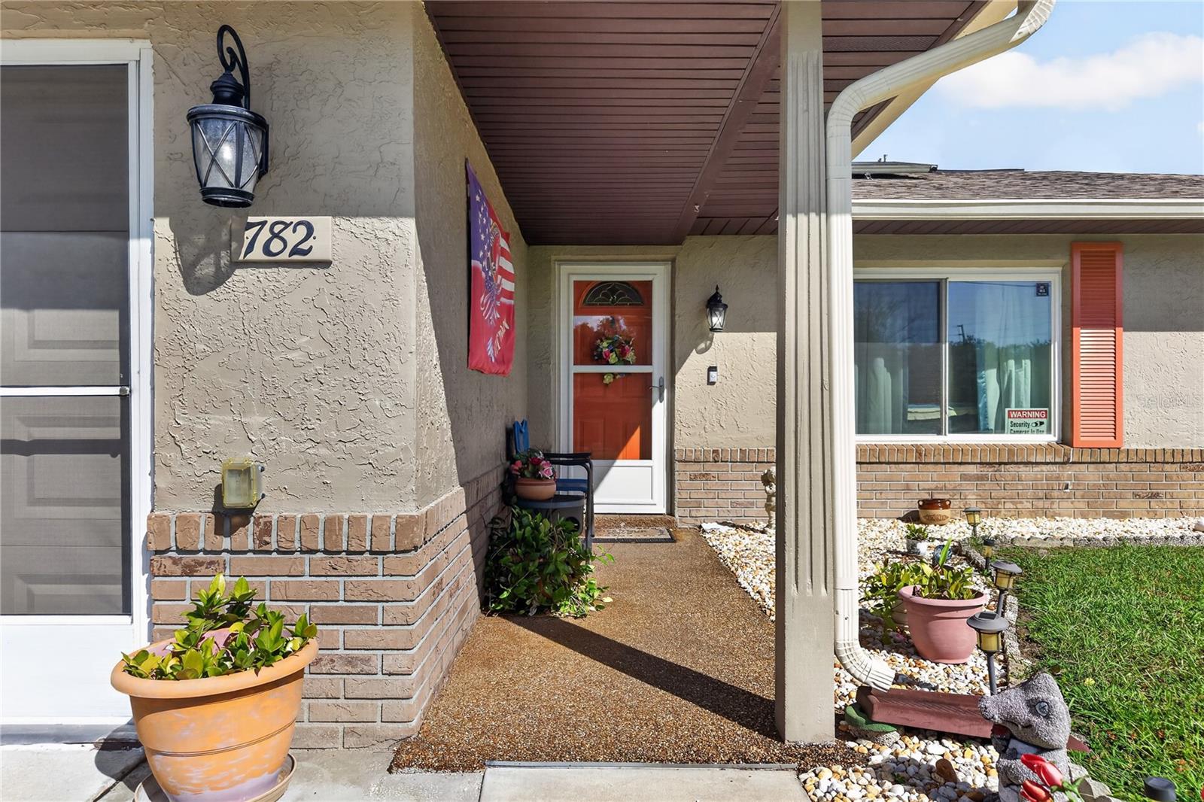
Enter an interest rate to see your estimated monthly payment.Virtually Staged. Welcome to this versatile Deltona property offering flexible living arrangements and income potential, situated on an oversized 0.27-acre corner lot with NO HOA! Featuring two distinct living areas, this property offers a unique opportunity for multigenerational living, extended guests, or potential rental income, subject to applicable requirements. The main home features an inviting open-concept layout connecting the living room, dining area, and kitchen. The kitchen offers an island with granite countertops, backsplash, pantry, and stainless steel appliances. Upgraded ceramic tile flooring flows throughout the living areas. The primary bedroom features a private bathroom with a shower, sitting area, and walk-in closet. A second bedroom and an additional full bathroom, conveniently located in the main living area, provide added functionality for guests and everyday living. At the rear of the property, the spacious in-law suite features an ample living area that opens to a second kitchen equipped with a stove and refrigerator, creating a welcoming space for everyday living and entertaining. The suite also includes two bedrooms, an oversized office, and a full bathroom with a bathtub. Separate driveway parking and private access doors provide added flexibility and privacy. The office also offers direct access to the backyard, creating additional possibilities for work or everyday living. Numerous updates include new electrical panels inside and outside, new insulation, new ductwork, new windows installed in 2021, a 2017 AC system in the main home, a new AC unit in the in-law suite, a solar water heater in the main home, a new garage door opener, a new water softener, and a new garbage disposal. Additional features include an alarm system, a privacy-fenced yard, and a shed for extra storage. With its oversized corner lot, NO HOA, flexible floor plan, separate living area, private access, and numerous updates, this property offers versatility for homeowners, investors, or multigenerational households seeking additional space and income-producing possibilities. Don't miss this opportunity to explore all the possibilities this unique property has to offer!
| 2 hours ago | Listing updated with changes from the MLS | |
| 12 hours ago | Status changed to Active | |
| yesterday | Listing first seen on site |

Listing information is provided by Participants of the Stellar MLS. IDX information is provided exclusively for personal, non-commercial use, and may not be used for any purpose other than to identify prospective properties consumers may be interested in purchasing. Information is deemed reliable but not guaranteed. Properties displayed may be listed or sold by various participants in the MLS Copyright 2026, Stellar MLS.
Last checked: 2026-10-29 08:15 AM EDT
