Save
Ask
Tour
Hide
Share
$445,000
6 Days On Site

3635 CRAWLEY DOWN LOOP
SANFORD, FL 32773

Single Family Residence|Coming Soon
3
Beds
2
Total Baths
2
Full Baths
2,027
SqFt
$220
/SqFt
2019
Built
Subdivision:
KENSINGTON RESERVE
County:
Seminole
Call Now: 386-624-6983
Is this the listing for you? We can help make it yours.
386-624-6983
3635 CRAWLEY DOWN LOOP3635 CRAWLEY DOWN LOOP3635 CRAWLEY DOWN LOOP3635 CRAWLEY DOWN LOOP
Save
Ask
Tour
Hide
Share

Mortgage Calculator

Monthly Payment (Est.)

Enter an interest rate to see your estimated monthly payment.
Calculator powered by Showcase IDX, a Constellation1 Company. Copyright ©2026 Information is deemed reliable but not guaranteed.

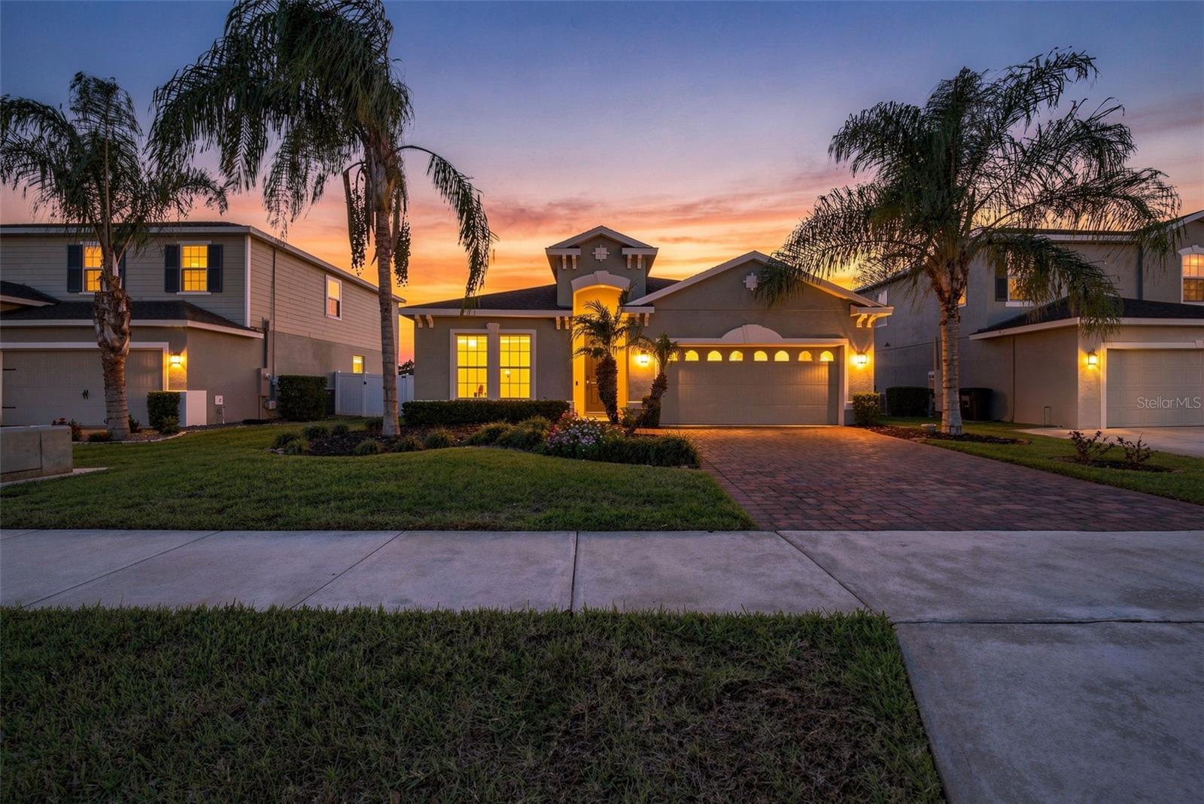
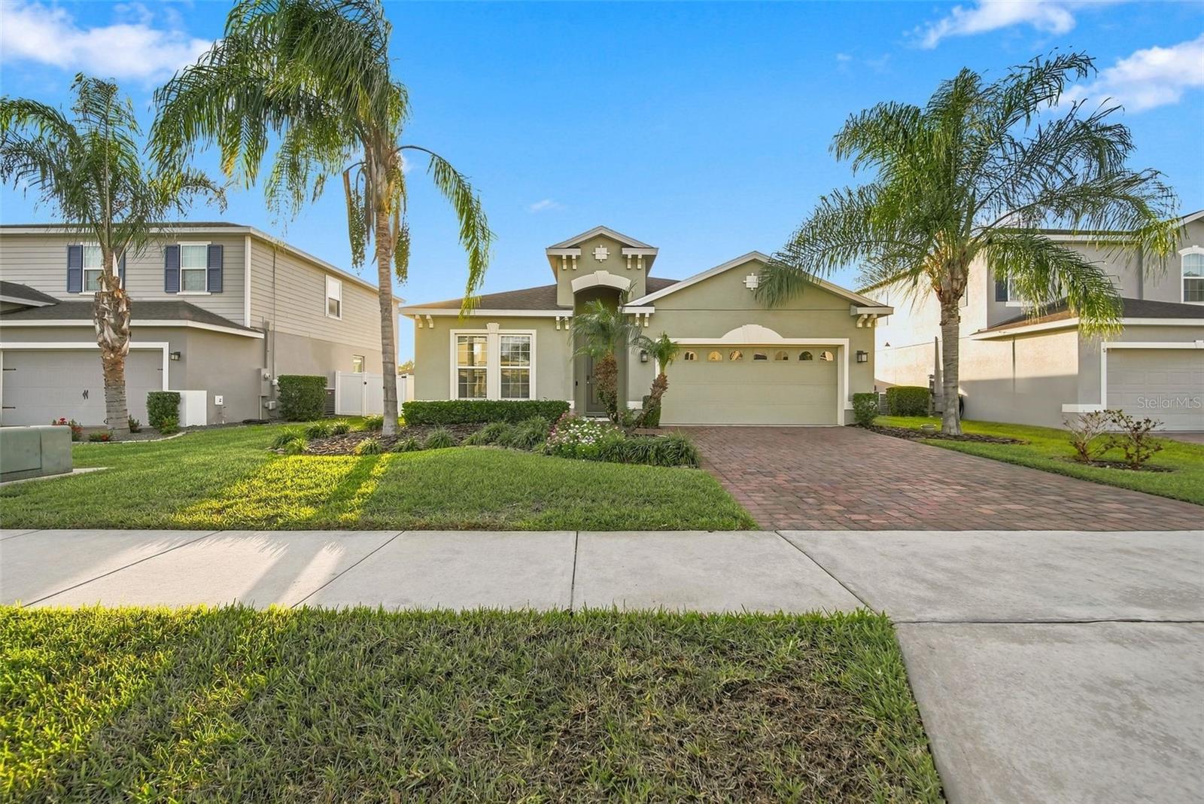
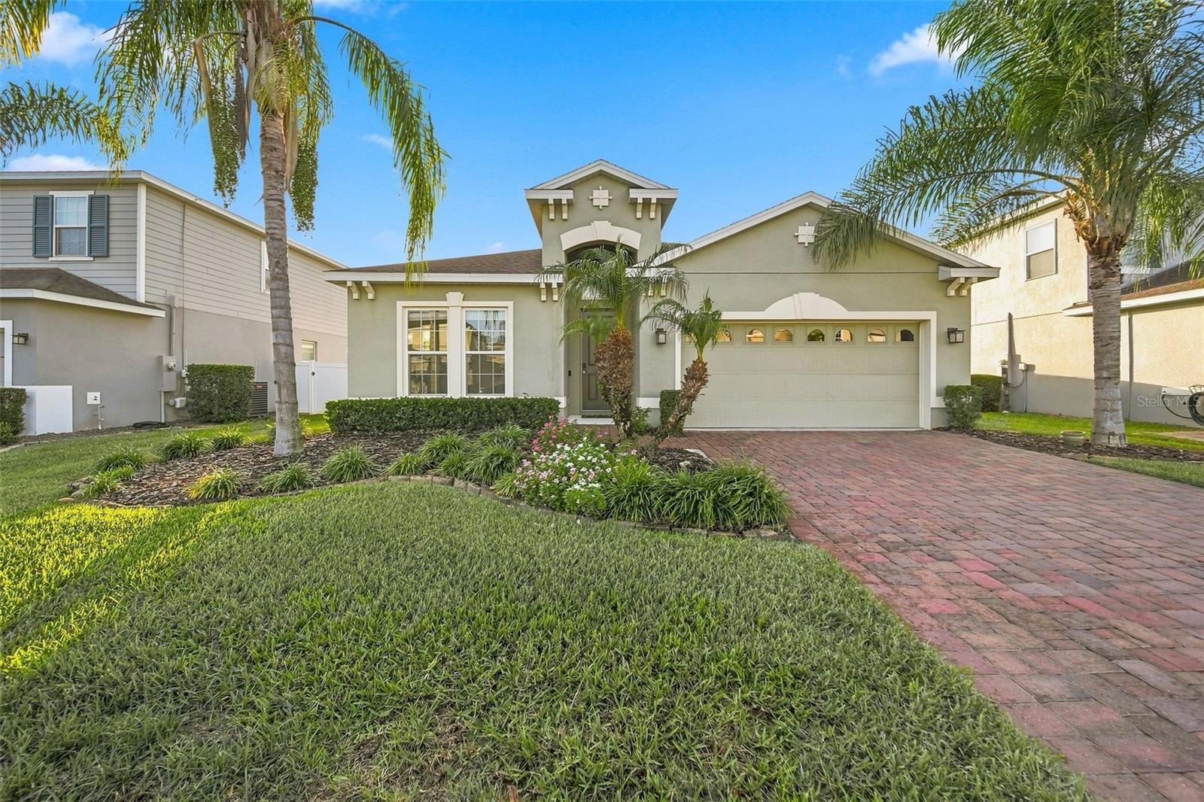
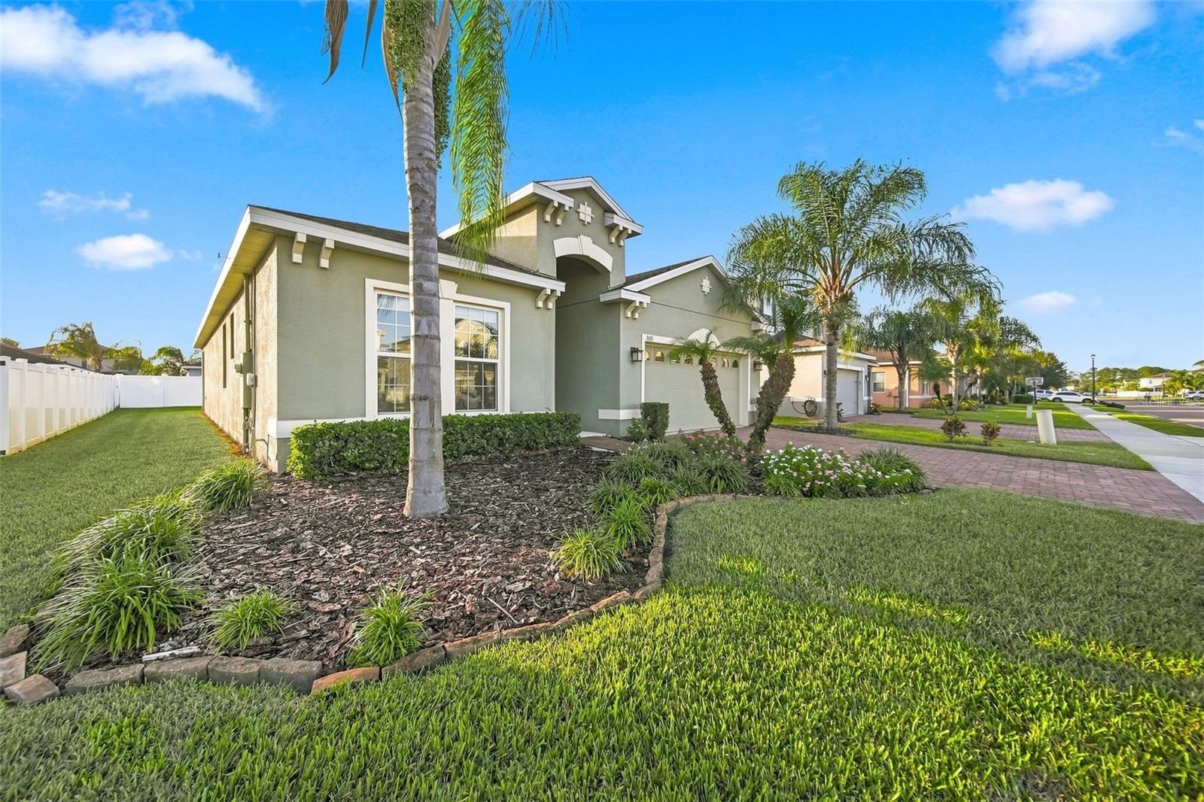
Don't miss this incredible opportunity to own this stunning Seagate model located in the private gated community Kensington Reserve. Step inside and be captivated by this 3 bedroom, 2 bathroom home that features tons of natural lighting and a bonus den/office space. The spacious open floor plan connects the living room, kitchen, and dining room offering the ideal layout for both everyday living and entertaining. The luxurious kitchen features upgraded tile flooring, granite countertops, premium cabinetry, a walk-in pantry, and a large island. The primary bedroom located to the rear of the home offers a large walk-in closet and en suite bathroom. Located towards the front of the home, you will find the two remaining bedrooms, laundry room, and a full bathroom. Located in a private gated community, you will enjoy access to the exclusive resort style community pool and playground for the low HOA fee of just $100 per month. Conveniently located minutes from the Orlando Sanford International Airport, Historic Downtown Sanford, and offering ease of access to SR-417, I4, and SR-46, this home checks every box! Don't miss out on this opportunity and schedule your showing today!

Save
Ask
Tour
Hide
Share
Listing Snapshot
Price 
$445,000
Days On Site 
6 Days
Bedrooms 
3
Inside Area (SqFt) 
2,027 sqft
Total Baths 
2
Full Baths 
2
Partial Baths 
N/A
Lot Size 
0.16 Acres
Year Built 
2019
MLS Number 
O6453084
Status 
Coming Soon
Property Tax 
$4,833
HOA/Condo/Coop Fees 
$100 monthly
Sq Ft Source 
Public Records
Friends & Family
Recent Activity
yesterdayListing updated with changes from the MLS
yesterdayStatus changed to Coming Soon
6 days agoListing first seen on site
General Features
Acres 
0.16
Attached Garage 
Yes
Direction Faces 
East
Foundation 
Slab
Garage 
Yes
Garage Spaces 
2
Levels 
One
Parking 
DrivewayAttached
Pets 
Breed RestrictionsCats OKDogs OK
Property Sub Type 
Single Family Residence
Sewer 
Public Sewer
SqFt Total 
2581
Utilities 
Cable AvailableElectricity AvailableSewer Connected
Water Source 
Public
Zoning 
PD
Interior Features
Appliances 
DishwasherDisposalDryerElectric Water HeaterMicrowaveRangeRefrigeratorWasher
Cooling 
Central Air
Flooring 
CarpetCeramic Tile
Furnished 
Unfurnished
Heating 
Heat Pump
Interior 
Eat-in KitchenHigh CeilingsOpen FloorplanStone CountersWalk-In Closet(s)
Laundry Features 
Electric Dryer HookupInsideLaundry RoomWasher Hookup
Window Features 
BlindsDouble Pane Windows
Balcony/Porch/Lanai 
Dimensions - 11x8
Bedroom 2 
Dimensions - 12x10
Bedroom 3 
Dimensions - 10x13
Den 
Dimensions - 10x10
Dinette 
Dimensions - 11x9
Great Room 
Dimensions - 14x19
Kitchen 
Dimensions - 11x14
Master Bedroom 
Dimensions - 13x16
Save
Ask
Tour
Hide
Share
Exterior Features
Construction Details 
BlockConcreteStucco
Exterior 
Lighting
Lot Features 
PavedPrivate
Roof 
Shingle
Windows/Doors 
BlindsDouble Pane Windows
Community Features
Association Fee 
$300.0
Association Fee Frequency 
Quarterly
Community Features 
GatedClubhousePlaygroundPool
MLS Area 
32773 - Sanford
Township 
20
Financing Terms Available 
CashConventionalFHAVA Loan
Roads 
Asphalt
Listing courtesy of TROPICAL SPRINGS REALTY (407) 756-5672


Listing information is provided by Participants of the Stellar MLS. IDX information is provided exclusively for personal, non-commercial use, and may not be used for any purpose other than to identify prospective properties consumers may be interested in purchasing. Information is deemed reliable but not guaranteed. Properties displayed may be listed or sold by various participants in the MLS Copyright 2026, Stellar MLS.
Last checked: 2026-10-31 07:45 AM EDT

Neighborhood & Commute
Source: Walkscore
Save
Ask
Tour
Hide
Share

Compare listings

Compare