

7874 CORKFIELD AVENUEORLANDO, FL 32832
Mortgage Calculator
Monthly Payment (Est.)
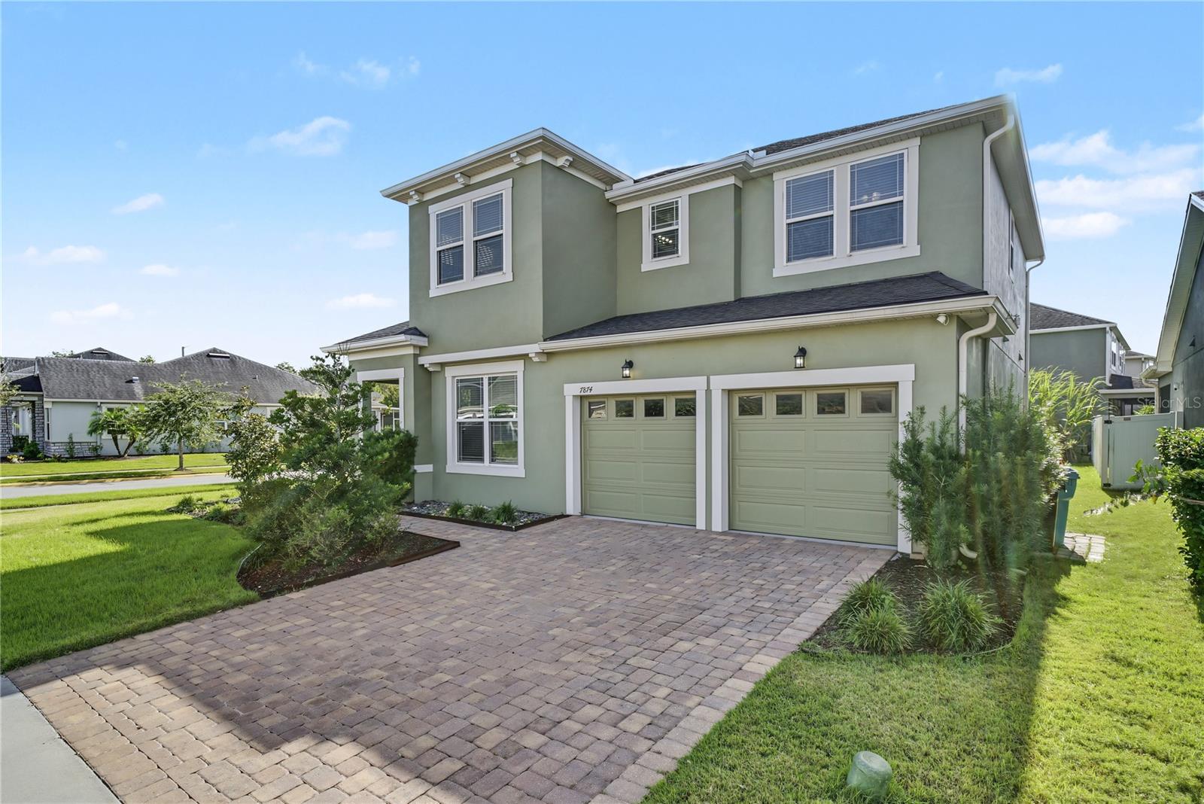
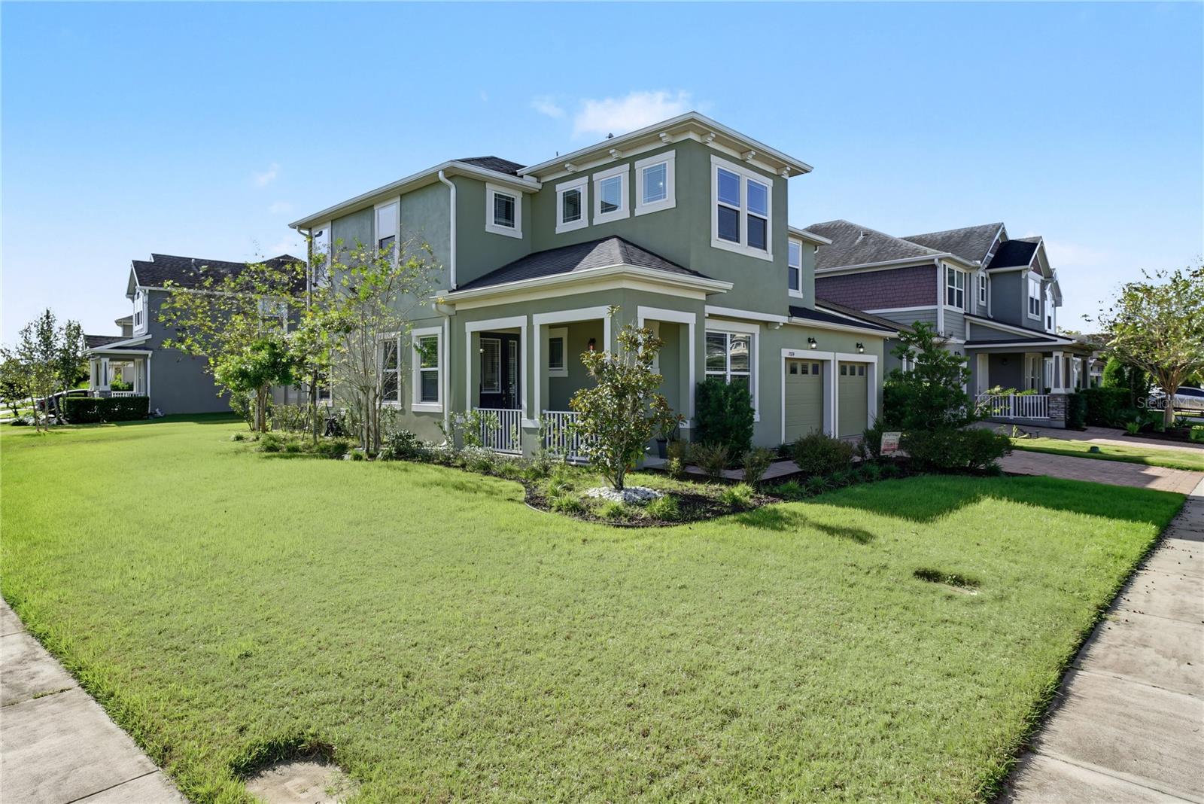
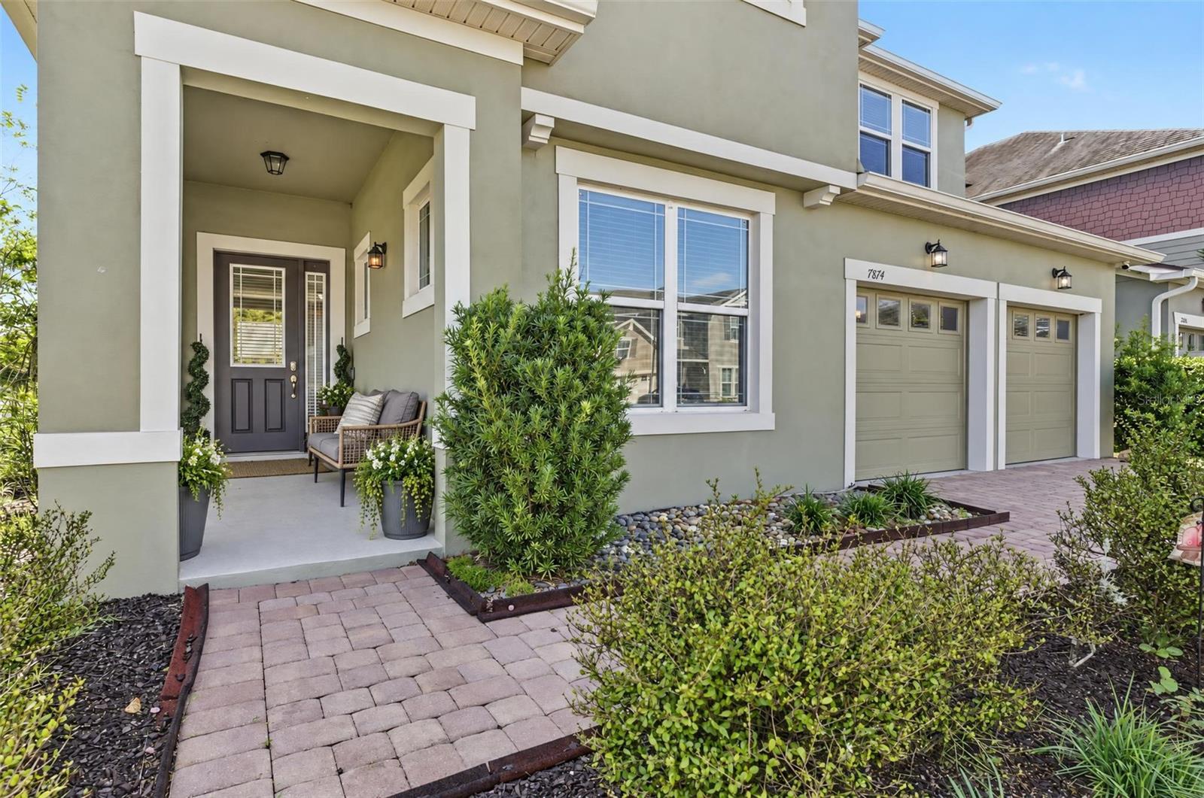
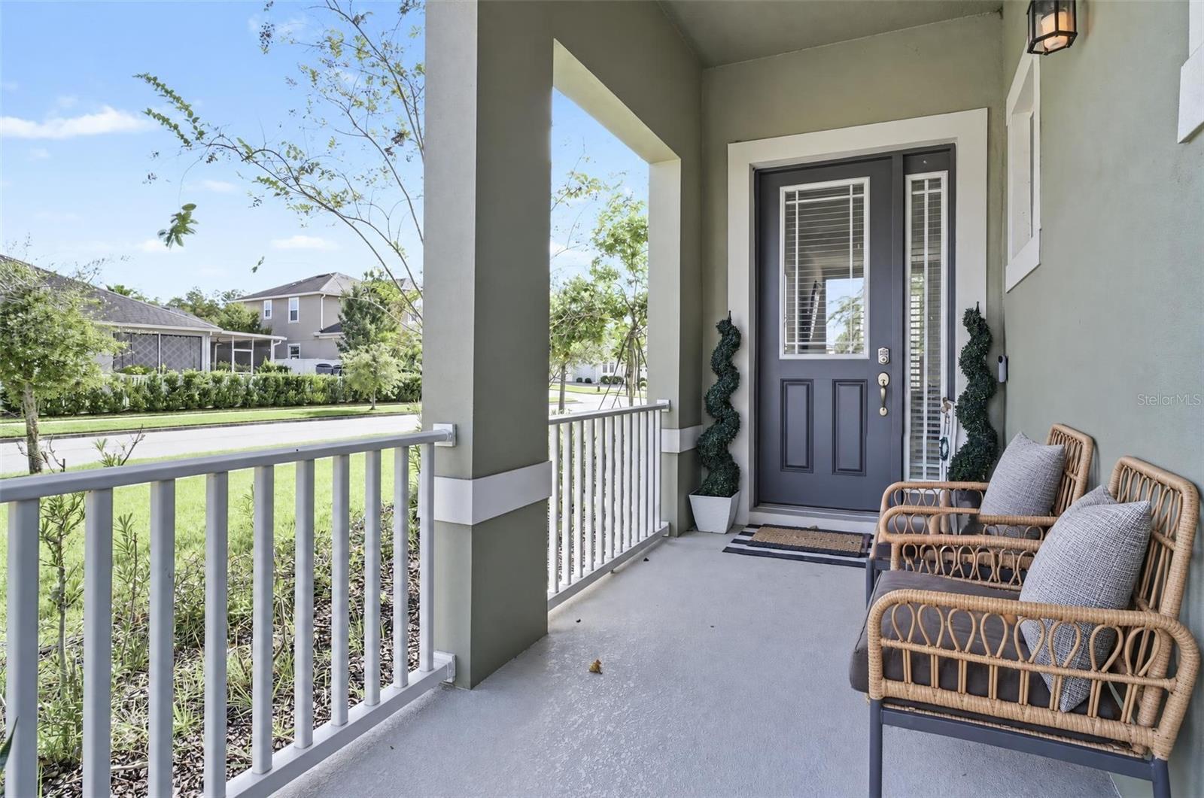
Enter an interest rate to see your estimated monthly payment.Virtually Staged. **Exceptional value in one of Lake Nona's most desirable communities!** Discover the perfect combination of style, space, location and value in this beautifully maintained, move-in-ready home in Randal Park! Built in 2018, this contemporary-style home offers 3 bedrooms, 2.5 bathrooms and 2,347 square feet of thoughtfully designed living space. The open-concept floor plan seamlessly connects the living, dining and kitchen areas, creating an inviting space for everyday living and entertaining. The kitchen features granite countertops, stainless steel appliances, 42-inch upper cabinets and a stylish backsplash. A versatile first-floor office or den provides the perfect space for working from home or accommodating your needs. Upstairs, you'll find all three bedrooms, a conveniently located laundry room and a spacious loft offering endless possibilities for a media room, gaming area or additional living space. Step outside to the extended screened-in lanai, ideal for relaxing or entertaining while enjoying Florida living. Additional features include a whole-house water softener. Randal Park offers wonderful community amenities, including swimming pools, a clubhouse, fitness center, playgrounds, parks and walking trails. Conveniently located near Lake Nona Medical City, shopping, dining and entertainment, with easy access to SR 417, SR 528, Orlando International Airport and Central Florida's world-famous attractions. **With its attractive pricing, generous living space and sought-after location, this is an opportunity you won't want to miss!**
| yesterday | Listing updated with changes from the MLS | |
| yesterday | Listing first seen on site |

Listing information is provided by Participants of the Stellar MLS. IDX information is provided exclusively for personal, non-commercial use, and may not be used for any purpose other than to identify prospective properties consumers may be interested in purchasing. Information is deemed reliable but not guaranteed. Properties displayed may be listed or sold by various participants in the MLS Copyright 2026, Stellar MLS.
Last checked: 2026-10-31 08:49 AM EDT
