Save
Ask
Tour
Hide
Share
$460,000
2 Days On Site

6713 KNIGHTSWOOD DRIVE
ORLANDO, FL 32818

For Sale|Single Family Residence|Active
3
Beds
2
Total Baths
2
Full Baths
1,966
SqFt
$234
/SqFt
1989
Built
Subdivision:
SOMERSET AT LAKEVILLE OAKS
County:
Orange
Call Now: 386-624-6983
Is this the listing for you? We can help make it yours.
386-624-6983
6713 KNIGHTSWOOD DRIVE6713 KNIGHTSWOOD DRIVE6713 KNIGHTSWOOD DRIVE6713 KNIGHTSWOOD DRIVE
Save
Ask
Tour
Hide
Share

Mortgage Calculator

Monthly Payment (Est.)

Enter an interest rate to see your estimated monthly payment.
Calculator powered by Showcase IDX, a Constellation1 Company. Copyright ©2026 Information is deemed reliable but not guaranteed.

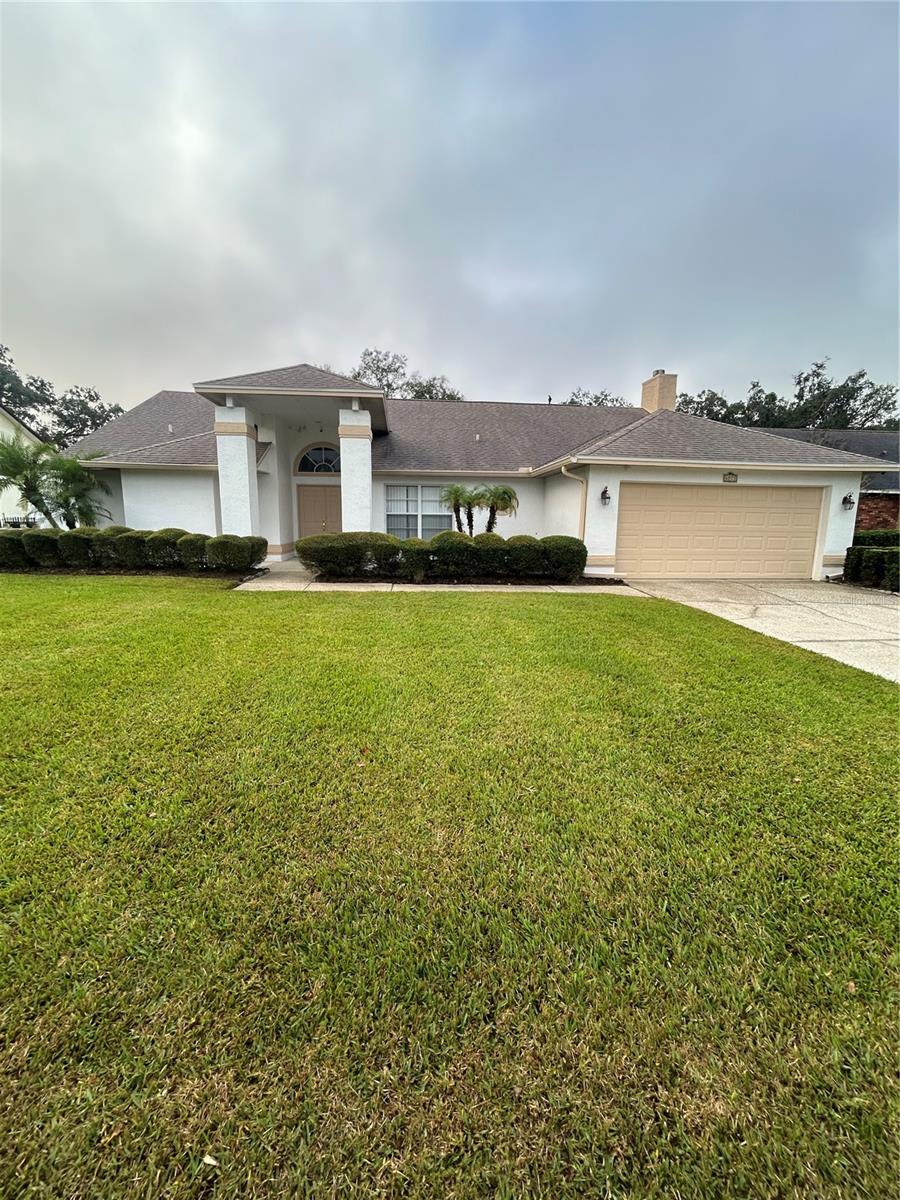
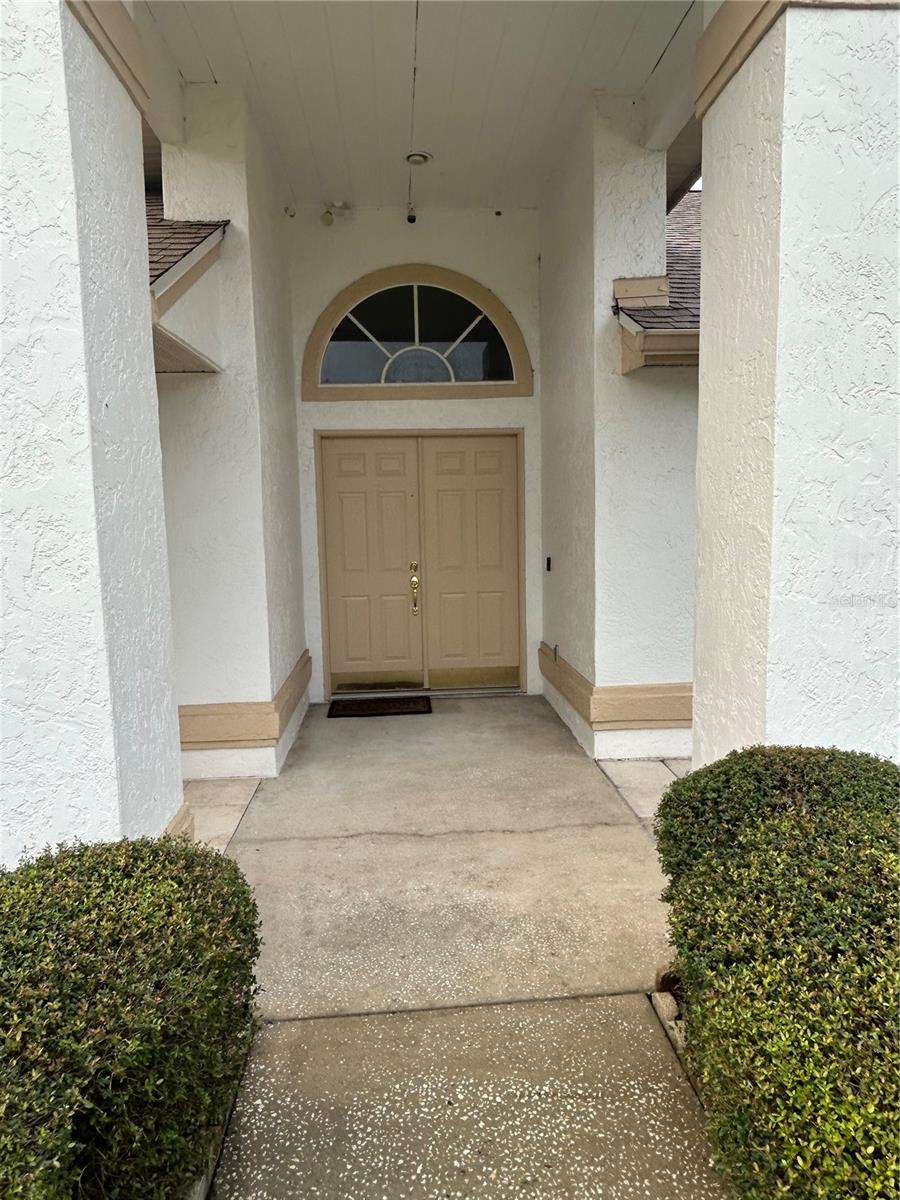
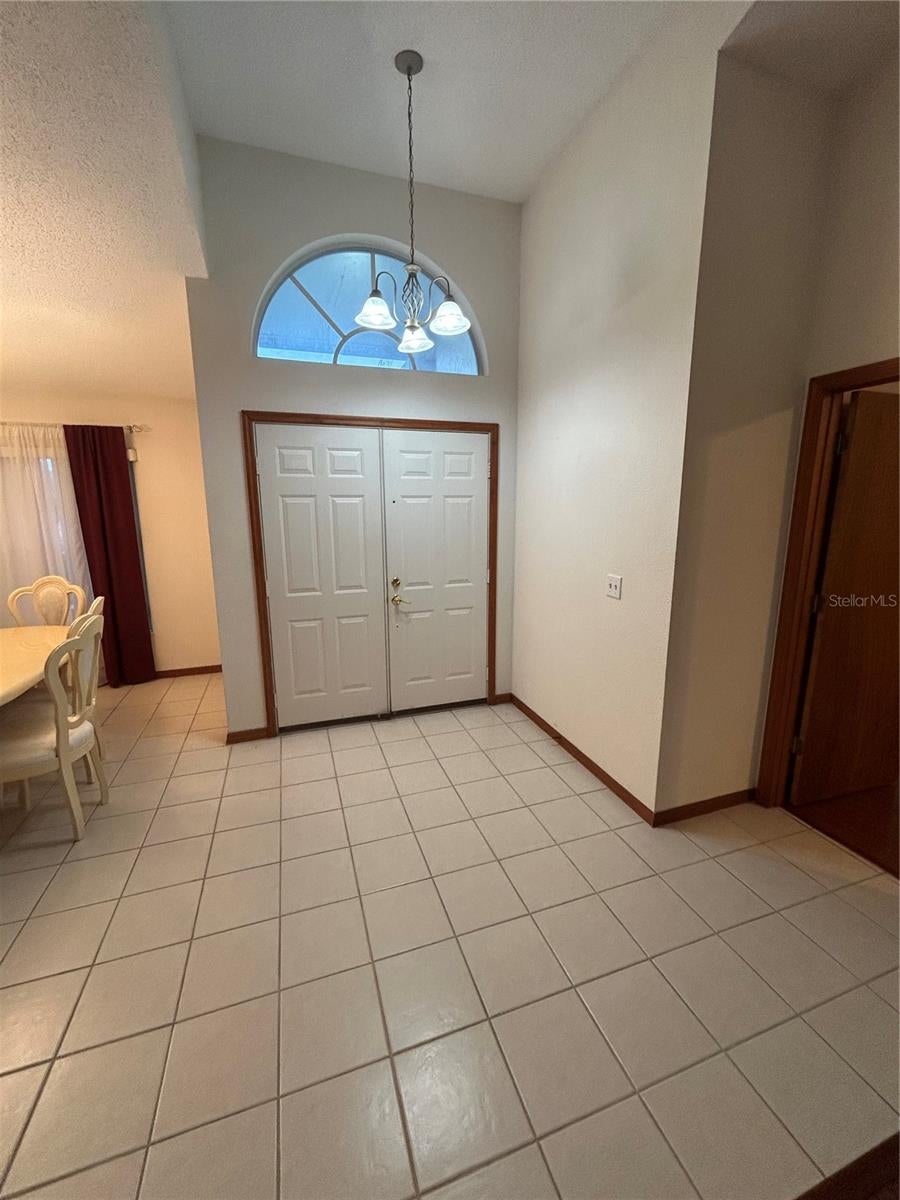
Welcome to this lovely 3-bedroom, 2-bath pool home located in the desirable Somerset at Lakeville Oaks community in Orlando! This beautiful home offers a wonderful combination of comfort, space, and privacy. Featuring a spacious split-bedroom floor plan, the primary suite is privately situated on one side of the home, while the additional bedrooms are located on the opposite side. The home boasts large, spacious rooms throughout, providing plenty of room for family and entertaining. Enjoy the newly renovated kitchen and bathrooms, bringing a fresh, updated feel to the home. Step outside to a large backyard with a private pool, perfect for relaxing, entertaining, and enjoying the Florida lifestyle. The rear of the property backs up to a peaceful conservation area, offering added privacy and a natural setting, while a scenic pond is located directly across the street. If you're looking for a spacious pool home in a beautiful community with attractive updates and a great setting, this home is a must-see! All Room Sizes Approximately. Video and Audio Surveillance in use.

Save
Ask
Tour
Hide
Share
Listing Snapshot
Price 
$460,000
Days On Site 
2 Days
Bedrooms 
3
Inside Area (SqFt) 
1,966 sqft
Total Baths 
2
Full Baths 
2
Partial Baths 
N/A
Lot Size 
0.31 Acres
Year Built 
1989
MLS Number 
O6453700
Status 
Active
Property Tax 
$2,539
HOA/Condo/Coop Fees 
$50.37 monthly
Sq Ft Source 
Public Records
Friends & Family
Recent Activity
2 hours agoListing updated with changes from the MLS
12 hours agoStatus changed to Active
3 days agoListing first seen on site
General Features
Acres 
0.31
Attached Garage 
Yes
Direction Faces 
North
Foundation 
Slab
Garage 
Yes
Garage Spaces 
2
Levels 
One
Parking 
Attached
Pets 
Yes
Property Sub Type 
Single Family Residence
Sewer 
Public Sewer
SqFt Total 
2813
Style 
Contemporary
Utilities 
Cable AvailableCable ConnectedElectricity AvailableElectricity ConnectedSewer AvailableSewer ConnectedWater AvailableWater Connected
Water Source 
Public
Zoning 
R-1AA
Interior Features
Appliances 
DishwasherDisposalElectric Water HeaterExhaust FanGas Water HeaterMicrowaveRangeRefrigerator
Cooling 
Central Air
Fireplace Features 
Family RoomStoneWood Burning
Flooring 
Ceramic TileLaminate
Furnished 
Unfurnished
Heating 
ElectricHeat Pump
Interior 
Eat-in KitchenOpen FloorplanStone CountersWalk-In Closet(s)
Laundry Features 
Electric Dryer HookupInsideLaundry Room
Spa 
Yes
Window Features 
BlindsDrapes
Bedroom 2 
Dimensions - 12x10
Bedroom 3 
Dimensions - 12x10
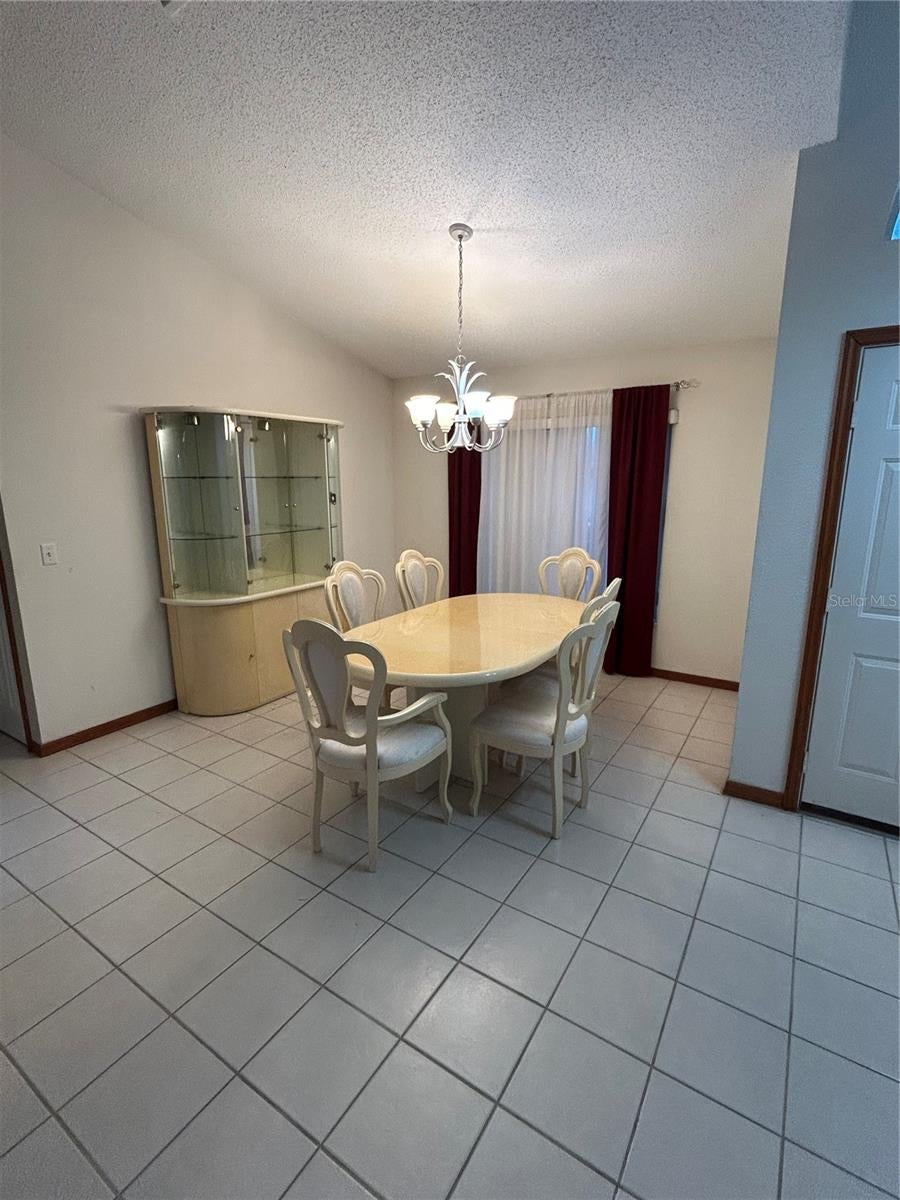
Dining Room 
Dimensions - 10x13
Family Room 
Dimensions - 13x17
Kitchen 
Dimensions - 11x19
Living Room 
Dimensions - 13x14
Master Bedroom 
Dimensions - 12x17
Save
Ask
Tour
Hide
Share
Exterior Features
Construction Details 
Stucco
Exterior 
Private YardRain Gutters
Fencing 
Wood
Lot Features 
GreenbeltLandscapedNear Public TransitPaved
Patio And Porch 
CoveredDeckEnclosedPatioScreened
Pool Features 
In GroundGunitePrivate
Private Pool 
Yes
Roof 
Shingle
Spa 
Yes
Spa Features 
In Ground
View 
PondWaterPark/Greenbelt
Waterview 
PondWaterPark/Greenbelt
Windows/Doors 
BlindsDrapes
Community Features
Association Fee 
$151.1
Association Fee Frequency 
Quarterly
Community Features 
Street Lights
MLS Area 
32818 - Orlando/Hiawassee/Pine Hills
Township 
21
Financing Terms Available 
CashConventionalFHA
Roads 
Asphalt
Listing courtesy of KELLER WILLIAMS REALTY AT THE PARKS (407) 580-8757


Listing information is provided by Participants of the Stellar MLS. IDX information is provided exclusively for personal, non-commercial use, and may not be used for any purpose other than to identify prospective properties consumers may be interested in purchasing. Information is deemed reliable but not guaranteed. Properties displayed may be listed or sold by various participants in the MLS Copyright 2026, Stellar MLS.
Last checked: 2026-10-31 08:49 AM EDT

Neighborhood & Commute
Source: Walkscore
Save
Ask
Tour
Hide
Share

Compare listings

Compare