

7546 PARK SPRINGS CIRCLEORLANDO, FL 32835
Mortgage Calculator
Monthly Payment (Est.)
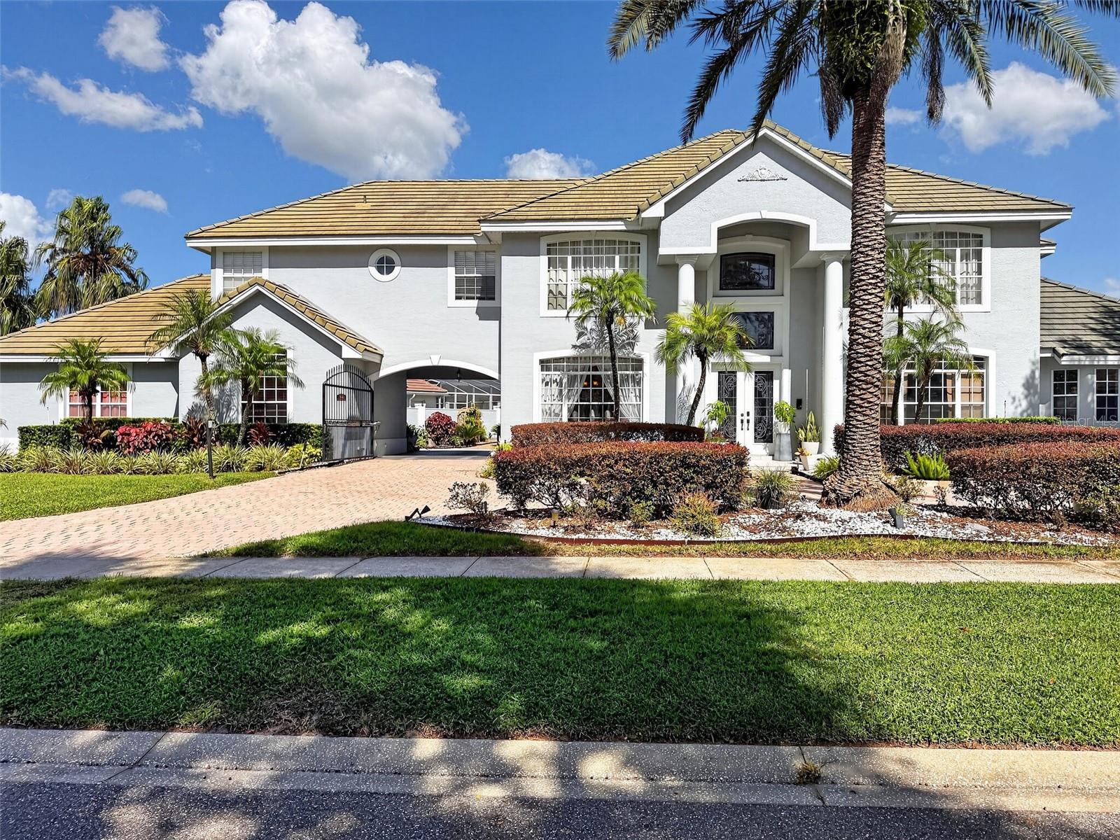
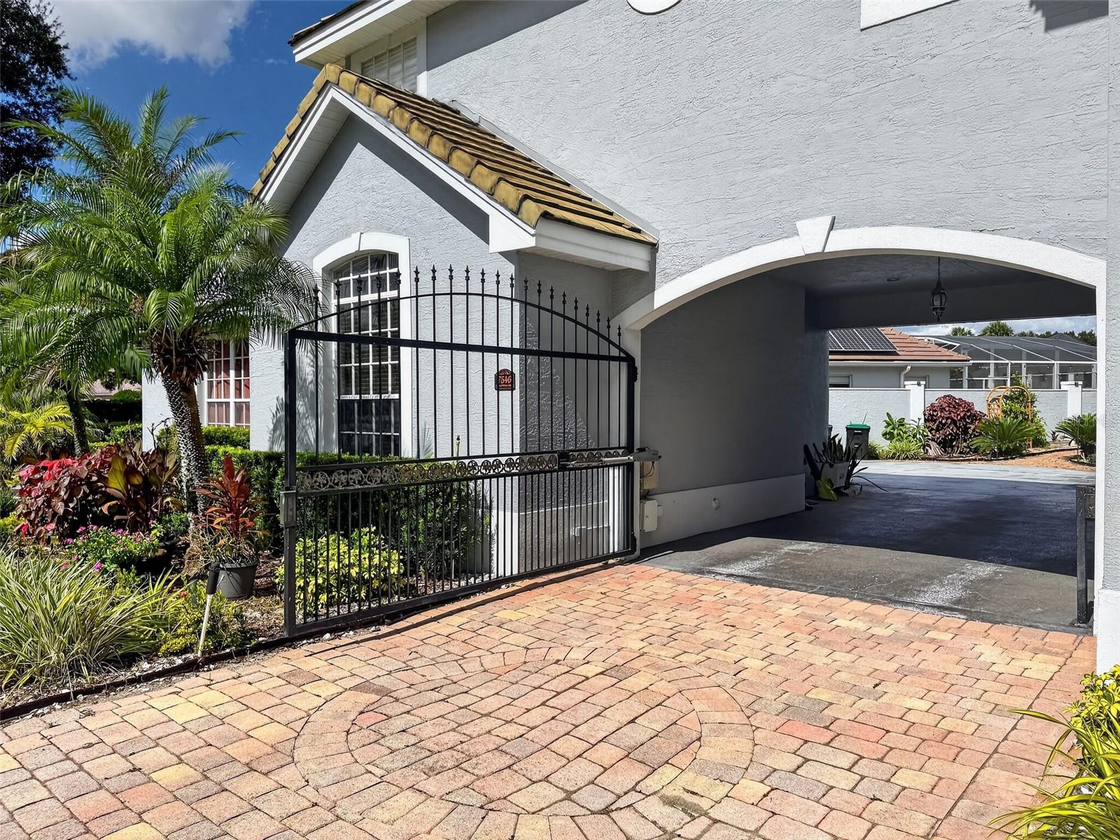
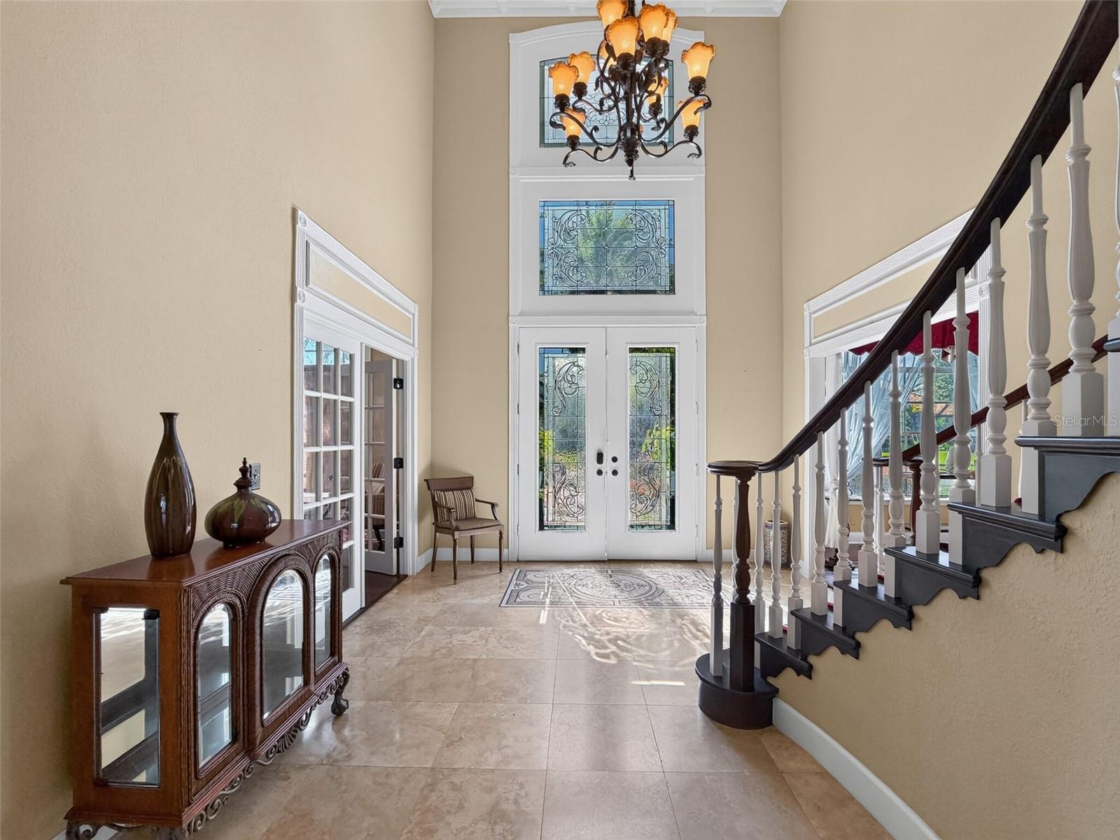
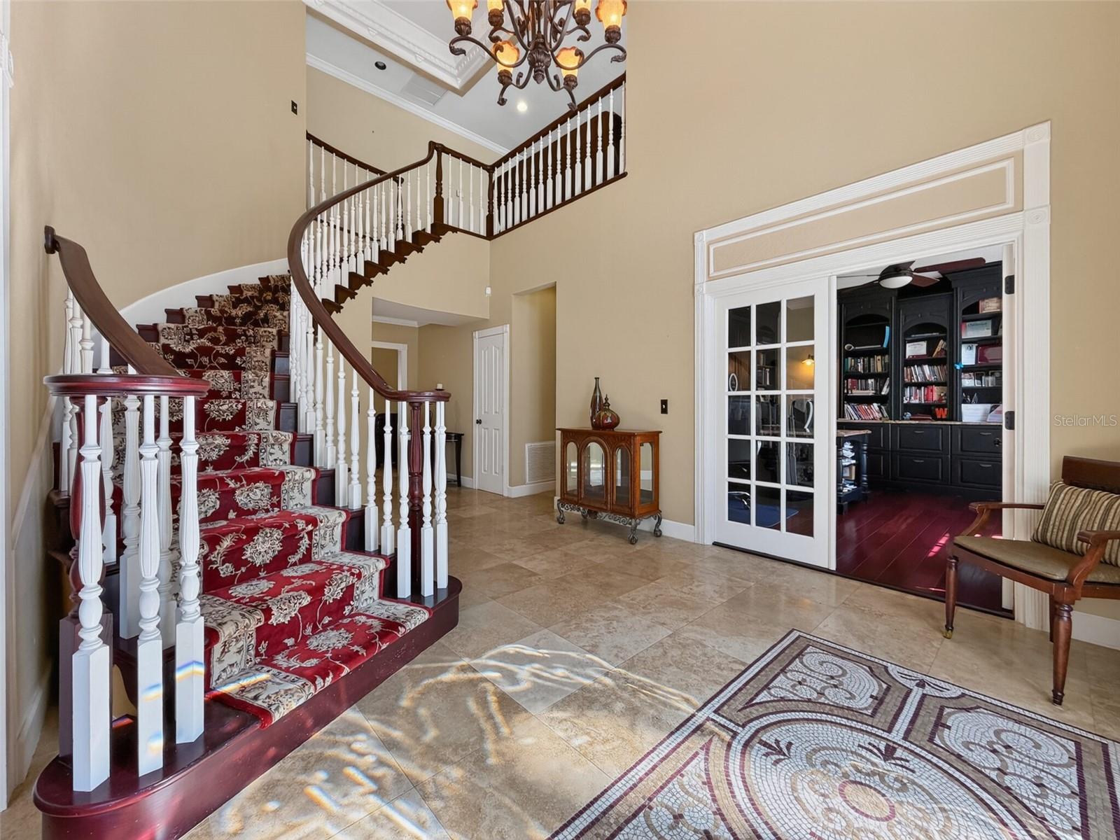
Enter an interest rate to see your estimated monthly payment.Gated Dr. Phillips-area estate on nearly half an acre: 6 bedrooms, 4.5 baths, 5,244 heated sq ft, saltwater pool and spa, home theater, and a private in-law suite in Park Springs, Orlando 32835. Behind the gates of this enclave of custom homes, a circular drive and porte-cochère lead to a two-story foyer with winding staircase, volume ceilings and crown molding. The chef's kitchen pairs custom cabinetry and granite with a Viking cooktop, double oven, center island with prep sink and bar fridge, wine refrigerator and a sunny breakfast nook; a formal dining room with wide-plank wood floors, chair rail and wainscoting sits off the foyer. The living room has a wood-burning fireplace, built-in glass cabinetry and surround sound, and opens through double doors to the screened lanai. Outside: a saltwater pool and heated spa, travertine deck, summer kitchen, outdoor projector area and fire pit, two waterfall features, a putting green and winding paved gardens, all walled for complete privacy. The first-floor primary suite is a true retreat: double-door entry, sitting room, private lanai access, custom walk-in closet with in-floor safe, and a spa bath with double granite vanities and vessel sinks, jetted tub, six-head digital steam shower, chandeliers and travertine floors. A two-person office with built-in cabinetry and bookshelves completes the main level. Upstairs, a columned game room and dedicated movie theater with surround sound anchor three more bedrooms, two renovated baths, a reading nook and a bonus room ready for a gym or second theater. The in-law suite has a full bath and its own private entrance. Park Springs offers a playground, gazebo and basketball court, minutes to Restaurant Row, Dr. Phillips shopping, Universal, the theme parks, Millenia and downtown Orlando, zoned for Windy Ridge K-8 and Olympia High.
| 18 hours ago | Listing updated with changes from the MLS | |
| yesterday | Listing first seen on site |

Listing information is provided by Participants of the Stellar MLS. IDX information is provided exclusively for personal, non-commercial use, and may not be used for any purpose other than to identify prospective properties consumers may be interested in purchasing. Information is deemed reliable but not guaranteed. Properties displayed may be listed or sold by various participants in the MLS Copyright 2026, Stellar MLS.
Last checked: 2026-11-01 09:53 AM EST

Did you know? You can invite friends and family to your search. They can join your search, rate and discuss listings with you.