

267 N ORANGE AVENUELAKE HELEN, FL 32744
Mortgage Calculator
Monthly Payment (Est.)
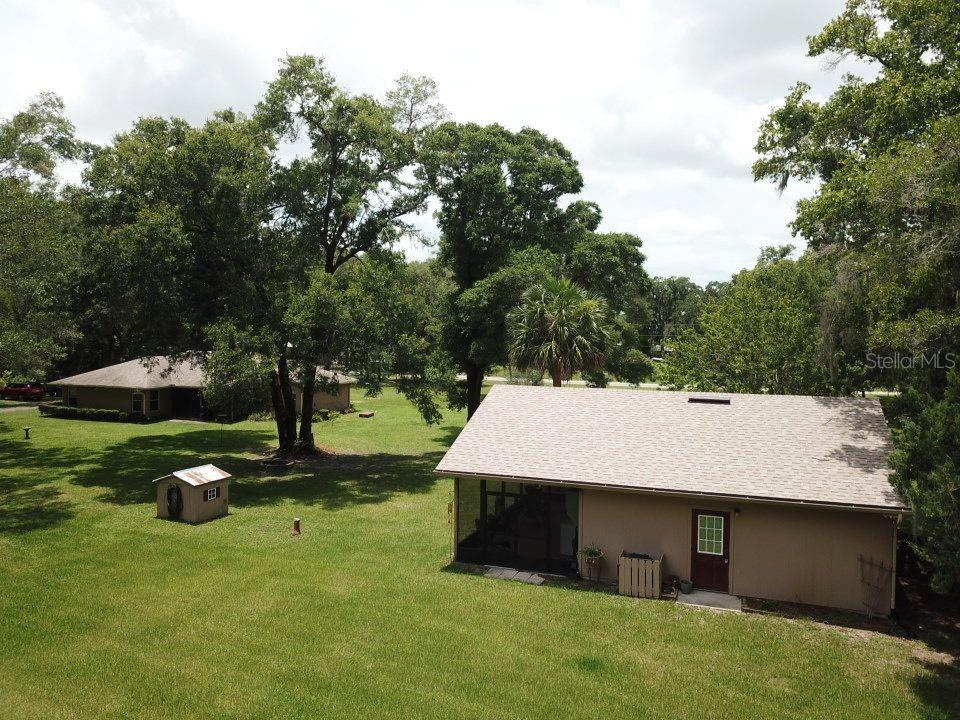
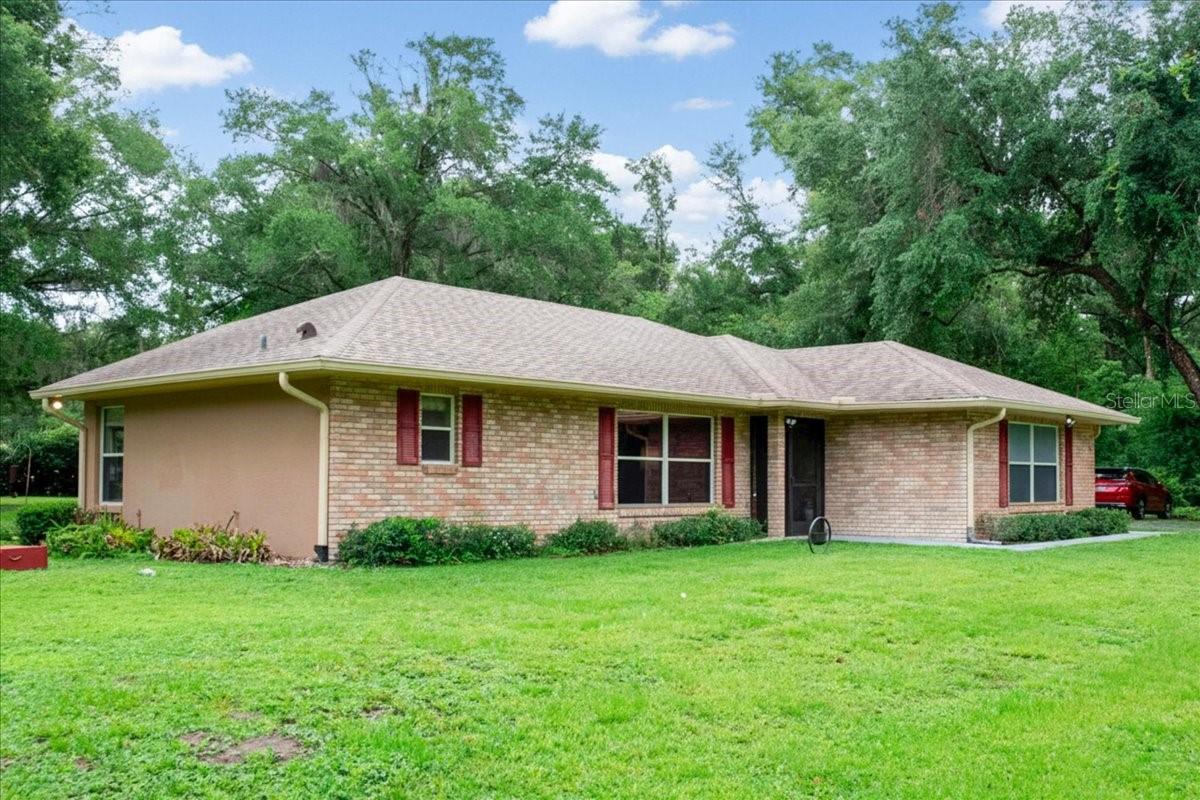
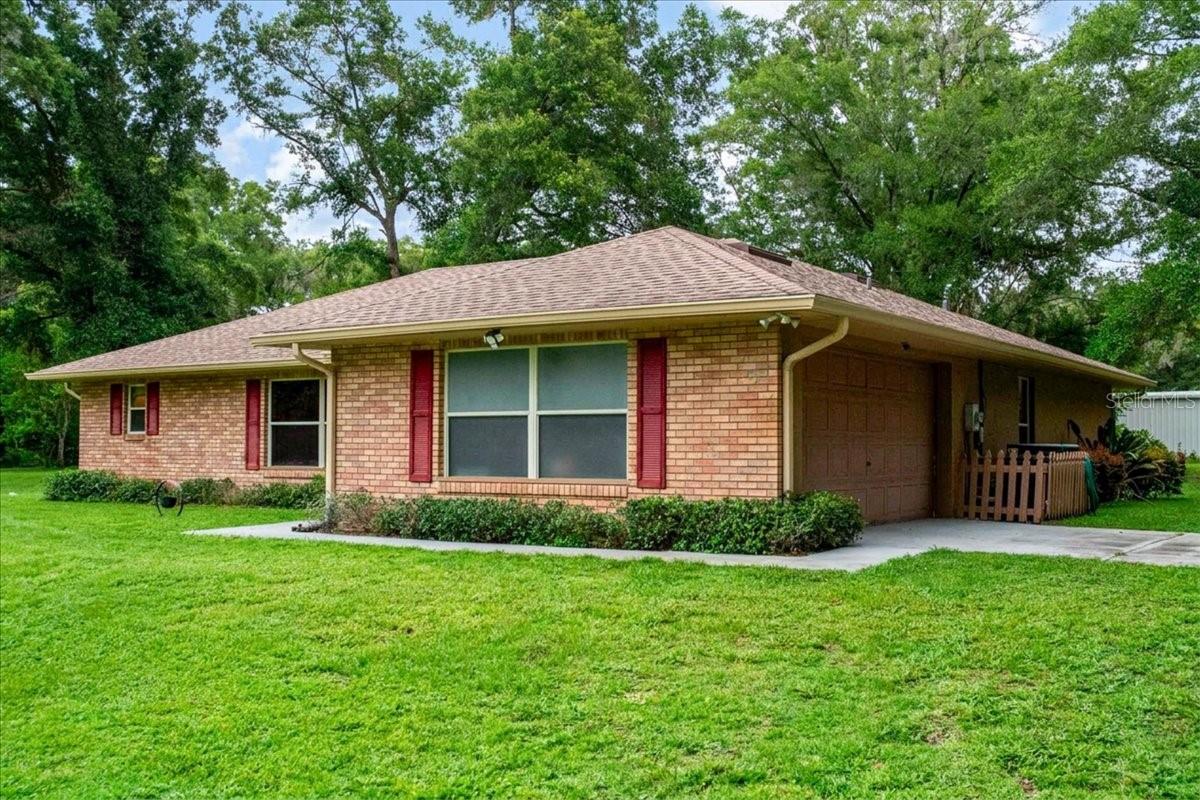
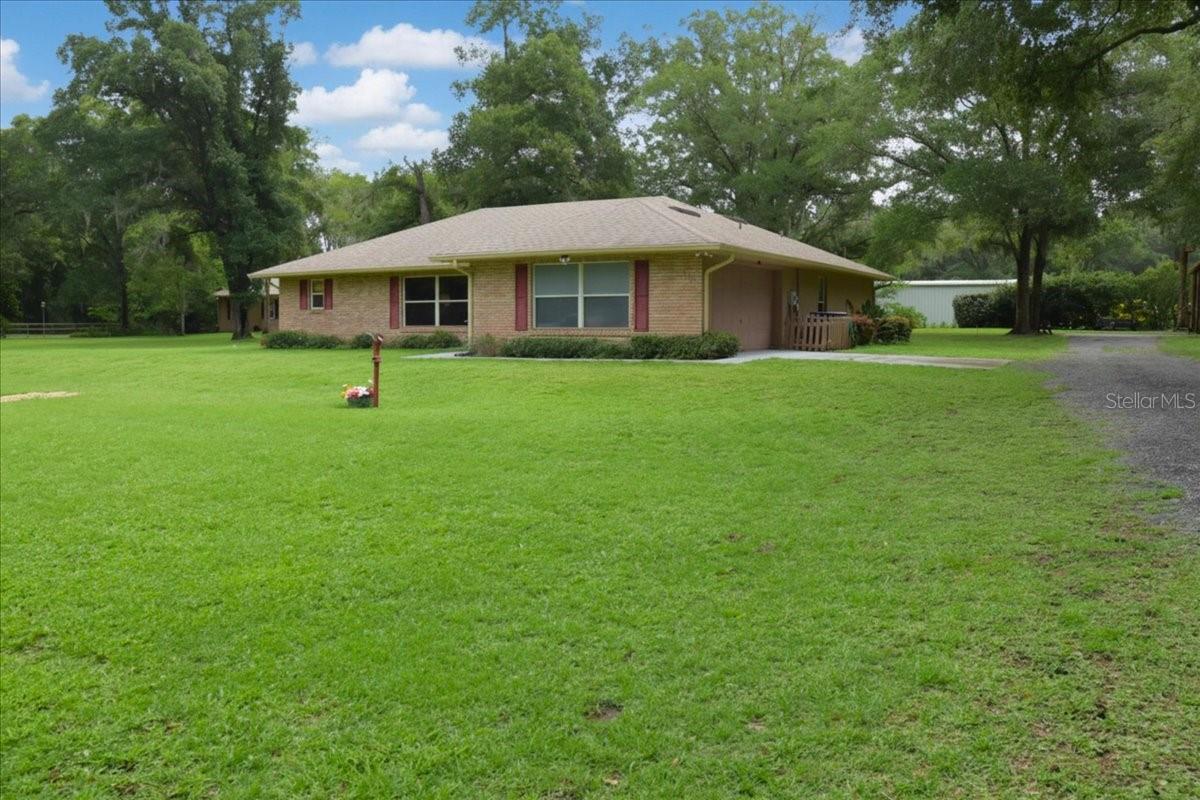
Enter an interest rate to see your estimated monthly payment.Virtually Staged. A Rare Lake Helen Retreat on 2.3 Acres | Main Home + Private Guest Cottage Discover the space, privacy, and versatility of this exceptional Lake Helen property, set on 2.3 beautiful acres in the charming “Gem of Florida.” With a spacious main residence, detached guest cottage, workshop, and room for all your toys, this property offers a lifestyle that is becoming increasingly hard to find. The 3-bedroom, 2-bath main home provides comfortable everyday living with a 2-car garage and a peaceful rear patio overlooking the expansive property. The generous acreage gives you plenty of room to relax, entertain, garden, explore, or simply enjoy the feeling of having space around you. Adding incredible flexibility is the separate 1-bedroom, 1-bath guest cottage, featuring its own full kitchen and split-system A/C. Whether used for extended family, guests, a private retreat, or potential rental income, this additional living space opens the door to countless possibilities. For those who love their hobbies and outdoor toys, the property delivers. A workshop with a 30-amp hookup and a covered carport for an RV, boat, or other recreational equipment make it easy to store, work, and enjoy the things you love. The property is served by city water, with a separate irrigation well to help maintain the lush grounds. Recent updates include the main home roof (2021), guest cottage roof (2024), and water heater (2026). Best of all, you can enjoy the peaceful feel of country living while staying conveniently close to shopping, dining, local amenities, and I-4. Virtually staged and packed with possibilities, this is far more than a home—it’s a unique Lake Helen property designed for flexibility, privacy, and enjoying the Florida lifestyle. Main home. Guest cottage. Workshop. RV/boat storage. 2.3 acres. Endless possibilities. Truly one of a kind. AUDIO VISUAL on the property!!
| a week ago | Listing updated with changes from the MLS® | |
| 3 weeks ago | Price changed to $665,000 | |
| 3 months ago | Status changed to Active | |
| 4 months ago | Listing first seen on site |

Listing information is provided by Participants of the Stellar MLS. IDX information is provided exclusively for personal, non-commercial use, and may not be used for any purpose other than to identify prospective properties consumers may be interested in purchasing. Information is deemed reliable but not guaranteed. Properties displayed may be listed or sold by various participants in the MLS Copyright 2026, Stellar MLS.
Last checked: 2026-10-01 07:09 PM EDT
