Save
Ask
Tour
Hide
Share
$749,900
60 Days On Site

210 WESTLAKE DRIVE
LAKE HELEN, FL 32744

For Sale|Single Family Residence|Active
3
Beds
2
Total Baths
2
Full Baths
1,730
SqFt
$433
/SqFt
1979
Built
Subdivision:
LAKE HELEN BLK 102
County:
Volusia
Call Now: 386-624-6983
Is this the listing for you? We can help make it yours.
386-624-6983
210 WESTLAKE DRIVE210 WESTLAKE DRIVE210 WESTLAKE DRIVE210 WESTLAKE DRIVE
Save
Ask
Tour
Hide
Share

Mortgage Calculator

Monthly Payment (Est.)

$3,421
Calculator powered by Showcase IDX, a Constellation1 Company. Copyright ©2026 Information is deemed reliable but not guaranteed.

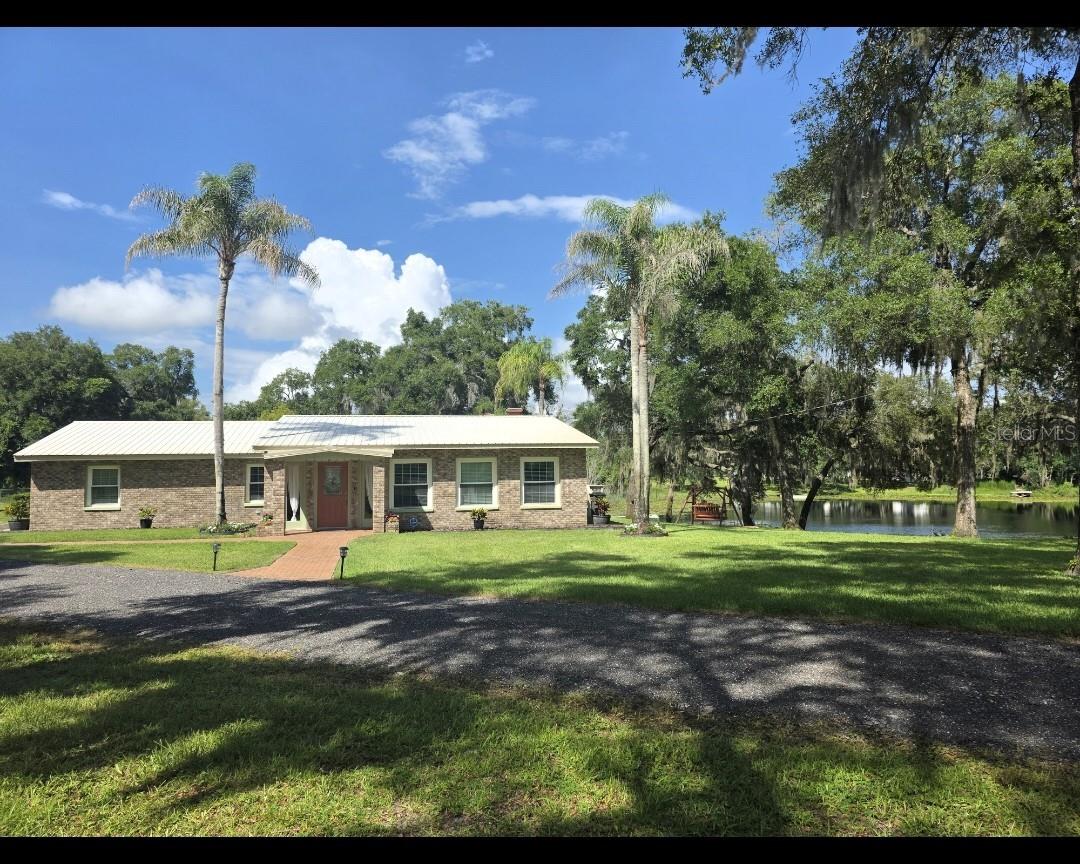
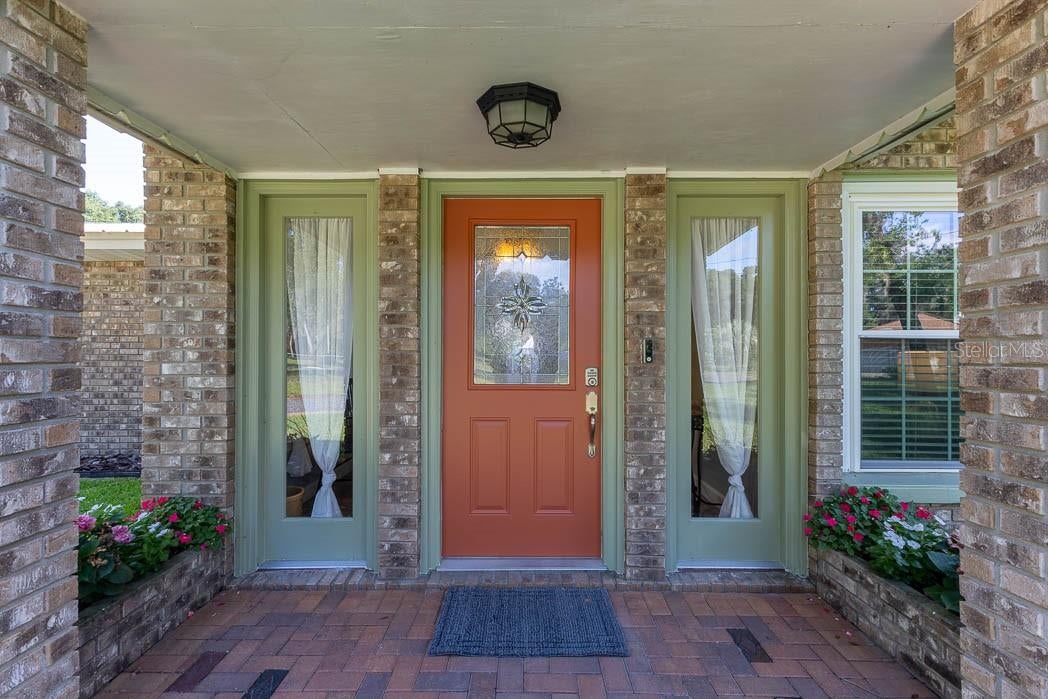
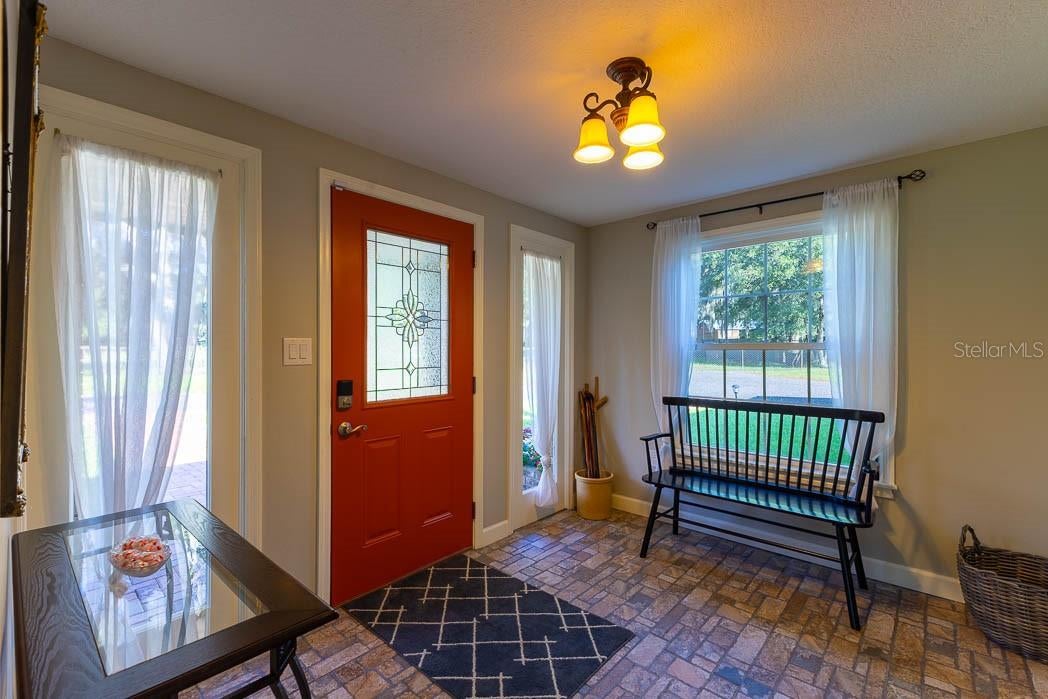
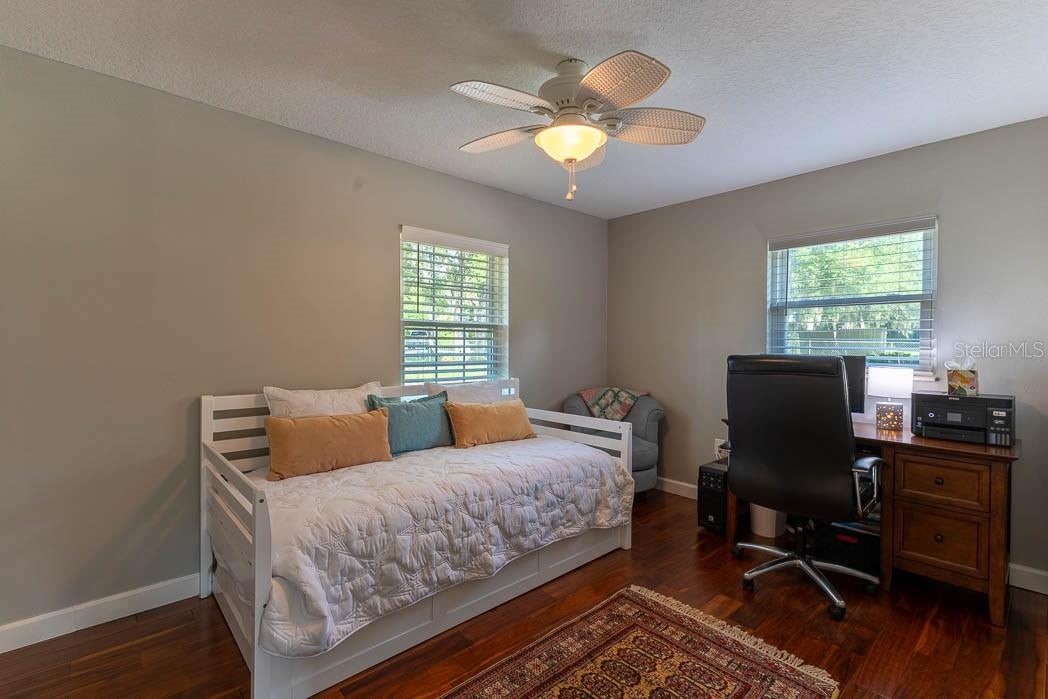
Nestled on 1.33 acres of picturesque lakefront property, this beautifully updated 3-bedroom, 2-bath brick home offers the privacy and freedom you've been searching for—without the restrictions of an HOA. Tucked away at the end of a 640-foot private driveway, you'll be welcomed by mature trees, lush landscaping, and breathtaking waterfront views.Inside, the 1,890-square-foot home has been updated to feel like new, while outside you'll find endless possibilities. Fish from your own dock, start a vegetable garden, entertain family and friends, or simply relax on the screened back porch while enjoying the peaceful beauty of nature.The property features multiple outbuildings, providing space for workshops, storage, hobby rooms, or the perfect "she shed" and "he shed." The expansive lot offers plenty of room for gatherings, vehicles, boats, and recreational equipment. RV owners will appreciate the dedicated parking area with 50-amp electrical service and water hookups, while the rear garage includes its own septic connection for full RV hookup capability.Additional upgrades include a durable metal roof installed in 2019, hurricane-rated windows installed in 2015, and an electrical panel wired for a backup generator, providing added security and peace of mind. This rare Lake Helen property combines modern updates, lakefront living, and country charm in a setting that's becoming increasingly difficult to find.

Save
Ask
Tour
Hide
Share
Listing Snapshot
Price 
$749,900
Days On Site 
60 Days
Bedrooms 
3
Inside Area (SqFt) 
1,730 sqft
Total Baths 
2
Full Baths 
2
Partial Baths 
N/A
Lot Size 
1.33 Acres
Year Built 
1979
MLS® Number 
V4949648
Status 
Active
Property Tax 
$4,991
HOA/Condo/Coop Fees 
N/A
Sq Ft Source 
Public Records
Friends & Family
Recent Activity
yesterdayListing updated with changes from the MLS®
yesterdayPrice changed to $749,900
2 months agoStatus changed to Active
2 months agoListing first seen on site
General Features
Acres 
1.33
Carport 
2
Direction Faces 
Southwest
Foundation 
Slab
Garage 
Yes
Garage Spaces 
3
Levels 
One
Parking 
CoveredRV Access/ParkingWorkshop in Garage
Pets 
Yes
Property Sub Type 
Single Family Residence
Security 
Closed Circuit Camera(s)Fire AlarmSecurity GateSecurity System
Sewer 
Septic Tank
SqFt Total 
2330
Style 
Ranch
Utilities 
Cable AvailableElectricity ConnectedPhone AvailableSewer ConnectedWater Connected
Water Source 
PrivatePublicWell
Zoning 
08R3
Interior Features
Appliances 
CooktopDishwasherDryerMicrowaveRangeRange HoodRefrigeratorTankless Water HeaterWasherWater Softener
Cooling 
Central Air
Fireplace 
Yes
Fireplace Features 
DecorativeElectric
Flooring 
Ceramic TileLaminate
Furnished 
Unfurnished
Heating 
CentralElectric
Interior 
Open FloorplanWalk-In Closet(s)
Laundry Features 
Electric Dryer HookupLaundry RoomWasher Hookup
Bathroom 1 
Level - FirstDescription - Room1
Bedroom 1 
Level - FirstDescription - Room4
Bedroom 2 
Level - FirstDescription - Room5
Dining Room 
Level - FirstDescription - Room3
Foyer 
Level - FirstDescription - Room6
Kitchen 
Level - FirstDescription - Room2
Living Room 
Level - FirstDescription - Room7
Master Bathroom 
Level - FirstDescription - Room8
Master Bedroom 
Level - FirstDescription - Room9
Save
Ask
Tour
Hide
Share
Exterior Features
Construction Details 
BlockBrick
Exterior 
Permeable PavingRV HookupStorageDock
Fencing 
Chain Link
Lot Features 
ClearedLandscapedNear Golf CoursePrivateSlopedWaterfront
Other Structures 
Shed(s)StorageWorkshop
Patio And Porch 
DeckEnclosedOtherRear Porch
Roof 
Metal
View 
LakeWater
Waterfront 
Yes
Waterfront Features 
Lake PrivilegesLake Front
Waterview 
LakeWater
Community Features
Financing Terms Available 
CashConventionalFHAVA Loan
MLS Area 
32744 - Lake Helen
Roads 
Gravel
Township 
17S
Schools
School District
Unknown
Elementary School
Volusia Pines Elem
Middle School
Deland Middle
High School
Deland High
Listing courtesy of APARO-GRIFFIN PROPERTIES INC (407) 870-3148


Listing information is provided by Participants of the Stellar MLS. IDX information is provided exclusively for personal, non-commercial use, and may not be used for any purpose other than to identify prospective properties consumers may be interested in purchasing. Information is deemed reliable but not guaranteed. Properties displayed may be listed or sold by various participants in the MLS Copyright 2026, Stellar MLS.
Last checked: 2026-08-18 12:44 PM EDT

Neighborhood & Commute
Source: Walkscore
Save
Ask
Tour
Hide
Share

Compare listings

Compare