Save
Ask
Tour
Hide
Share
$510,000
54 Days On Site

128 N LAKEVIEW DRIVE
LAKE HELEN, FL 32744

For Sale|Single Family Residence|Active
4
Beds
3
Total Baths
3
Full Baths
1,990
SqFt
$256
/SqFt
1945
Built
Subdivision:
LAKE HELEN
County:
Volusia
Call Now: 386-624-6983
Is this the listing for you? We can help make it yours.
386-624-6983
128 N LAKEVIEW DRIVE128 N LAKEVIEW DRIVE128 N LAKEVIEW DRIVE128 N LAKEVIEW DRIVE
Save
Ask
Tour
Hide
Share

Mortgage Calculator

Monthly Payment (Est.)

$2,327
Calculator powered by Showcase IDX, a Constellation1 Company. Copyright ©2026 Information is deemed reliable but not guaranteed.

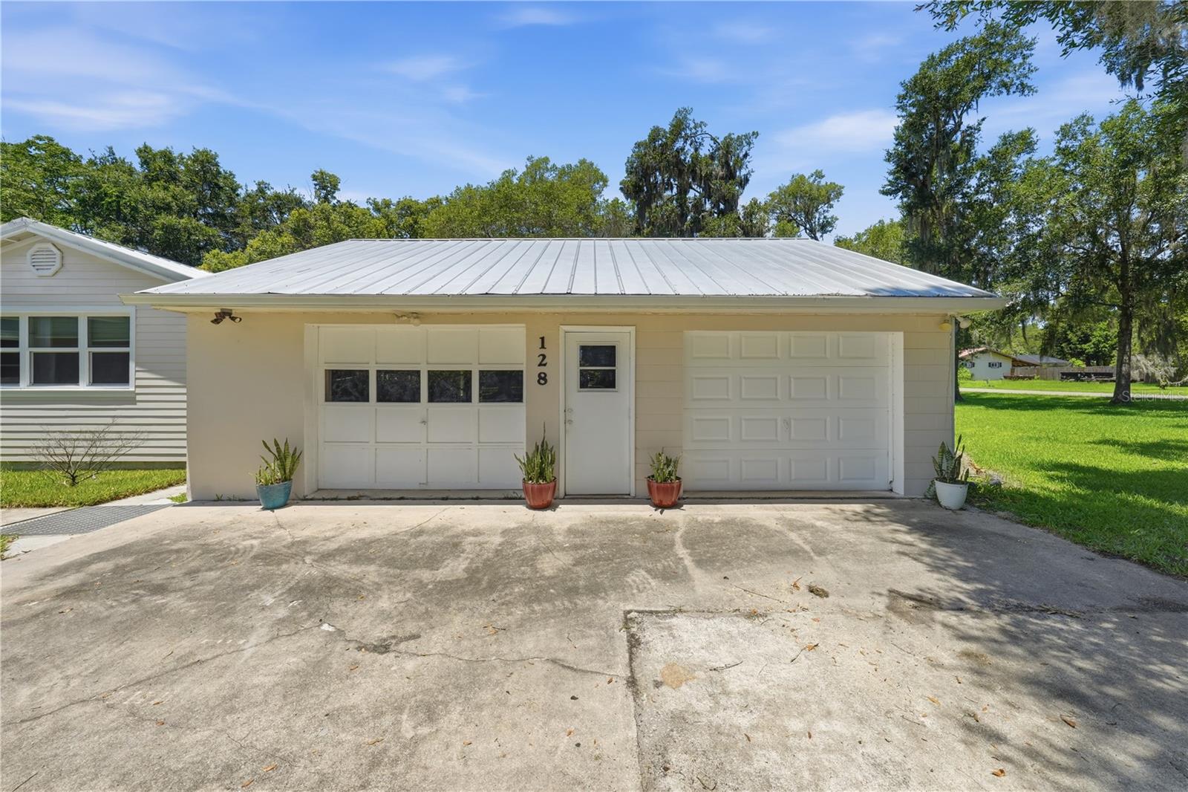
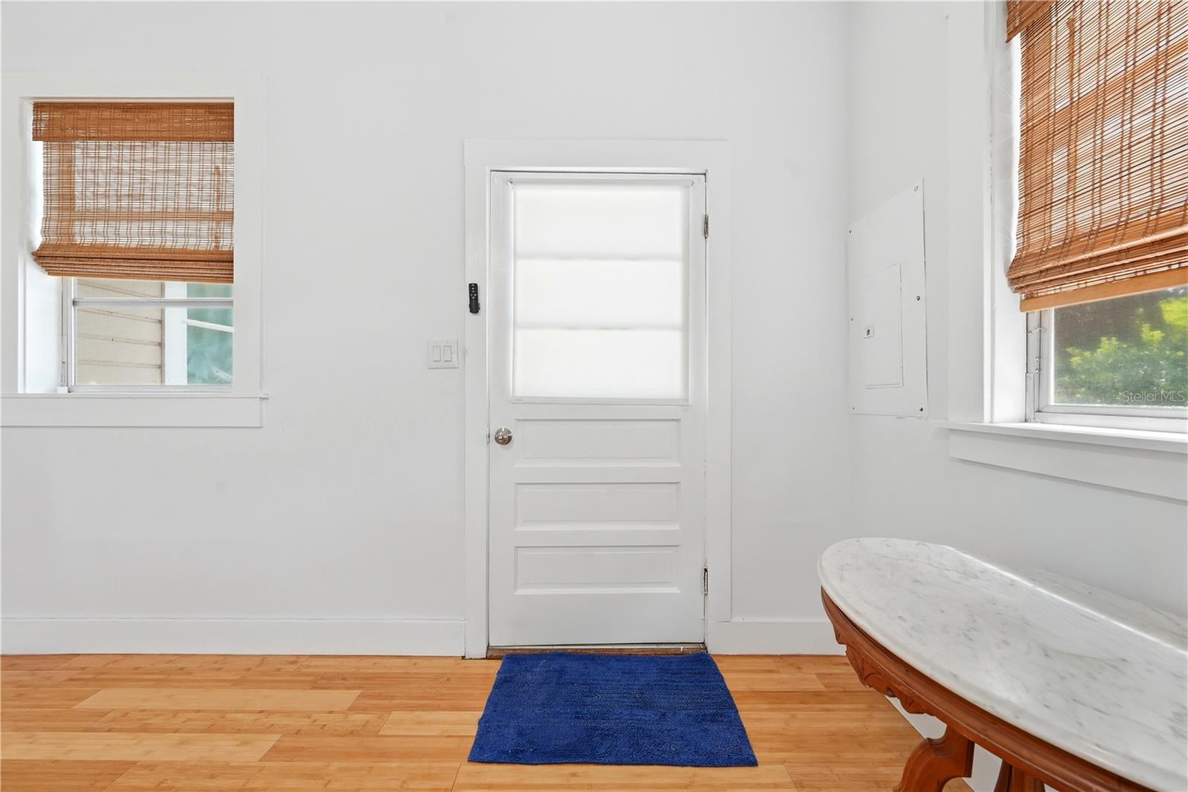
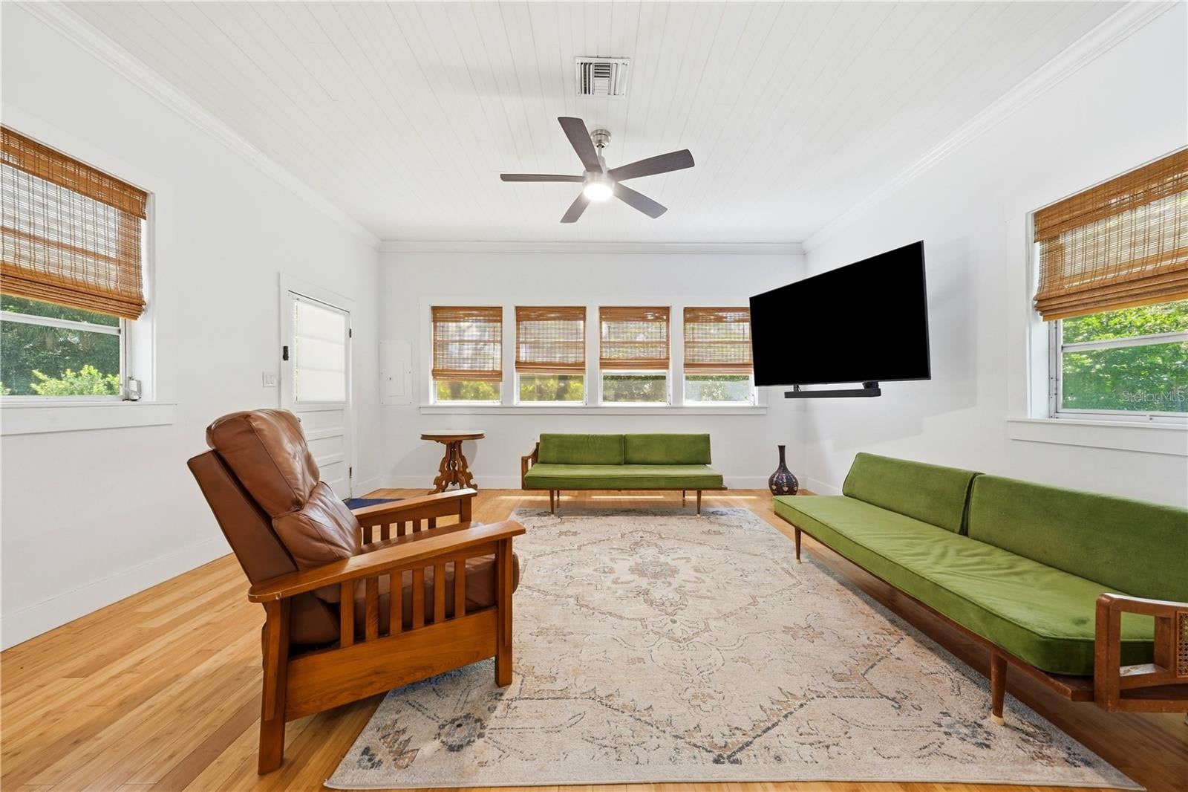
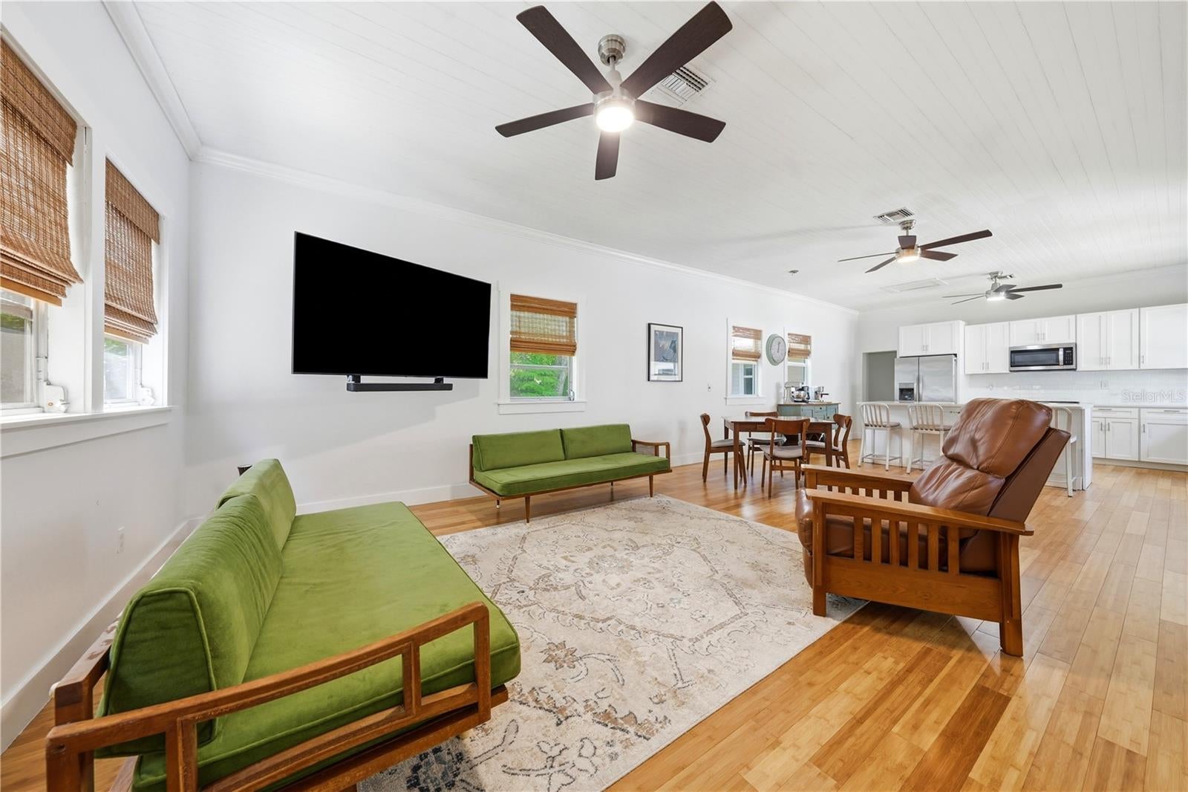
Some homes check boxes. This one changes plans. Sitting on a commanding .69-acre corner lot in the heart of Lake Helen, 128 N Lakeview Drive is a fully remodeled 4-bedroom, 3-bathroom home that delivers the kind of space, flexibility, and quality that buyers in this market are actively hunting for and rarely finding at this price. Every inch of this home has been touched. New finishes, floors, updated bathrooms, a kitchen built for real life, and a layout that actually flows. Plus, roof is 3 years young! The main home lives large, but the real story here is the private mother-in-law suite. Use it for rental income, house an older kid who needs space but not a lease, bring the in-laws in without anyone losing their mind, or simply hold it as a flex space that adds value. That kind of built-in versatility does not happen by accident. Step outside and the lot does the talking. Two-thirds of an acre of corner lot gives you room to breathe, room to park, and room to live... maybe even a pool down the road. The detached 2-car garage doubles as a workshop, a storage solution, or a man cave depending on who is asking. In Lake Helen, where lots this size are getting harder to find and harder to keep, this property stands on its own. This is a fully reimagined home in one of Volusia County's most underrated communities, with the kind of income potential and lifestyle flexibility that buyers spend months looking for. The ones who move fast on properties like this are the ones who get them. Schedule your private tour today, times are limited.

Save
Ask
Tour
Hide
Share
Listing Snapshot
Price 
$510,000
Days On Site 
54 Days
Bedrooms 
4
Inside Area (SqFt) 
1,990 sqft
Total Baths 
3
Full Baths 
3
Partial Baths 
N/A
Lot Size 
0.69 Acres
Year Built 
1945
MLS® Number 
V4949744
Status 
Active
Property Tax 
$4,351
HOA/Condo/Coop Fees 
N/A
Sq Ft Source 
Public Records
Friends & Family
Recent Activity
a week agoListing updated with changes from the MLS®
2 months agoListing first seen on site
General Features
Acres 
0.69
Direction Faces 
East
Garage 
Yes
Garage Spaces 
2
Levels 
One
Number Of Stories 
1
Parking 
BoatCoveredDrivewayGarage Door OpenerGuestOversizedGarageWorkshop in Garage
Property Sub Type 
Single Family Residence
Sewer 
Septic Tank
SqFt Total 
2685
Utilities 
Electricity ConnectedWater Connected
Water Source 
Public
Zoning 
08R2
Interior Features
Appliances 
DishwasherDryerElectric Water HeaterMicrowaveRangeRefrigeratorWasher
Basement 
Crawl Space
Cooling 
Central Air
Fireplace Features 
DecorativeStone
Flooring 
WoodBamboo
Furnished 
Unfurnished
Heating 
Central
Interior 
Built-in FeaturesCrown MoldingEat-in KitchenHigh CeilingsOpen FloorplanStone CountersWalk-In Closet(s)In-Law Floorplan
Laundry Features 
InsideLaundry Room
Balcony/Porch/Lanai 
Dimensions - 12x7Level - First
Bathroom 2 
Dimensions - 5x8Level - First
Bathroom 3 
Dimensions - 8x8Level - First
Bedroom 2 
Dimensions - 23x14Level - First
Bedroom 3 
Dimensions - 14x10Level - First
Dining Room 
Dimensions - 8x17Level - First
Garage Apartment 
Dimensions - 23x29Level - First
Kitchen 
Dimensions - 11x17Level - First
Laundry 
Dimensions - 8x6Level - First
Living Room 
Dimensions - 17x17Level - First
Master Bathroom 
Dimensions - 10x9Level - First
Master Bedroom 
Dimensions - 14x16Level - First
Office 
Dimensions - 9x11Level - First
Save
Ask
Tour
Hide
Share
Exterior Features
Construction Details 
ConcreteHardiPlank TypeFrame
Exterior 
Private EntranceRain GuttersStorage
Lot Features 
ClearedCorner LotPaved
Other Structures 
OtherStorageWorkshop
Patio And Porch 
Front Porch
Roof 
Metal
View 
Trees/WoodsWater
Waterview 
Trees/WoodsWater
Community Features
Community Features 
Street Lights
Financing Terms Available 
CashConventionalFHAVA Loan
MLS Area 
32744 - Lake Helen
Roads 
Asphalt
Township 
17S
Schools
School District
Unknown
Elementary School
Volusia Pines Elem
Middle School
Deland Middle
High School
Deland High
Listing courtesy of LPT REALTY, LLC (407) 617-0438


Listing information is provided by Participants of the Stellar MLS. IDX information is provided exclusively for personal, non-commercial use, and may not be used for any purpose other than to identify prospective properties consumers may be interested in purchasing. Information is deemed reliable but not guaranteed. Properties displayed may be listed or sold by various participants in the MLS Copyright 2026, Stellar MLS.
Last checked: 2026-08-18 12:33 PM EDT

Neighborhood & Commute
Source: Walkscore
Save
Ask
Tour
Hide
Share

Compare listings

Compare