

740 RUBY AVENUEDELAND, FL 32724
Mortgage Calculator
Monthly Payment (Est.)
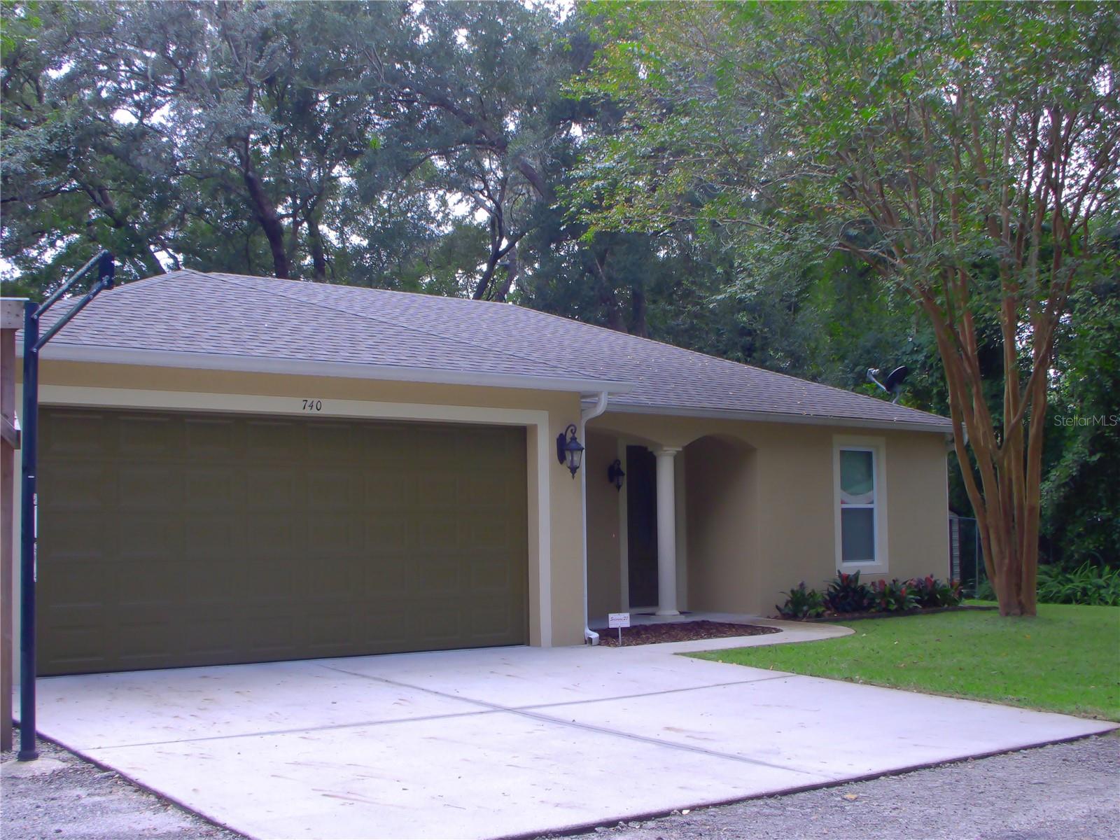
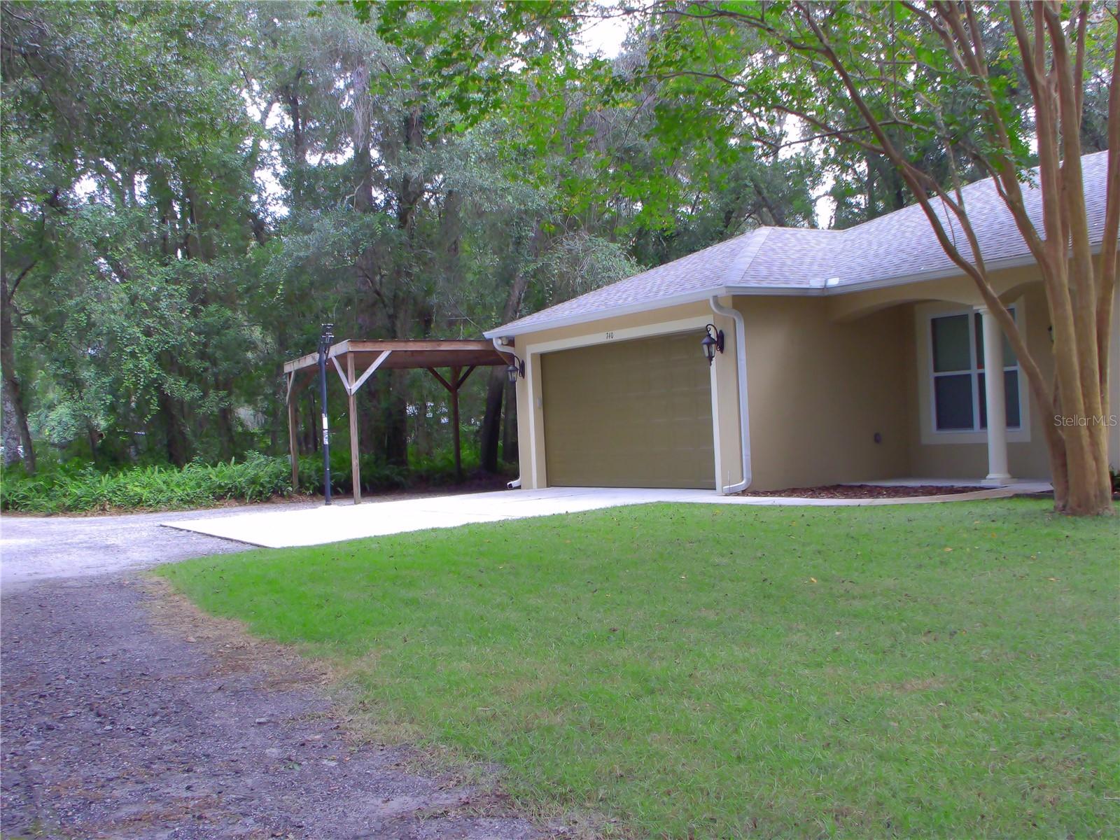
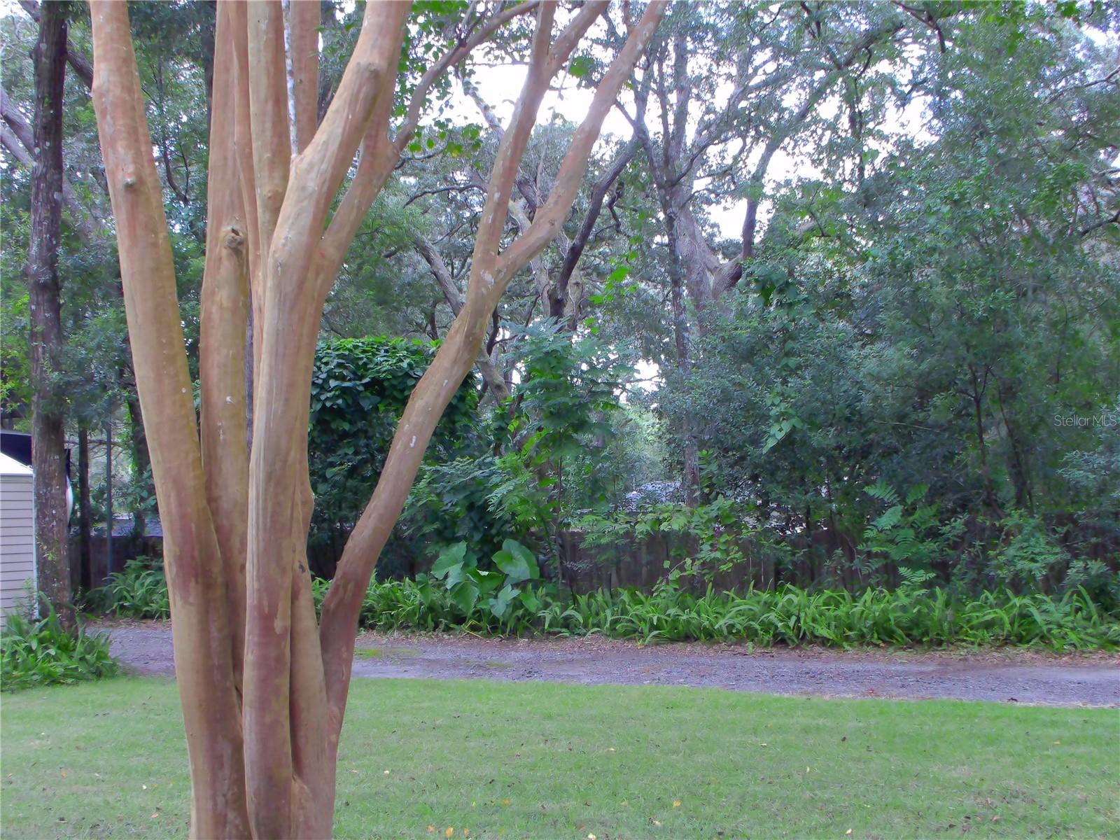
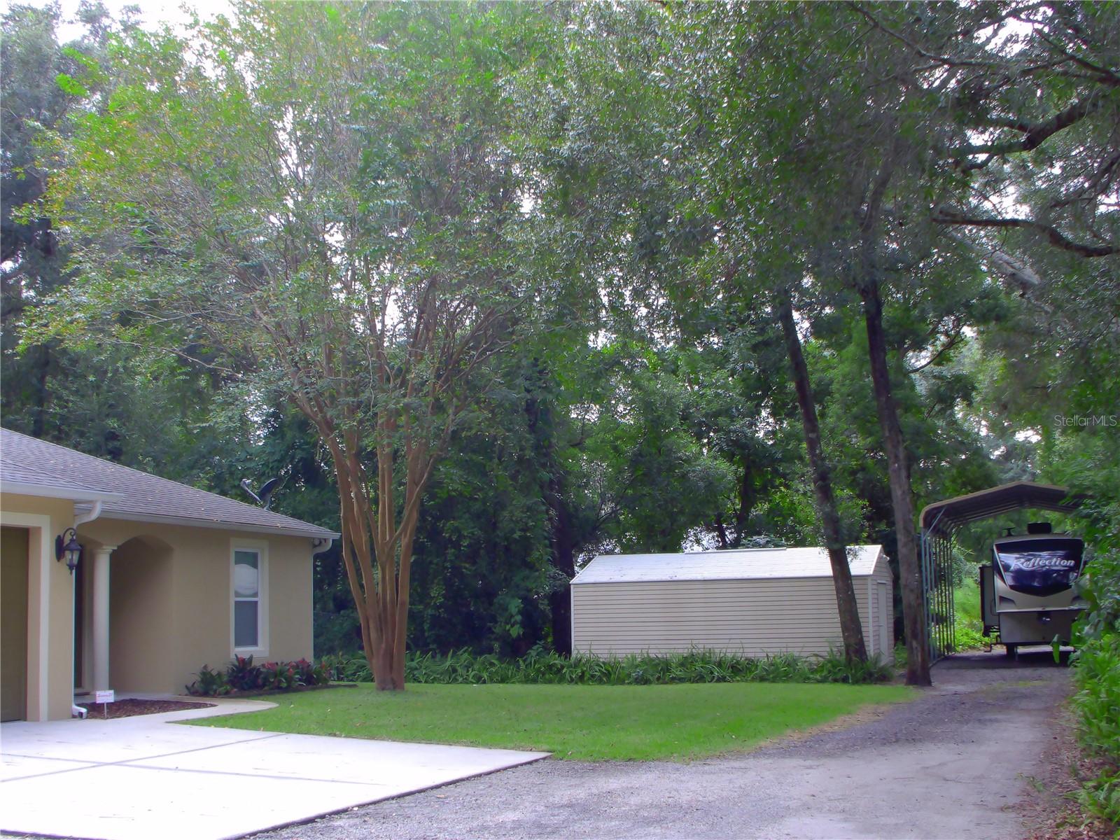
Enter an interest rate to see your estimated monthly payment.If you're looking for PRIVACY, over HALF AN ACRE of land (.64), and ROOM FOR ALL YOUR TOYS? YOU FOUND IT!! This property has NO HOA and includes an RV PULL THRU with 18x36x16 tall RV CARPORT with FULL HOOK UPS (50-amp service, water & sewer), 2 sheds (14x24 & 8x12) both with electric, a separate carport (12x24) that could be used for your BOAT, WHOLE HOUSE PROPANE GENERATOR with a 120 gallon PROPANE TANK (owned), SPRINKLER SYSTEM, a WELL so no water bill, WATER FILTER. ALL THIS and we haven't even gotten to the BEAUTIFUL CUSTOM-BUILT HOME (2010) that sits on this beautiful, treed property. This home has a NEW ROOF (June 2026), freshly PAINTED INSIDE & OUT, CATHEDRAL CEILINGS in living room, dining room & kitchen, 9'4" ceilings everywhere else, PLANT SHELF, CEILING FANS, ceramic TILE FLOORS & NEW CARPET in the bedrooms, solid WOOD CABINETS, GRANITE countertops, large primary bedroom with a WALK IN CLOSET, DOUBLE SHOWER & DOUBLE SINKS, KOHLER FIXTURES in kitchen & bathrooms, large INSIDE LAUNDRY ROOM with wash tub and cabinets, ALARM SYSTEM (owned), FLOOD LIGHTS on all 4 corners of the home for extra security, LARGE GARAGE (20'8" wide by 21'7" deep) with oversized garage door (8' high by 18' wide), RADIANT BARRIER in attic ceiling for lower electric bills & pull down ATTIC STAIRS for additional storage, SCREENED BACK PORCH (11.11x11.4) with walk on roof and a ceiling fan. Back yard FENCED ON 3 SIDES. ALL THIS COULD BE YOURS! DON'T WAIT, IT WON'T LAST LONG!!
| 2 weeks ago | Listing updated with changes from the MLS | |
| 2 weeks ago | Status changed to Pending | |
| 3 weeks ago | Listing first seen on site |

Listing information is provided by Participants of the Stellar MLS. IDX information is provided exclusively for personal, non-commercial use, and may not be used for any purpose other than to identify prospective properties consumers may be interested in purchasing. Information is deemed reliable but not guaranteed. Properties displayed may be listed or sold by various participants in the MLS Copyright 2026, Stellar MLS.
Last checked: 2026-10-25 03:05 AM EDT
