

5126 TAYLOR AVENUEPORT ORANGE, FL 32127
Mortgage Calculator
Monthly Payment (Est.)
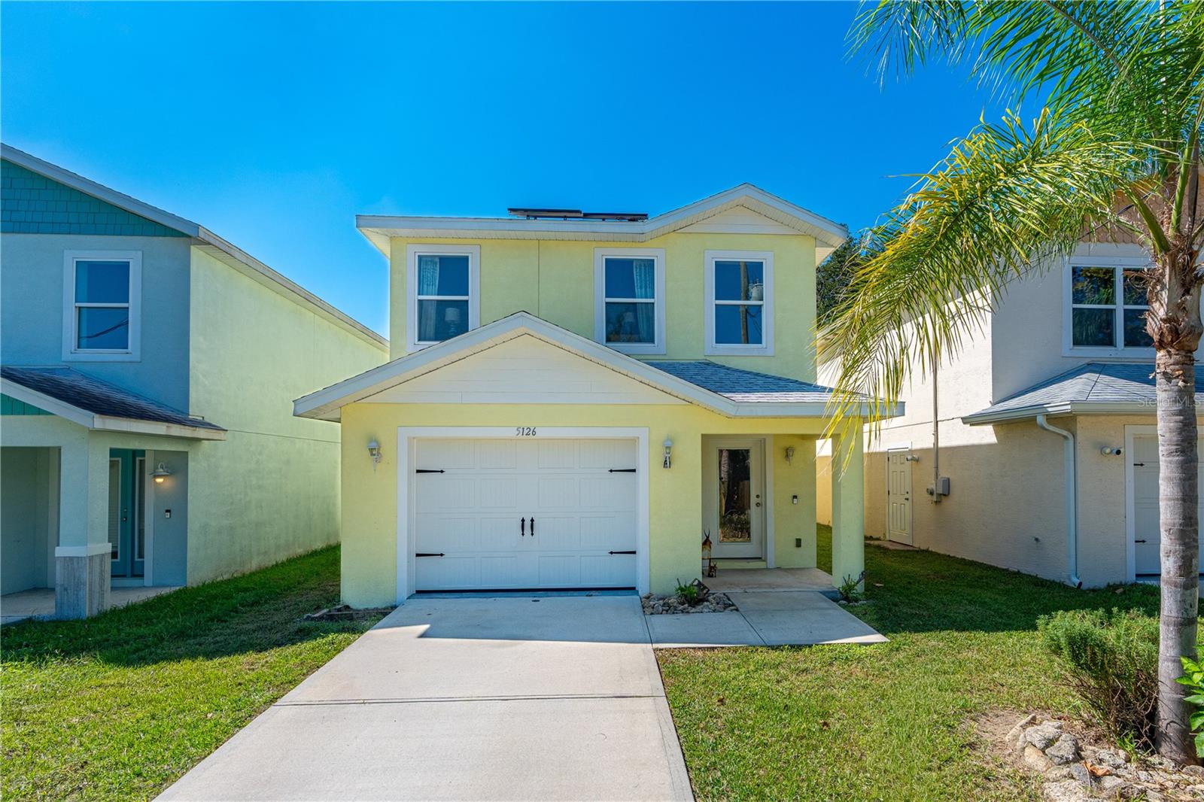
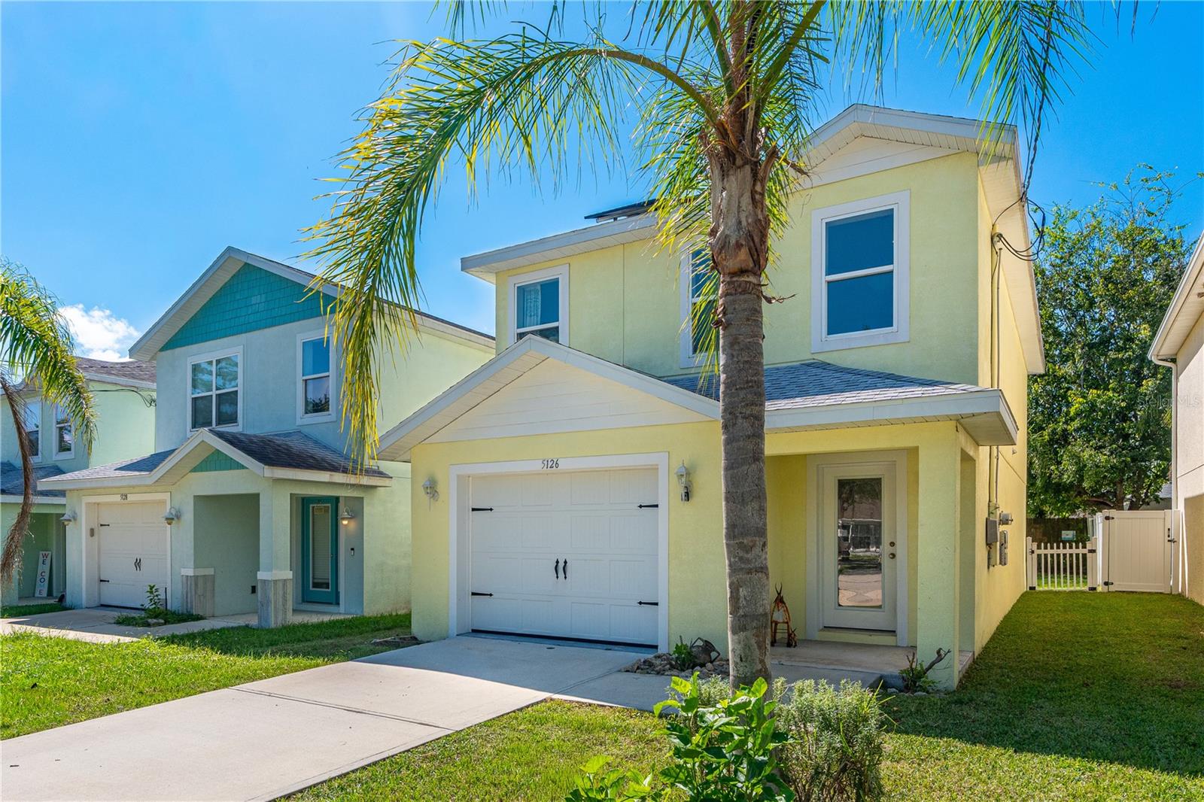
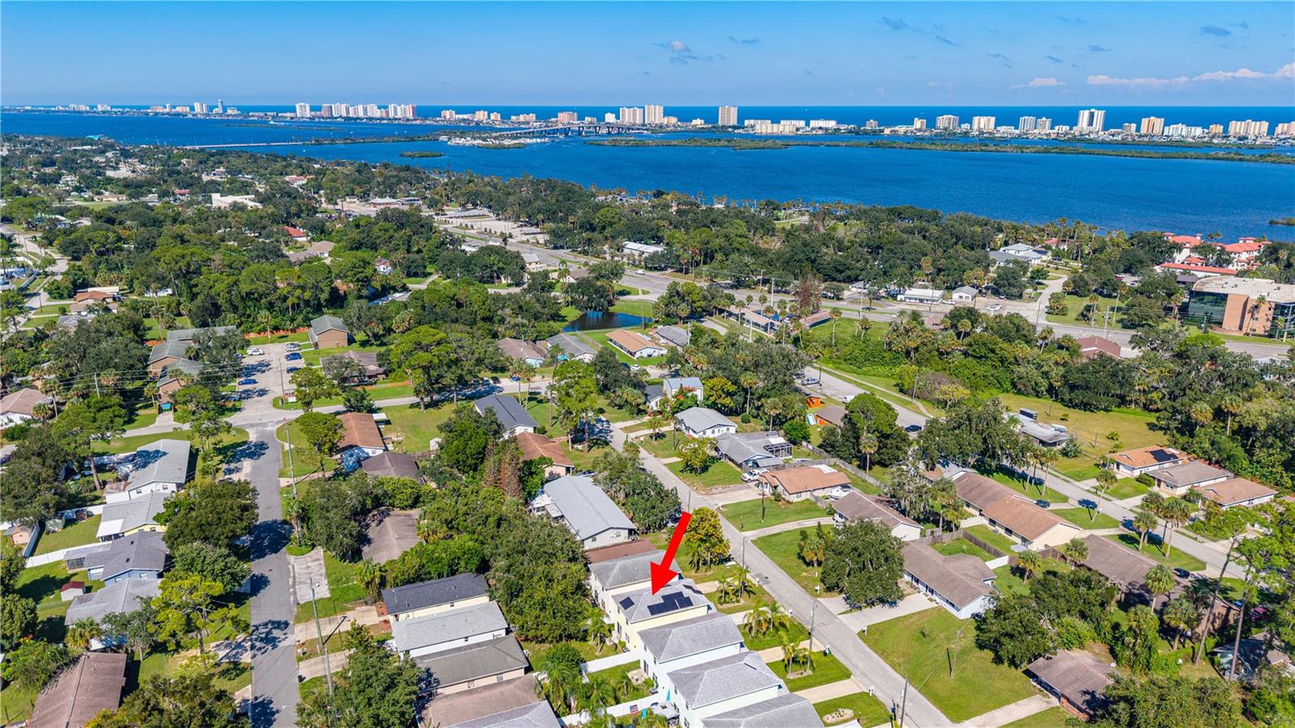
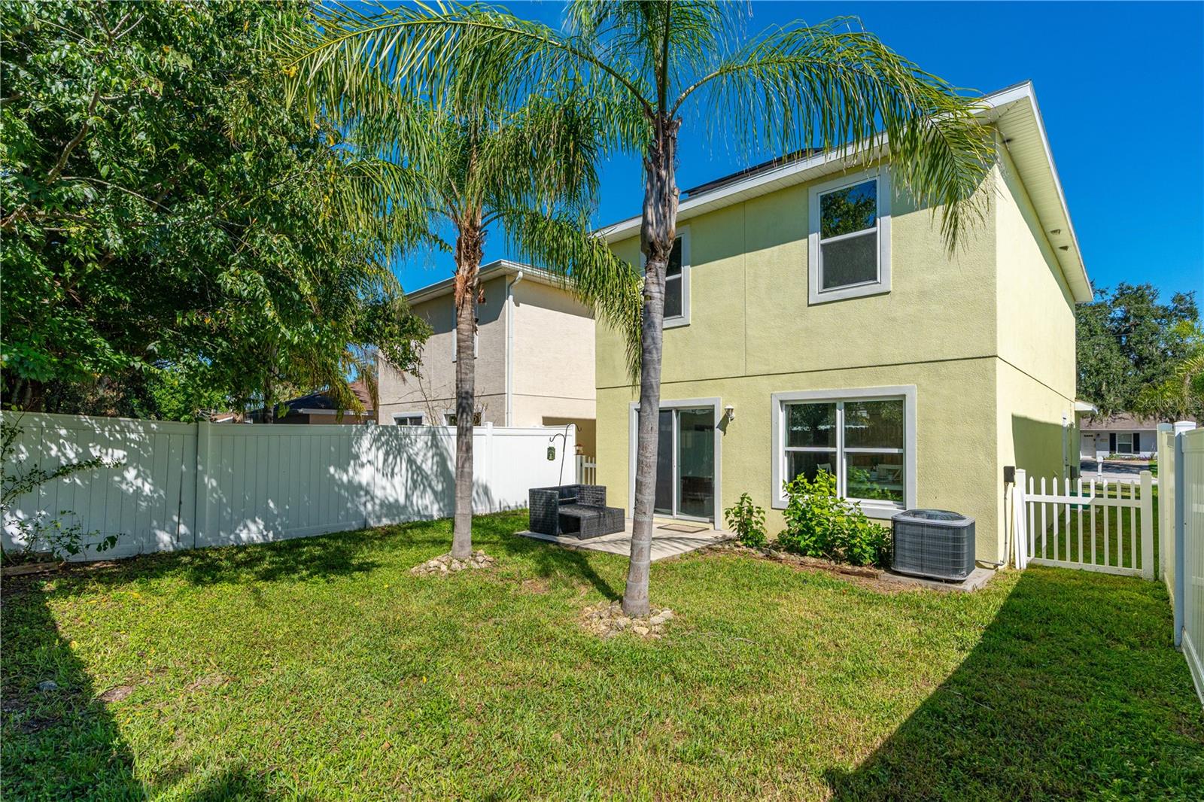
Enter an interest rate to see your estimated monthly payment.ENJOY ULTRA-LOW ENERGY COSTS WITH SOLAR PANELS PAID OFF AT CLOSING. AVERAGE MONTHLY ELECTRIC BILL JUST $47.10! Welcome to River Key in Port Orange where Key West charm meets laid-back Florida living! This intimate neighborhood is minutes from the beach, I-95, shopping, dining, entertainment, and everything that makes Port Orange such a desirable place to call home. This beautifully designed home offers 3 bedrooms, 2.5 bathrooms, and a versatile second-floor loft, perfect for a home office, reading nook, playroom, or additional living space. Located within one of Port Orange’s sought-after school districts, this home combines comfortable living with a convenient location and the laid-back Florida lifestyle you’ve been looking for. Love the outdoors? You’ll appreciate the easy access to the Halifax River and Port Orange Riverwalk, where you can enjoy scenic walks, fresh air, and beautiful Florida sunsets. And when the beach is calling, you’re just a short drive away! Inside, thoughtful finishes add style and function, including tray ceilings, quartz countertops, 12x24 tile flooring throughout the living and wet areas, and 5.25-inch baseboards throughout. The bathrooms feature fully tiled showers and tubs, while 30-year architectural shingles provide lasting peace of mind. With its charming Key West-inspired setting, convenient Port Orange location, and easygoing coastal lifestyle, River Key is a wonderful place to put down roots and enjoy all that Florida living has to offer!
| 6 days ago | Listing updated with changes from the MLS | |
| a week ago | Status changed to Active | |
| 3 weeks ago | Listing first seen on site |

Listing information is provided by Participants of the Stellar MLS. IDX information is provided exclusively for personal, non-commercial use, and may not be used for any purpose other than to identify prospective properties consumers may be interested in purchasing. Information is deemed reliable but not guaranteed. Properties displayed may be listed or sold by various participants in the MLS Copyright 2026, Stellar MLS.
Last checked: 2026-10-22 08:46 PM EDT
