Save
Ask
Tour
Hide
Share
$439,500
16 Days On Site

37 VOLUSIA DRIVE
DEBARY, FL 32713

For Sale|Single Family Residence|Active Under Contract
4
Beds
3
Total Baths
2
Full Baths
1
Partial Bath
2,058
SqFt
$214
/SqFt
1956
Built
County:
Volusia
Call Now: 386-624-6983
Is this the listing for you? We can help make it yours.
386-624-6983
37 VOLUSIA DRIVE37 VOLUSIA DRIVE37 VOLUSIA DRIVE37 VOLUSIA DRIVE
Save
Ask
Tour
Hide
Share

Mortgage Calculator

Monthly Payment (Est.)

Enter an interest rate to see your estimated monthly payment.
Calculator powered by Showcase IDX, a Constellation1 Company. Copyright ©2026 Information is deemed reliable but not guaranteed.

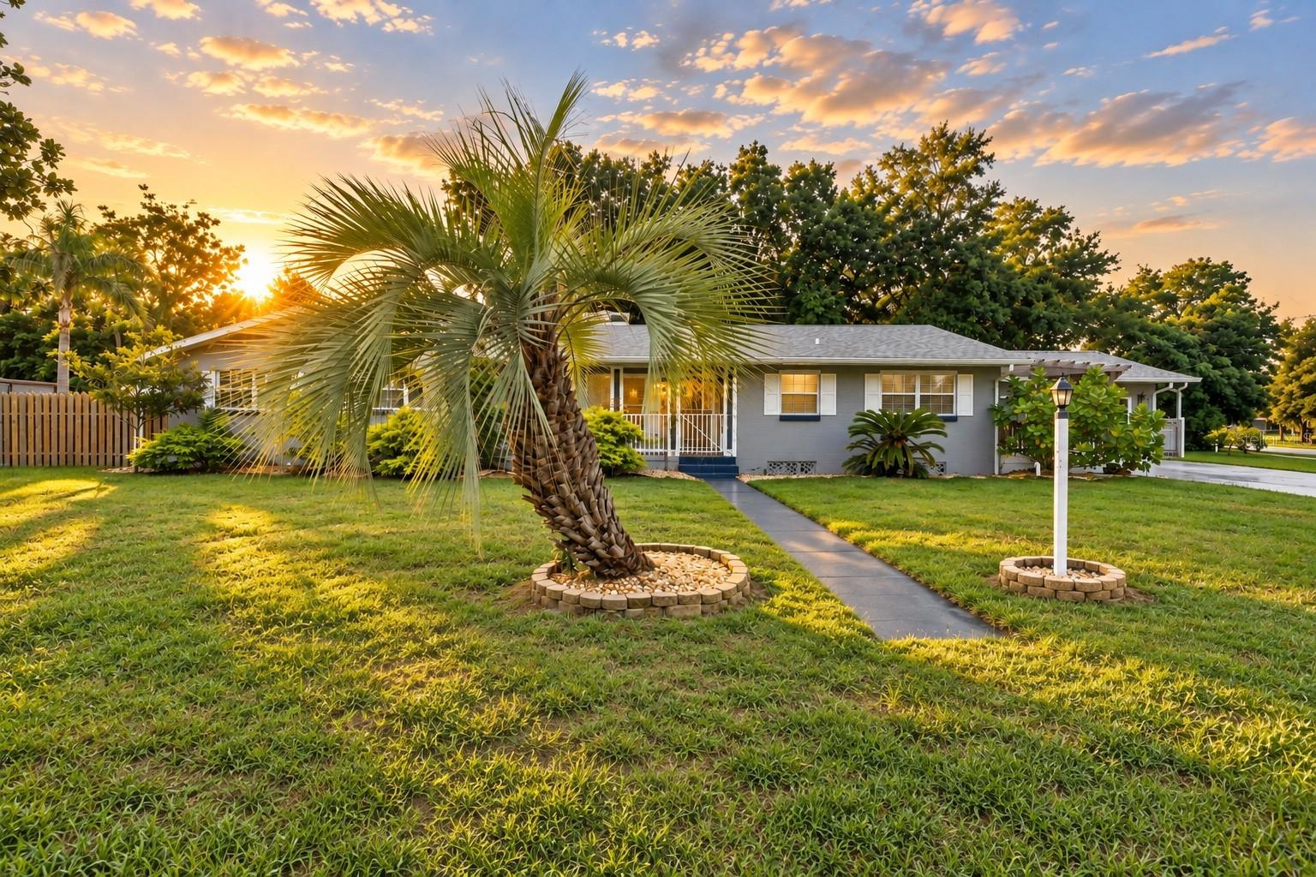
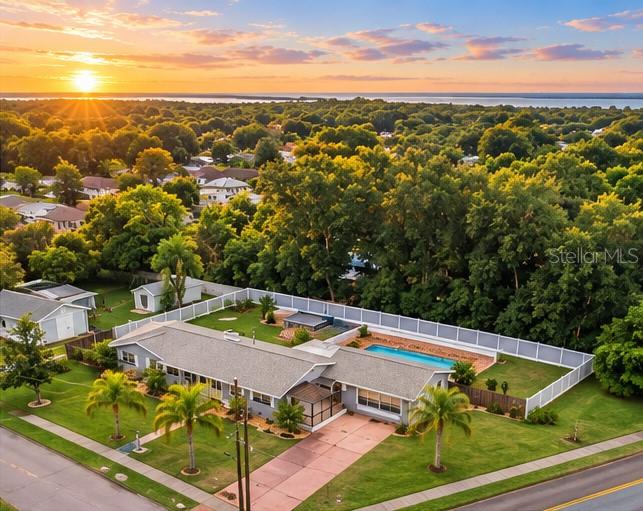
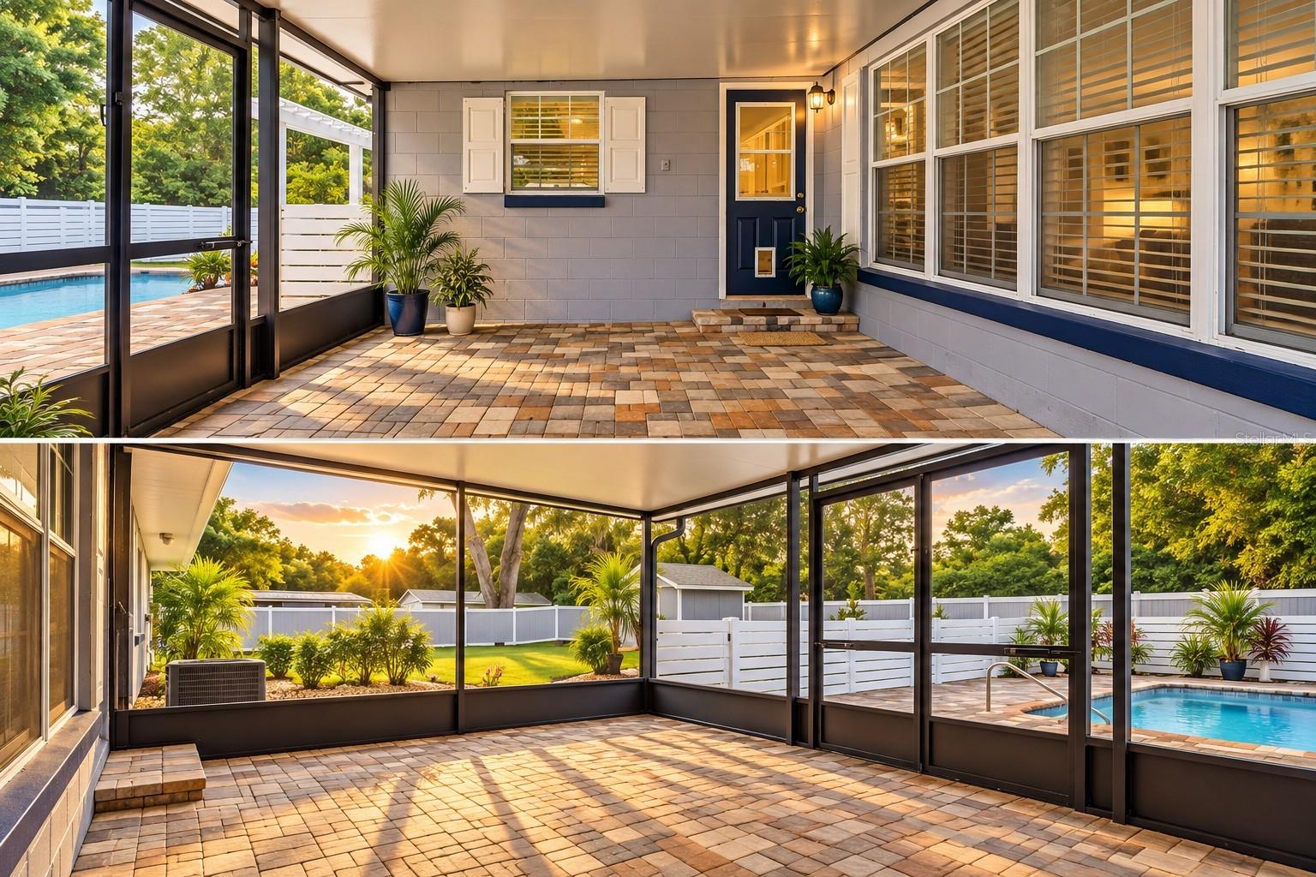
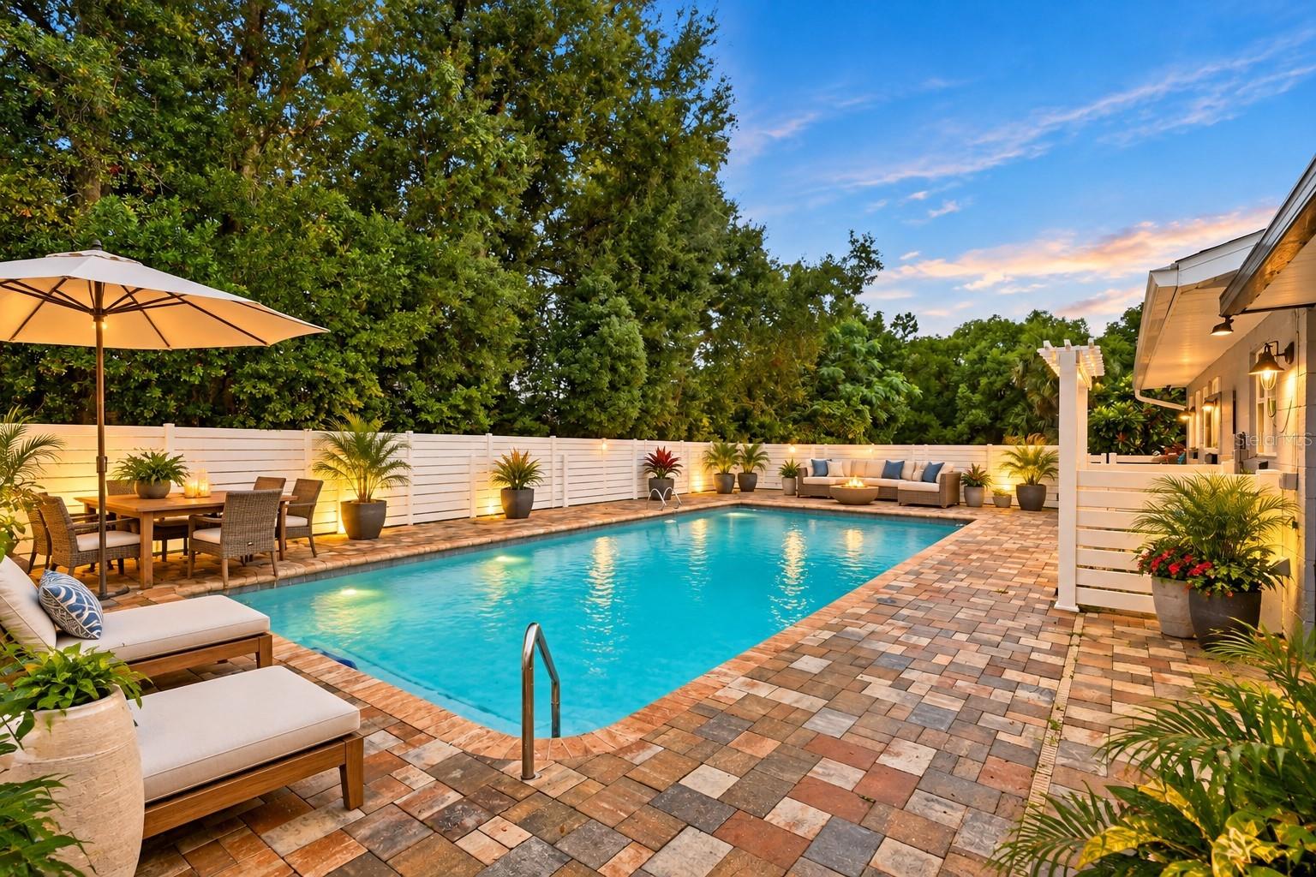
Under contract-accepting backup offers. Virtually Staged. This 4-bedroom, 2.5-bath home offers plenty of space, multiple living areas, a pool, and a fenced backyard. Step inside to the main living room with wood floors, built-in shelving, a large window with bench seating and a cozy fireplace that is natural gas w/ insert and adjustable flame, height, and intensity. Just off this area is a bedroom with wood floors and a storage closet, along with a full bathroom. The layout also gives you easy access between both living spaces. On the opposite side of the home, you’ll find three additional bedrooms, all with wood floors. The full hallway bathroom includes a tub and separate shower, granite vanity, tile flooring, and a linen closet. Two additional storage closets give you plenty of room for all the stuff you swear you’re going to organize someday. The kitchen and dining area sit toward the center of the home. The dining area features wood floors, while the kitchen offers granite countertops, a gas cooktop, plenty of cabinet storage, and vinyl flooring that continues into the second living area. Off the second living area is the laundry room with a half bath and access to the garage. Separate doors lead to the side patio or out back to the screened-in patio and pool area. The backyard is fenced, with an additional separate fence around the pool. You’ll also find a storage shed and a small patio area beside it. With multiple living spaces, plenty of storage, and a backyard ready for pool days, this home has a lot to offer.

Save
Ask
Tour
Hide
Share
Listing Snapshot
Price 
$439,500
Days On Site 
16 Days
Bedrooms 
4
Inside Area (SqFt) 
2,058 sqft
Total Baths 
3
Full Baths 
2
Partial Baths 
1
Lot Size 
0.49 Acres
Year Built 
1956
MLS Number 
V4951688
Status 
Active Under Contract
Property Tax 
$3,183
HOA/Condo/Coop Fees 
N/A
Sq Ft Source 
Public Records
Friends & Family
Recent Activity
5 days agoListing updated with changes from the MLS
5 days agoStatus changed to Active Under Contract
2 weeks agoListing first seen on site
General Features
Acres 
0.49
Attached Garage 
Yes
Direction Faces 
North
Foundation 
Block
Garage 
Yes
Levels 
One
Parking 
DrivewayGarage Door OpenerAttached
Pets 
Yes
Property Sub Type 
Single Family Residence
Security 
Smoke Detector(s)
Sewer 
Septic Tank
SqFt Total 
3147
Style 
Ranch
Utilities 
Cable AvailableElectricity Connected
Water Source 
Public
Zoning 
RES
Interior Features
Appliances 
DishwasherDryerMicrowaveRangeRefrigeratorWasher
Cooling 
Central Air
Fireplace 
Yes
Fireplace Features 
GasLiving Room
Flooring 
TileVinylWood
Furnished 
Unfurnished
Heating 
Central
Interior 
Crown MoldingStone Counters
Laundry Features 
Electric Dryer HookupInsideLaundry RoomWasher Hookup
Window Features 
Double Pane Windows
Balcony/Porch/Lanai 
Dimensions - 20.7x13.5
Bedroom 2 
Dimensions - 12.8x11.7Features - Ceiling Fan(s)
Bedroom 3 
Dimensions - 11.5x14.2Features - Ceiling Fan(s)
Bedroom 4 
Dimensions - 12.9x12.7Features - Ceiling Fan(s)
Dinette 
Dimensions - 11.3x11Features - Ceiling Fan(s)
Family Room 
Dimensions - 20.9x13Features - Ceiling Fan(s)
Kitchen 
Dimensions - 12.9x11.4
Laundry 
Dimensions - 10.4x17.11Features - Ceiling Fan(s)
Living Room 
Dimensions - 24.1x15.11Features - Ceiling Fan(s)
Master Bedroom 
Dimensions - 12.8x14.2Features - Ceiling Fan(s)
Save
Ask
Tour
Hide
Share
Exterior Features
Construction Details 
Block
Exterior 
LightingRain Gutters
Fencing 
VinylWood
Lot Features 
Corner LotLevelPaved
Other Structures 
Shed(s)
Patio And Porch 
CoveredFront PorchPorchRear PorchScreened
Pool Features 
In GroundScreen EnclosurePrivate
Private Pool 
Yes
Roof 
Shingle
View 
Trees/Woods
Waterview 
Trees/Woods
Windows/Doors 
Double Pane Windows
Community Features
MLS Area 
32713 - Debary
Township 
18
Financing Terms Available 
CashConventionalFHAVA Loan
Roads 
AsphaltPaved
Schools
School District
Unknown
Elementary School
Debary Elem
Middle School
River Springs Middle School
High School
University High School-VOL
Listing courtesy of BEE REALTY CORP (386) 490-0915


Listing information is provided by Participants of the Stellar MLS. IDX information is provided exclusively for personal, non-commercial use, and may not be used for any purpose other than to identify prospective properties consumers may be interested in purchasing. Information is deemed reliable but not guaranteed. Properties displayed may be listed or sold by various participants in the MLS Copyright 2026, Stellar MLS.
Last checked: 2026-10-25 02:53 AM EDT

Neighborhood & Commute
Source: Walkscore
Save
Ask
Tour
Hide
Share

Compare listings

Compare