

388 LADY BELLA PLACEDELAND, FL 32724
Mortgage Calculator
Monthly Payment (Est.)
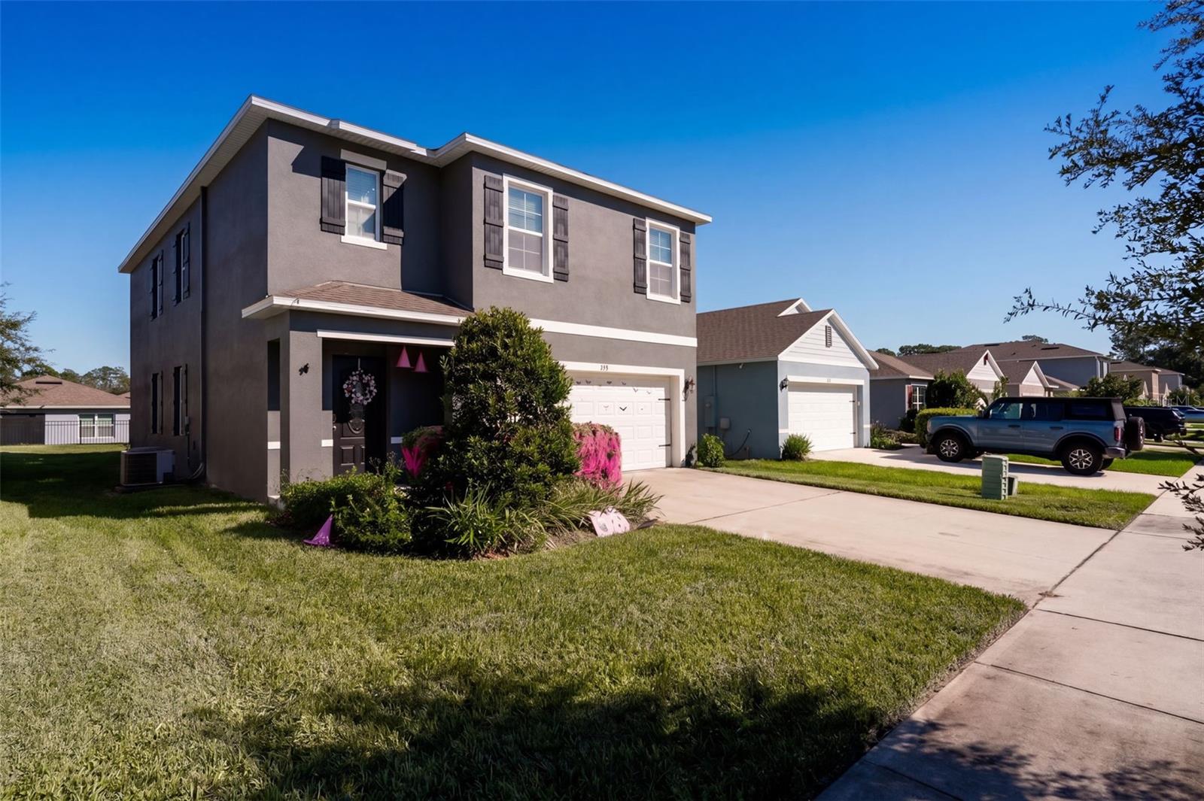
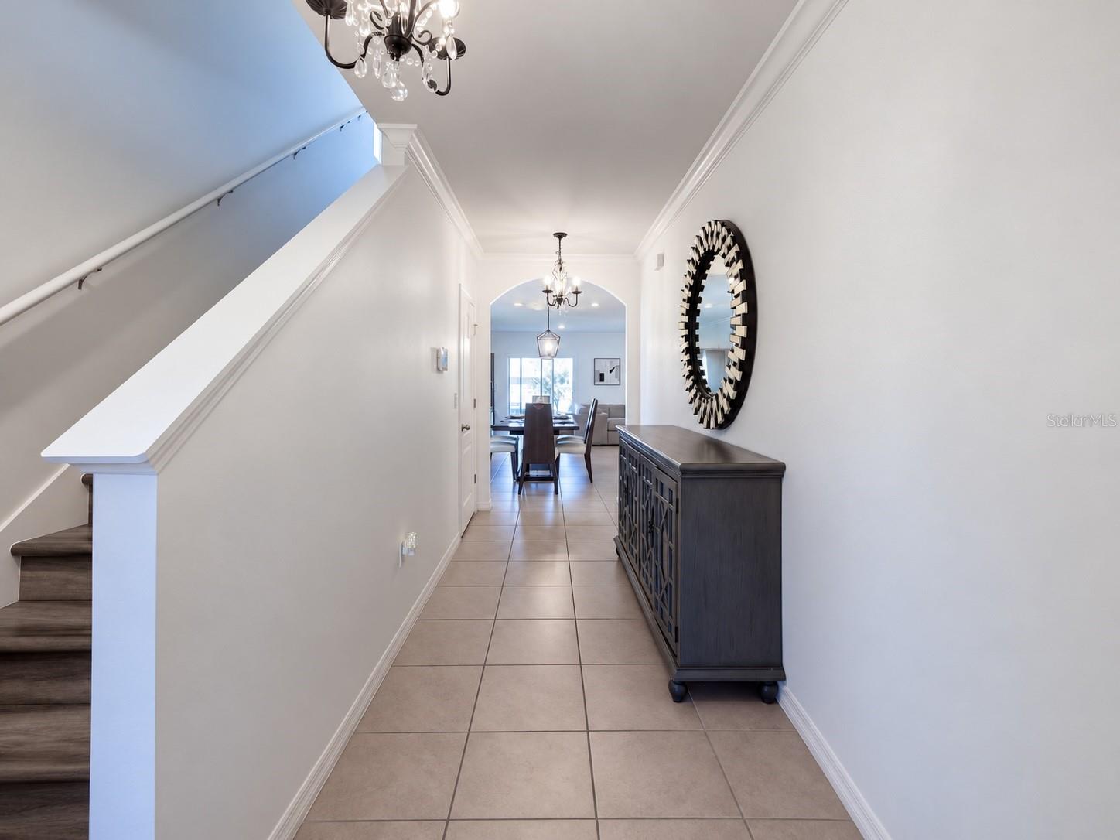
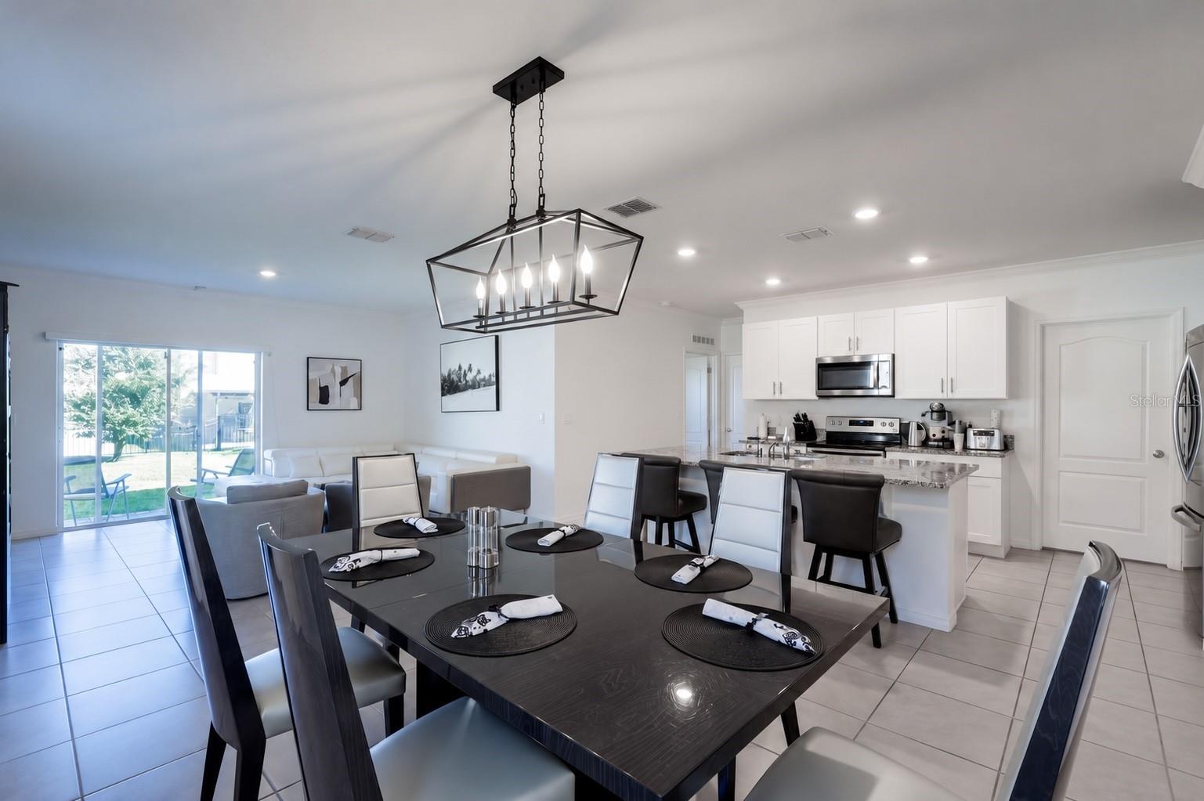
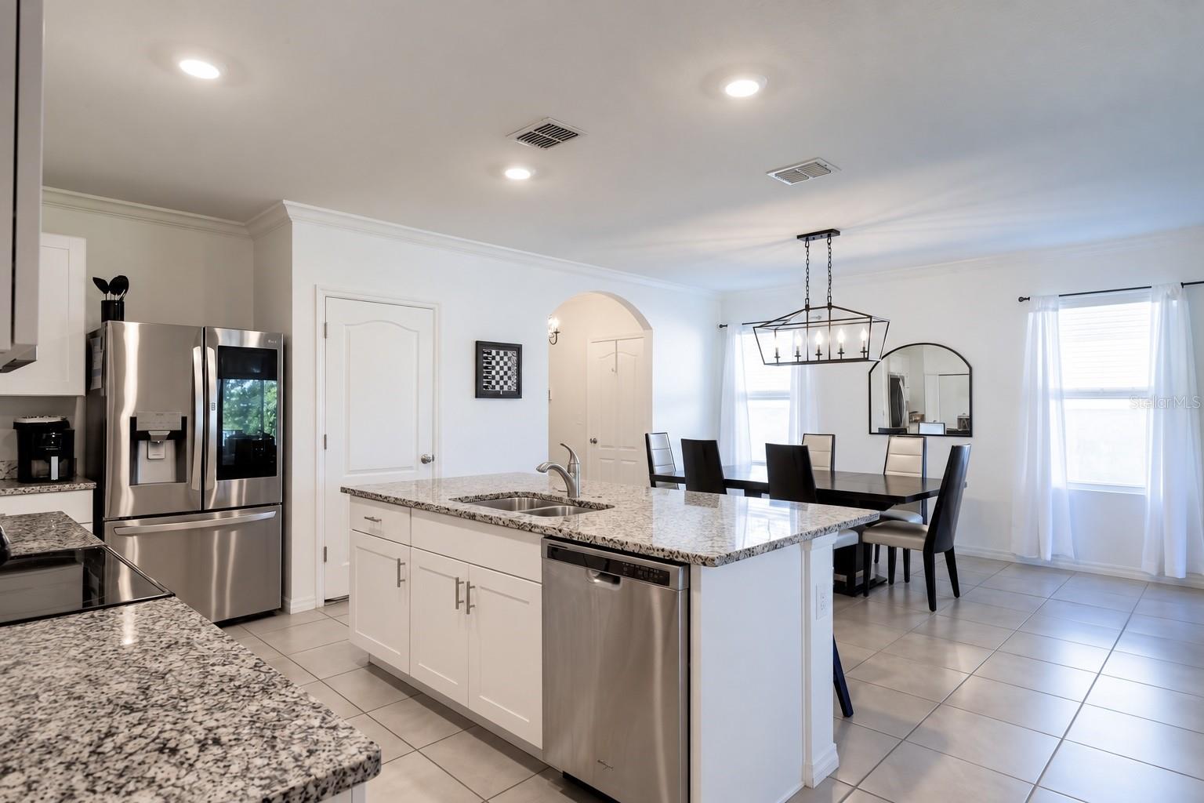
Enter an interest rate to see your estimated monthly payment.SPACIOUS 5-BEDROOM HOME – 2,500 SQ FT – 2-CAR GARAGE – RESORT-STYLE COMMUNITY AMENITIES!! OFFERING RATE BUY DOWN when using preferred lender!! Welcome to 388 Lady Bella Place, where modern living meets comfort and convenience in the desirable Victoria Oaks community of DeLand! Built in 2021 by D.R. Horton, this beautiful TWO-STORY home offers 5 BEDROOMS, 3 FULL BATHROOMS, and 2,522 square feet of living space, providing plenty of room for everyday living, entertaining, and making memories. The thoughtfully designed Robie floor plan offers a spacious layout with room to spread out, gather, and enjoy. With FIVE bedrooms, there is plenty of flexibility for guests, a home office, hobby room, or additional living needs. Whether you're hosting friends and family or enjoying a quiet evening at home, this home offers the space and versatility you've been looking for! But the lifestyle doesn't stop at your front door! Victoria Oaks offers an incredible selection of COMMUNITY AMENITIES, including a resort-style swimming pool, clubhouse, fitness center, playground, parks, and recreational spaces, and golf course. Enjoy the Florida sunshine, stay active, or simply relax without having to travel far from home. Conveniently located near shopping, dining, schools, and beautiful Downtown DeLand, this home offers easy access to everything Central Florida has to offer. With its newer construction, generous floor plan, and desirable community amenities, 388 Lady Bella Place is a fantastic opportunity to enjoy the best of Florida living. DON'T MISS YOUR CHANCE TO MAKE THIS HOME YOUR OWN — SCHEDULE YOUR PRIVATE SHOWING TODAY!
| yesterday | Listing updated with changes from the MLS | |
| 5 days ago | Listing first seen on site |

Listing information is provided by Participants of the Stellar MLS. IDX information is provided exclusively for personal, non-commercial use, and may not be used for any purpose other than to identify prospective properties consumers may be interested in purchasing. Information is deemed reliable but not guaranteed. Properties displayed may be listed or sold by various participants in the MLS Copyright 2026, Stellar MLS.
Last checked: 2026-10-24 08:18 AM EDT
