

1024 HERON POINT CIRCLEDELAND, FL 32724
Mortgage Calculator
Monthly Payment (Est.)
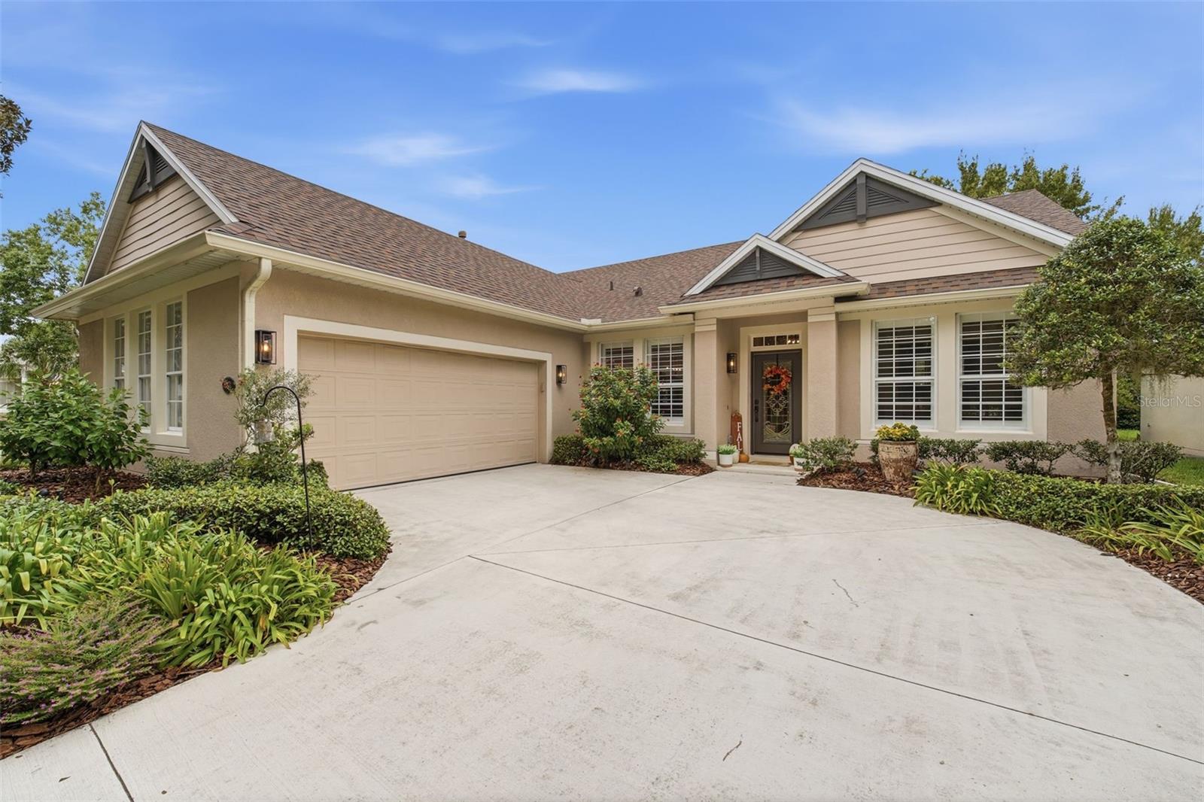
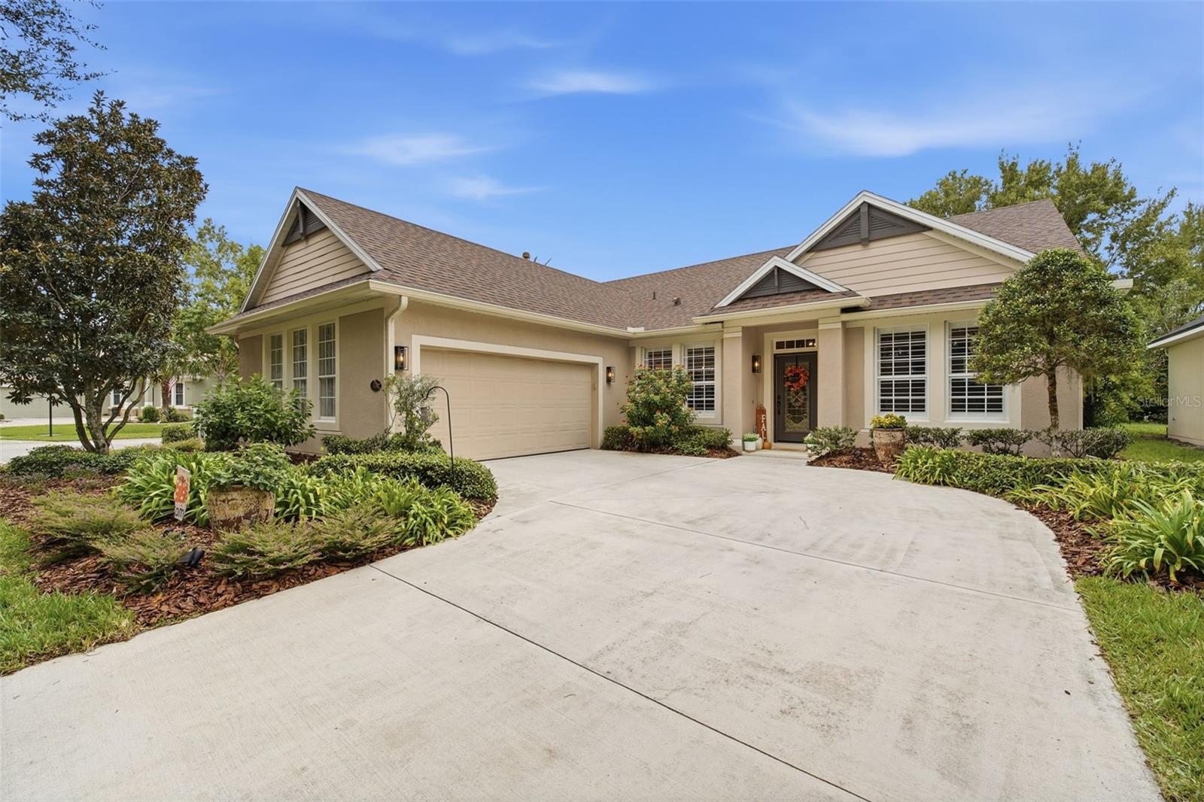
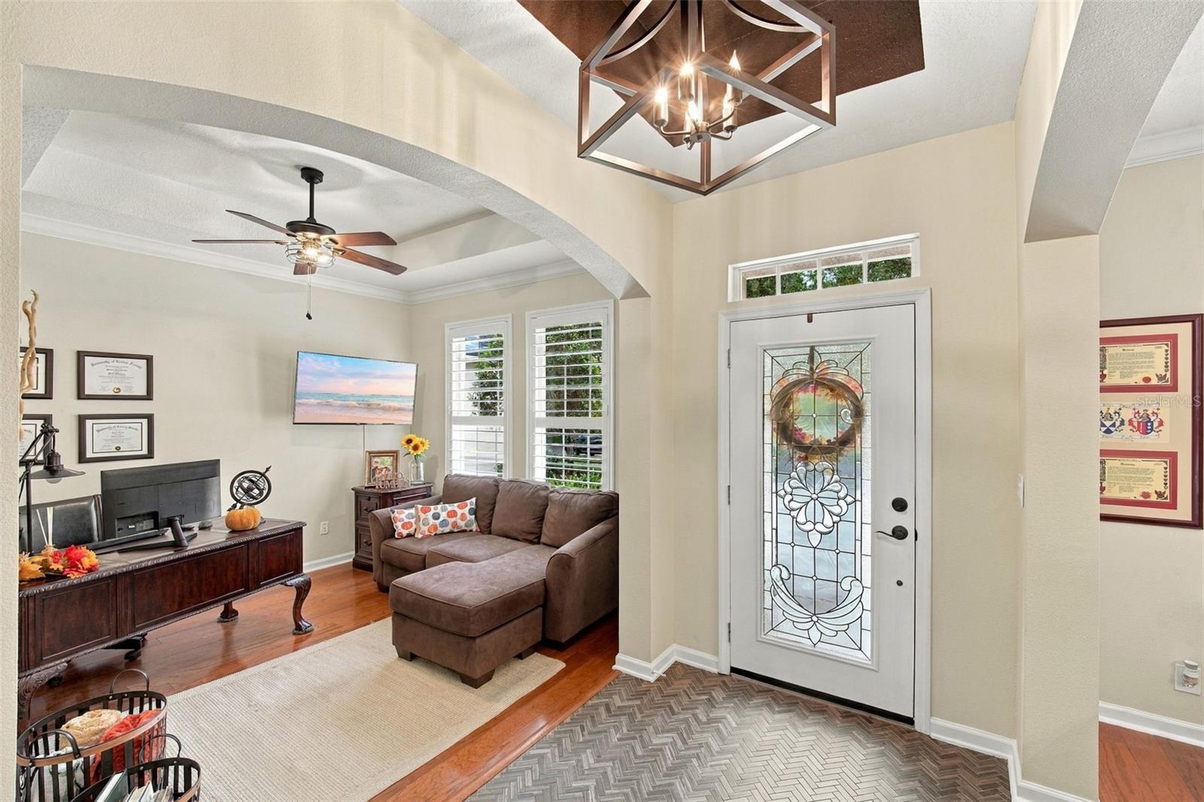
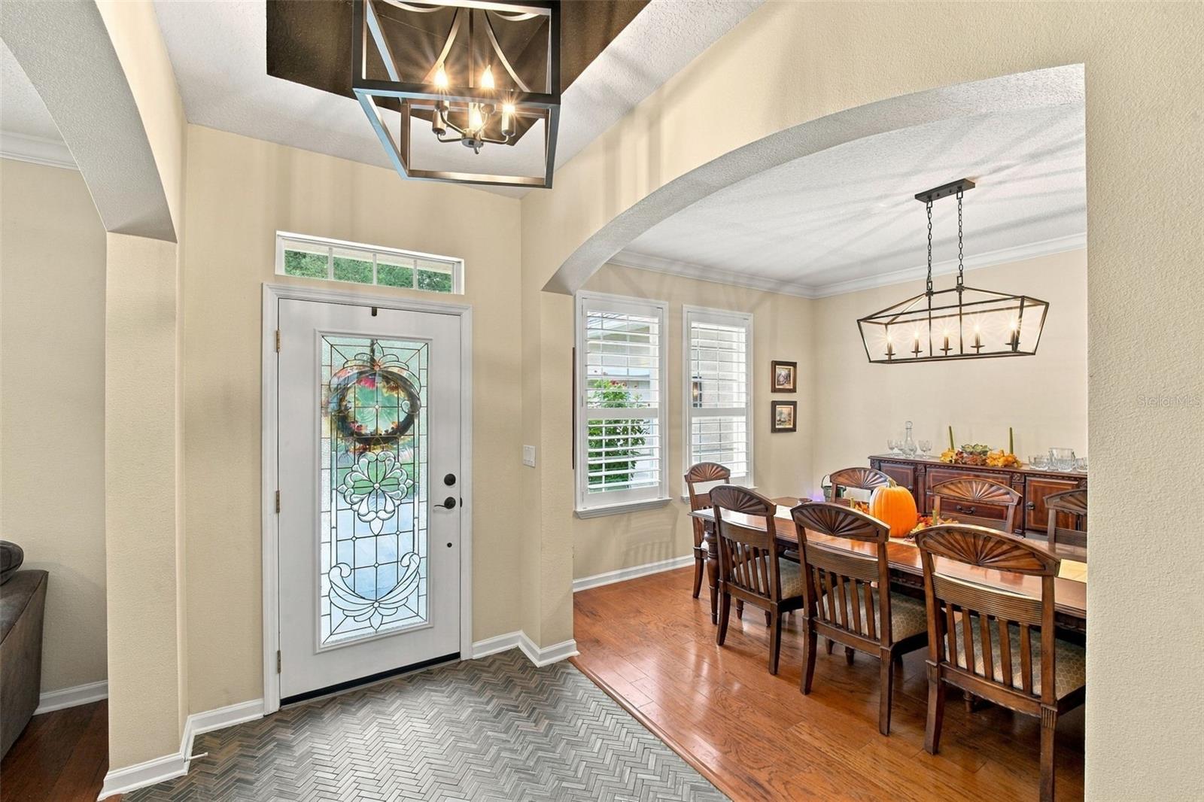
Enter an interest rate to see your estimated monthly payment.Welcome to this beautifully maintained 3-bedroom, 2-bath home in the desirable 55+ community of Victoria Gardens in DeLand! Situated on a spacious corner lot with peaceful pond views across the street, this home offers the perfect combination of comfort, style, and functionality. Step inside to discover a thoughtfully designed split floor plan featuring no carpet throughout, beautiful engineered wood flooring, plantation shutters, crown molding, and elegant architectural details. Just off the welcoming entryway, a versatile flex space provides the perfect setting for a home office, sitting room, or additional living area. The spacious main living area is ideal for both everyday relaxation and entertaining, with French doors that invite natural light and provide access to the backyard. The beautifully updated kitchen is a true centerpiece, featuring white cabinetry, stylish countertops, stainless steel appliances, a gas range, decorative range hood, and an oversized island with seating. A separate dining room offers plenty of space for hosting family and friends. Retreat to the generous primary suite, complete with a tray ceiling, abundant natural light, and an ensuite bathroom featuring dual vanities, a soaking tub, and a separate walk-in shower. Two additional bedrooms provide flexibility for guests, hobbies, or additional office space. Step outside to enjoy the Florida lifestyle with a charming NEWLY screened patio overlooking the landscaped, fully fenced backyard—perfect for morning coffee, relaxing afternoons, or entertaining guests. And don't forget about the Clubhouse which has a fitness center, pool, tennis & pickle ball courts, and more just a short walk from your front door! This home offers the opportunity to enjoy a relaxed lifestyle while remaining convenient to historic Downtown DeLand, shopping, dining, medical facilities, and major roadways. With its desirable corner lot, thoughtful upgrades, flexible living spaces, and inviting outdoor areas, this home is ready for its next chapter. The stove, water heater & dryer are on natural gas. Schedule your private showing today!
| 4 days ago | Listing updated with changes from the MLS | |
| 5 days ago | Status changed to Active | |
| a week ago | Listing first seen on site |

Listing information is provided by Participants of the Stellar MLS. IDX information is provided exclusively for personal, non-commercial use, and may not be used for any purpose other than to identify prospective properties consumers may be interested in purchasing. Information is deemed reliable but not guaranteed. Properties displayed may be listed or sold by various participants in the MLS Copyright 2026, Stellar MLS.
Last checked: 2026-10-25 10:08 AM EDT

Did you know? You can invite friends and family to your search. They can join your search, rate and discuss listings with you.