Save
Ask
Tour
Hide
Share
$219,000
2 Days On Site

1950 9TH AVENUE
DELAND, FL 32724

For Sale|Single Family Residence|Active
3
Beds
2
Total Baths
2
Full Baths
1,620
SqFt
$135
/SqFt
1983
Built
Subdivision:
DAYTONA PARK EST SEC B
County:
Volusia
Call Now: 386-624-6983
Is this the listing for you? We can help make it yours.
386-624-6983
1950 9TH AVENUE1950 9TH AVENUE1950 9TH AVENUE1950 9TH AVENUE
Save
Ask
Tour
Hide
Share

Mortgage Calculator

Monthly Payment (Est.)

Enter an interest rate to see your estimated monthly payment.
Calculator powered by Showcase IDX, a Constellation1 Company. Copyright ©2026 Information is deemed reliable but not guaranteed.

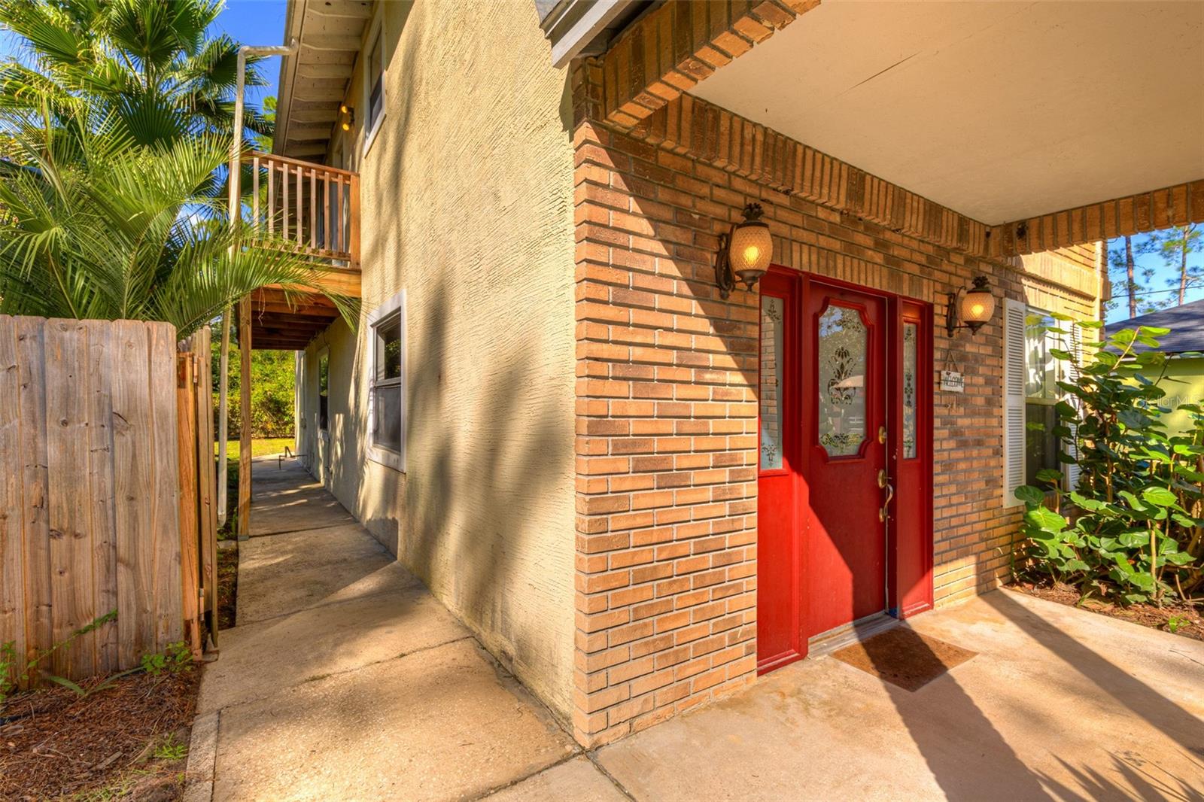
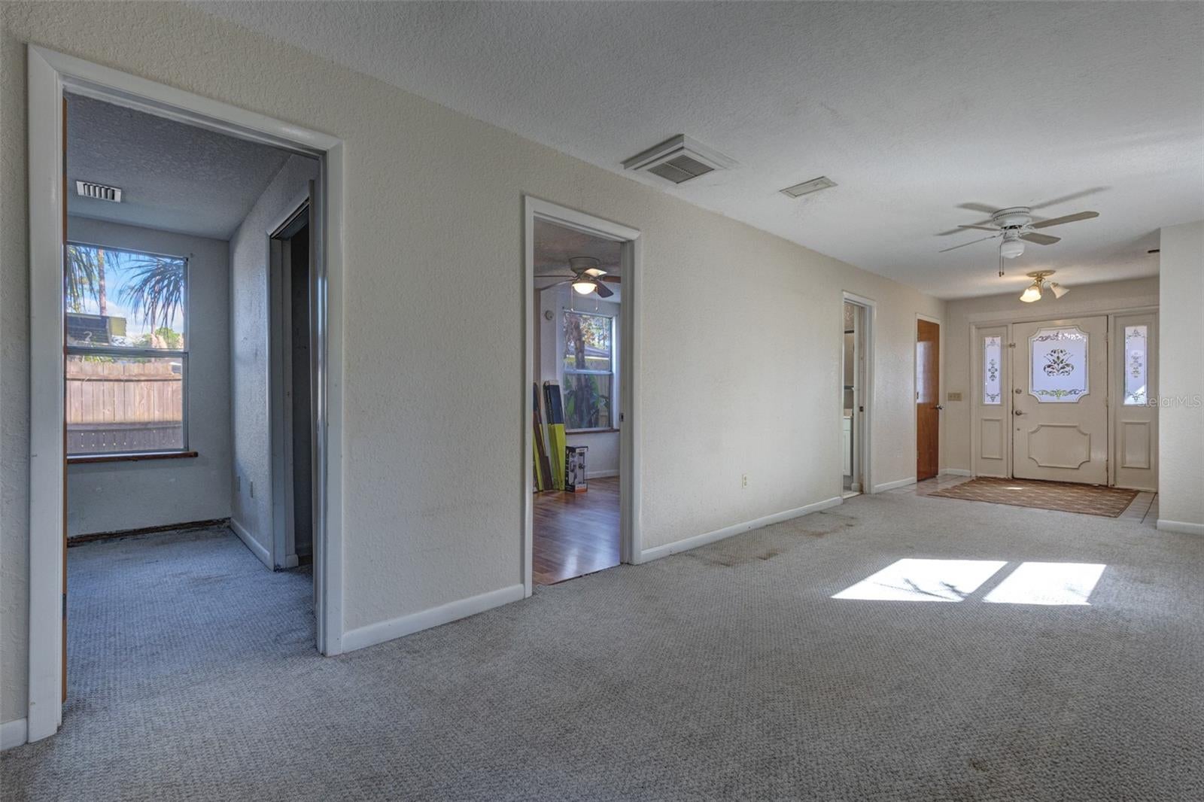
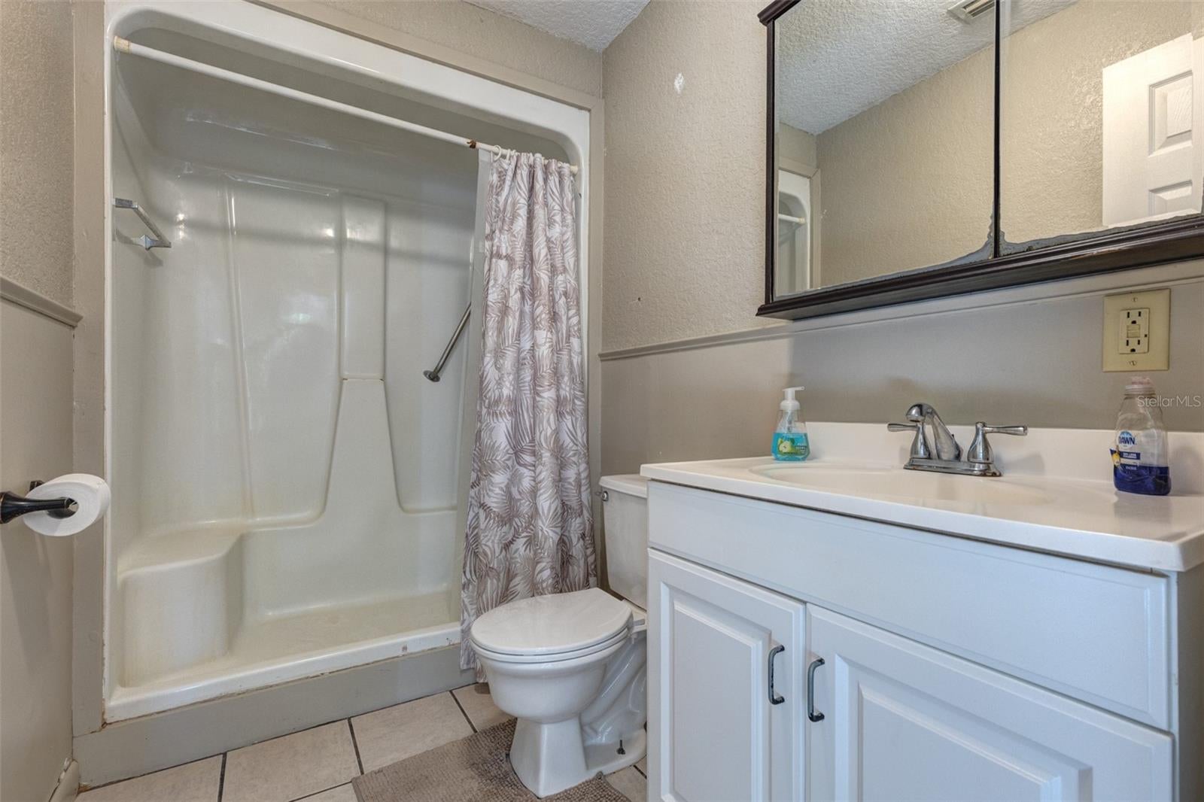
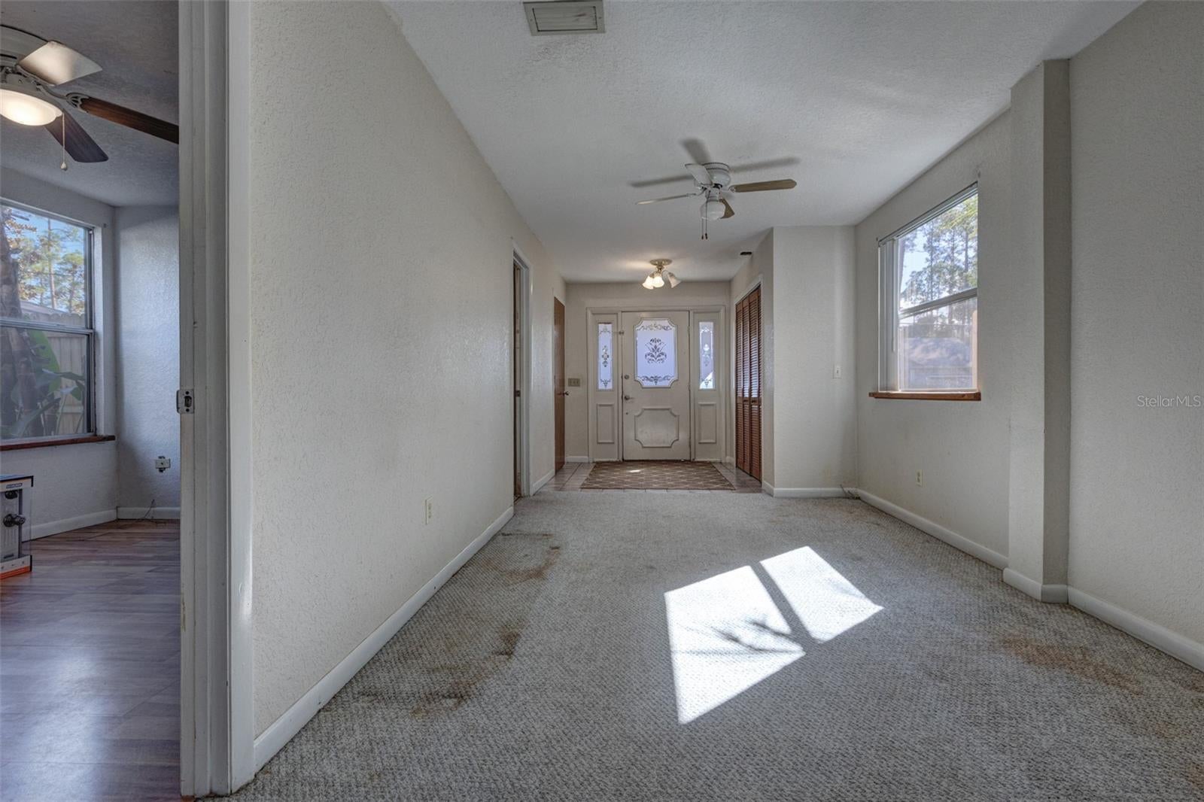
DELAND | INVESTOR SPECIAL. Calling all investors, flippers, and buyers with vision. This 3-bedroom, 2-bathroom home sits on over a quarter acre with 75 feet of frontage, giving you room for the garden, the boat, or the workshop you’ve been dreaming of. Upstairs, the living room, dining room, and kitchen share the floor with a private PRIMARY bedroom and a full bath with tub and shower. Downstairs you’ll find two more bedrooms and a second full bath, a layout that works for a growing family, a rental, or a home office with its own level. Out back, picture your mornings in the sunroom: coffee in hand, yard in view, no mosquitoes invited. A storage shed handles the mower and the extras, and the septic system was pumped in 2024. Bring your contractor and your imagination, because the upside here is yours to create. All this sits on a quiet street a short drive from Downtown DeLand’s restaurants, shops, and festivals. Cash offers only. Schedule your showing today! **MLS info is intended to be correct but is not guaranteed and all information must be verified by buyers.**

Save
Ask
Tour
Hide
Share
Listing Snapshot
Price 
$219,000
Days On Site 
2 Days
Bedrooms 
3
Inside Area (SqFt) 
1,620 sqft
Total Baths 
2
Full Baths 
2
Partial Baths 
N/A
Lot Size 
0.26 Acres
Year Built 
1983
MLS Number 
V4951927
Status 
Active
Property Tax 
$2,560
HOA/Condo/Coop Fees 
N/A
Sq Ft Source 
Public Records
Friends & Family
Recent Activity
20 hours agoListing updated with changes from the MLS
yesterdayStatus changed to Active
3 days agoListing first seen on site
General Features
Acres 
0.26
Direction Faces 
East
Foundation 
Slab
Levels 
Two
Parking 
None
Pets 
Yes
Property Sub Type 
Single Family Residence
Sewer 
Septic Tank
SqFt Total 
2210
Style 
Other
Utilities 
Electricity Connected
Water Source 
PrivateWell
Zoning 
RES
Interior Features
Appliances 
DishwasherElectric Water HeaterRangeRefrigerator
Cooling 
Central Air
Fireplace 
Yes
Fireplace Features 
Family RoomLiving RoomWood Burning
Flooring 
CarpetCeramic Tile
Furnished 
Unfurnished
Heating 
Central
Interior 
Cathedral Ceiling(s)High CeilingsSaunaVaulted Ceiling(s)
Laundry Features 
Inside
Window Features 
Blinds
Balcony/Porch/Lanai 
Dimensions - 3x15Description - Room9
Bedroom 2 
Dimensions - 9x11Description - Room1
Bedroom 3 
Dimensions - 9x12Description - Room2
Bonus Room 
Dimensions - 9x15Description - Room3
Dining Room 
Dimensions - 12x15Description - Room4
Family Room 
Dimensions - 9x23Description - Room5
Kitchen 
Dimensions - 8x15Description - Room6
Living Room 
Dimensions - 15x16Description - Room7
Master Bedroom 
Dimensions - 7x18Description - Room8
Save
Ask
Tour
Hide
Share
Exterior Features
Construction Details 
BrickStoneFrame
Exterior 
Balcony
Fencing 
Fenced
Other Structures 
GreenhouseShed(s)
Patio And Porch 
CoveredDeckPatioPorch
Roof 
Shingle
Windows/Doors 
Blinds
Community Features
MLS Area 
32724 - Deland
Township 
17
Financing Terms Available 
Cash
Roads 
Dirt
Schools
School District
Unknown
Elementary School
Freedom Elem
Middle School
Deland Middle
High School
Deland High
Listing courtesy of COSTA REALTY PARTNERS LLC (386) 748-4479


Listing information is provided by Participants of the Stellar MLS. IDX information is provided exclusively for personal, non-commercial use, and may not be used for any purpose other than to identify prospective properties consumers may be interested in purchasing. Information is deemed reliable but not guaranteed. Properties displayed may be listed or sold by various participants in the MLS Copyright 2026, Stellar MLS.
Last checked: 2026-10-24 08:23 AM EDT

Neighborhood & Commute
Source: Walkscore
Save
Ask
Tour
Hide
Share

Compare listings

Compare