

119 BELCHASE COURTDEBARY, FL 32713
Mortgage Calculator
Monthly Payment (Est.)
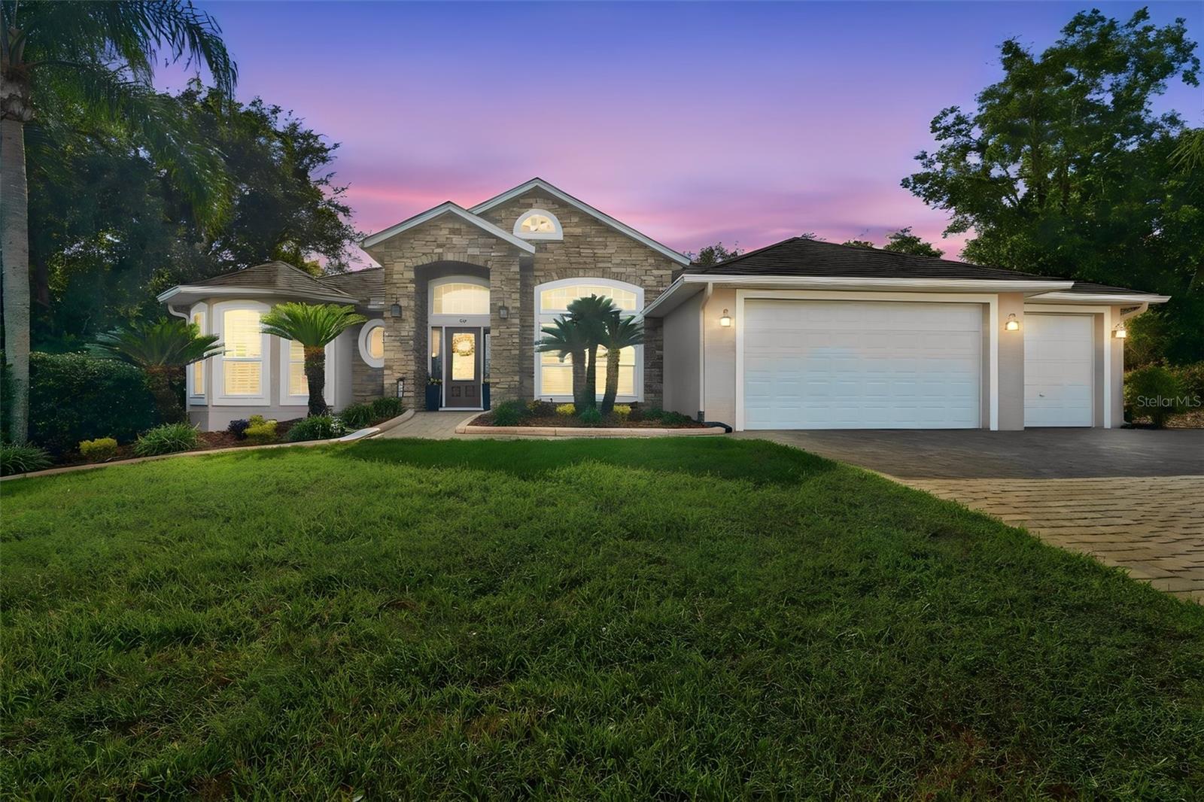
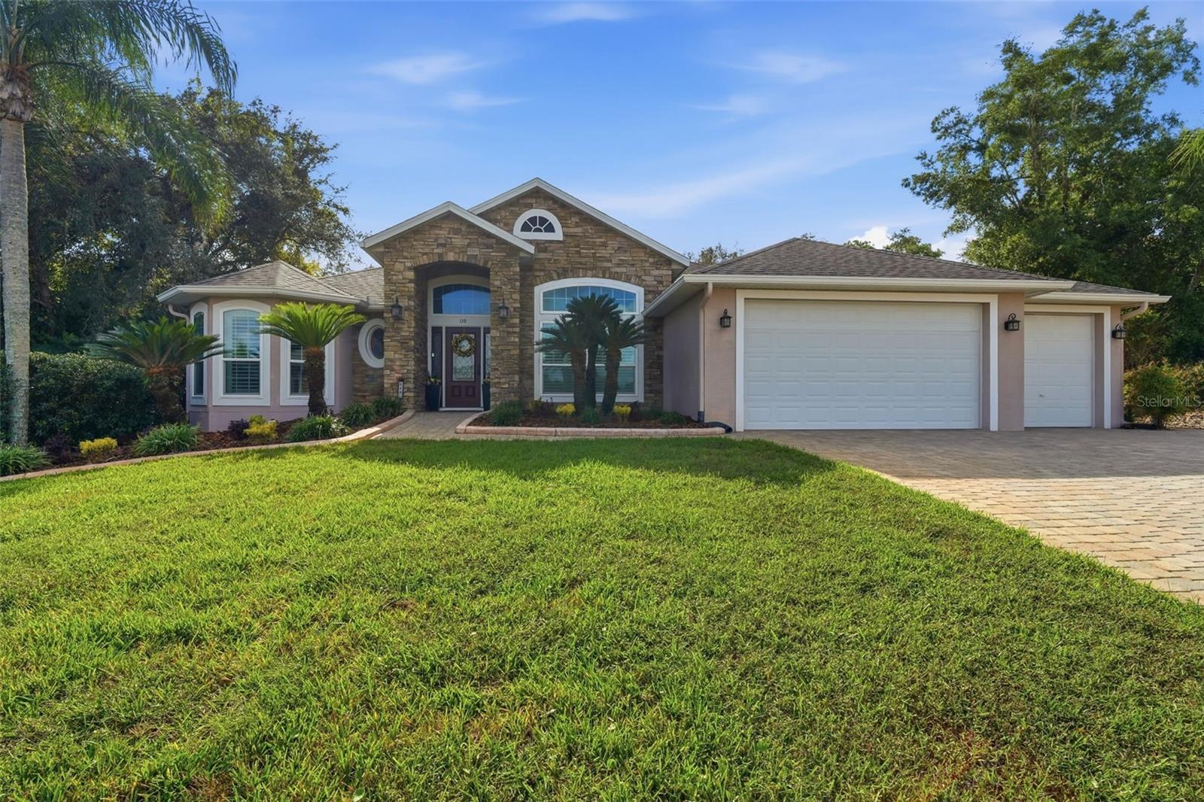
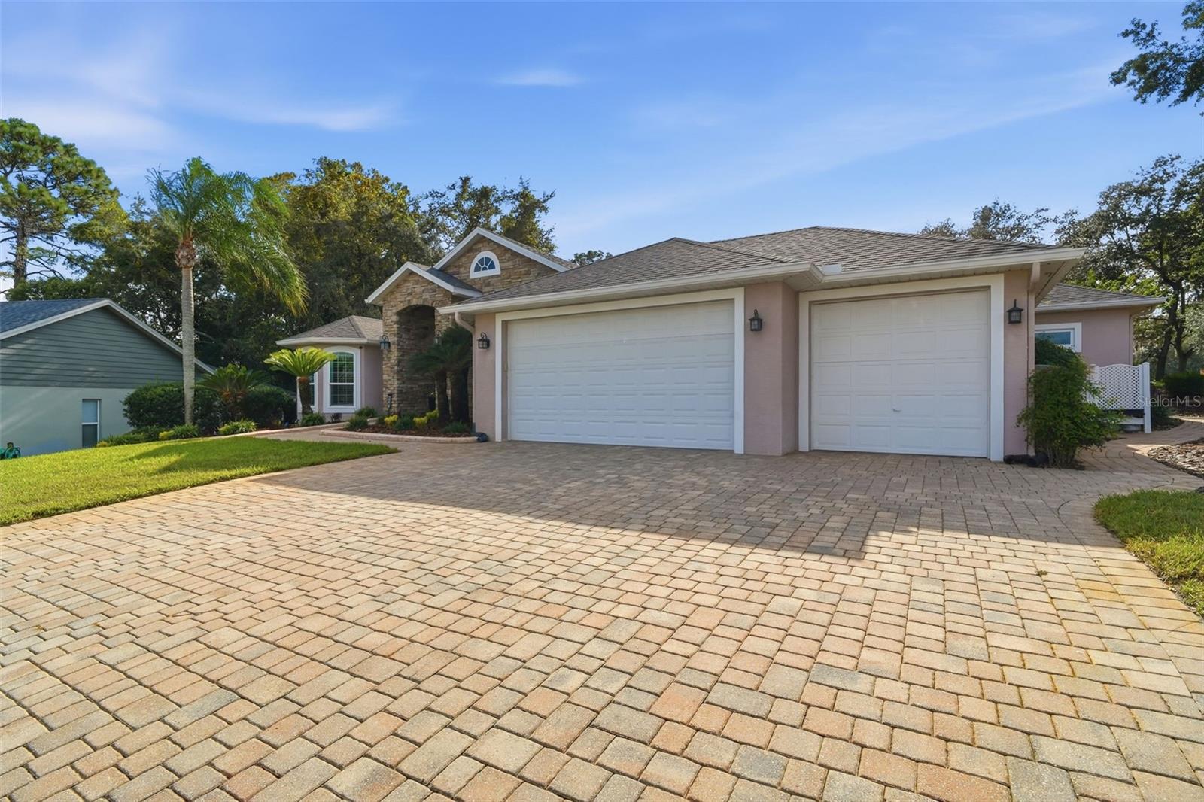
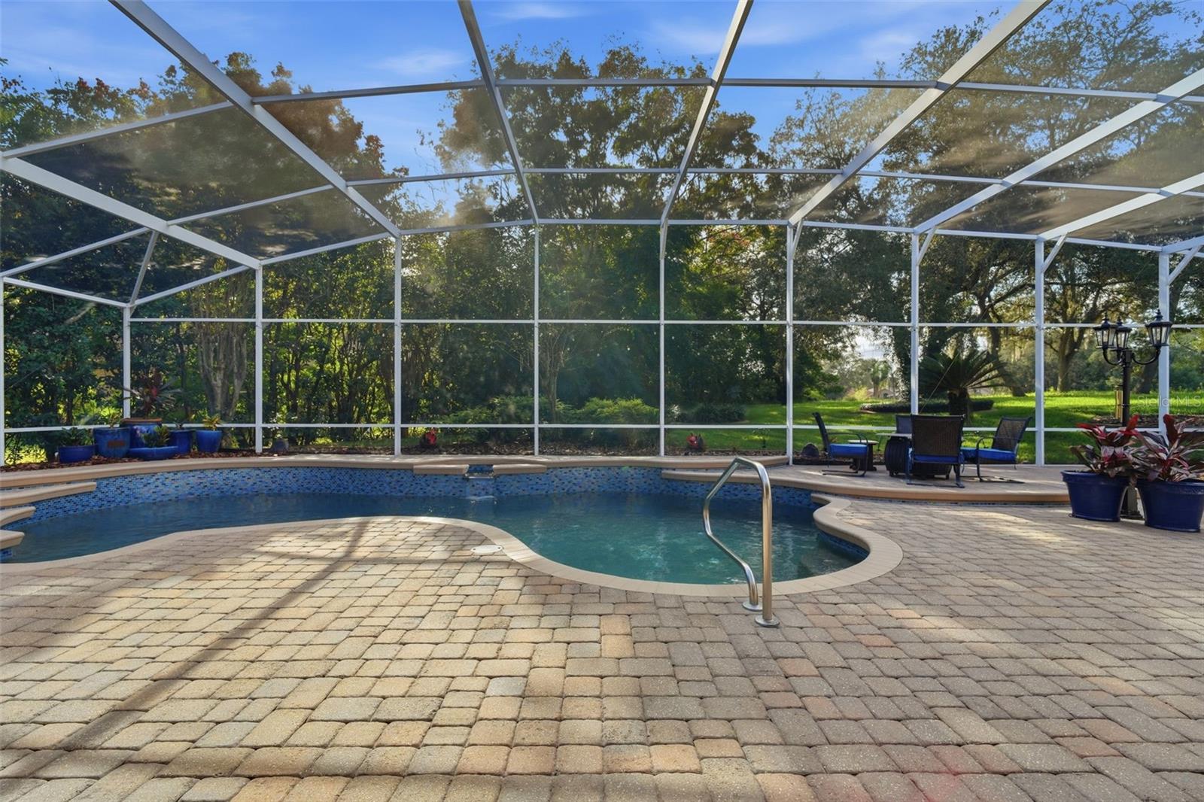
Enter an interest rate to see your estimated monthly payment.Luxury Living in DeBary Plantation! One owner. Beautifully upgraded 3-bedroom, 2.5-bath home overlooking the 8th hole of the golf course, offering an exceptional blend of elegance, comfort, and entertaining space. The extensively renovated, high-end chef’s kitchen is a true showstopper, featuring premium Miele appliances, including a refrigerator, range, steam oven, speed oven/microwave, and newer dishwasher, plus a second refrigerator and butler’s pantry. The spacious, beautifully updated primary suite boasts custom built-ins, French doors to the pool/patio, a stone gas fireplace, top-of-the-line bath with a jetted soaking tub, oversized dual-head shower, dual vanities, and a large walk-in closet. Elegant wood flooring, exquisite tilework, high ceilings, custom built-ins, and a striking two-sided gas fireplace connecting the living and formal dining rooms add character throughout. A private office with built-ins and French doors provides the perfect work-from-home space, while the third bedroom features a built-in Murphy bed. Enjoy Florida living at its best in the oversized screened pool and patio area, complete with paver decking and beautiful golf course views—perfect for entertaining or relaxing while taking in the sunsets. Additional highlights include a whole-house backup generator, three-car garage, paver driveway, newer ENERGY STAR insulated and tinted windows and doors, 2024 roof, 2024 A/C, recently resurfaced pool, newer variable-speed pool pump, gas water heater, and stacked washer and dryer. The beautifully landscaped yard features cement curbing and a separate well for irrigation. Conveniently located near shopping, dining, medical facilities, and hospitals, with approximately 40-minute access to area beaches, downtown Orlando, and major theme parks. This exceptional home offers an impressive combination of luxury upgrades, thoughtful details, and an enviable golf course location.
| 19 hours ago | Listing updated with changes from the MLS | |
| 23 hours ago | Status changed to Pending | |
| 5 days ago | Listing first seen on site |

Listing information is provided by Participants of the Stellar MLS. IDX information is provided exclusively for personal, non-commercial use, and may not be used for any purpose other than to identify prospective properties consumers may be interested in purchasing. Information is deemed reliable but not guaranteed. Properties displayed may be listed or sold by various participants in the MLS Copyright 2026, Stellar MLS.
Last checked: 2026-11-06 11:27 AM EST
