

Save
Ask
Tour
Hide
$214,900
New Listing
1615 TERRACE DRIVESANFORD, FL 32773
For Sale|Townhouse|Active
3
Beds
2
Total Baths
2
Full Baths
1,296
SqFt
$166
/SqFt
1975
Built
Subdivision:
WOODMERE TERRACE SEC 1
County:
Seminole
Call Now: 386-624-6983
Is this the listing for you? We can help make it yours.
386-624-6983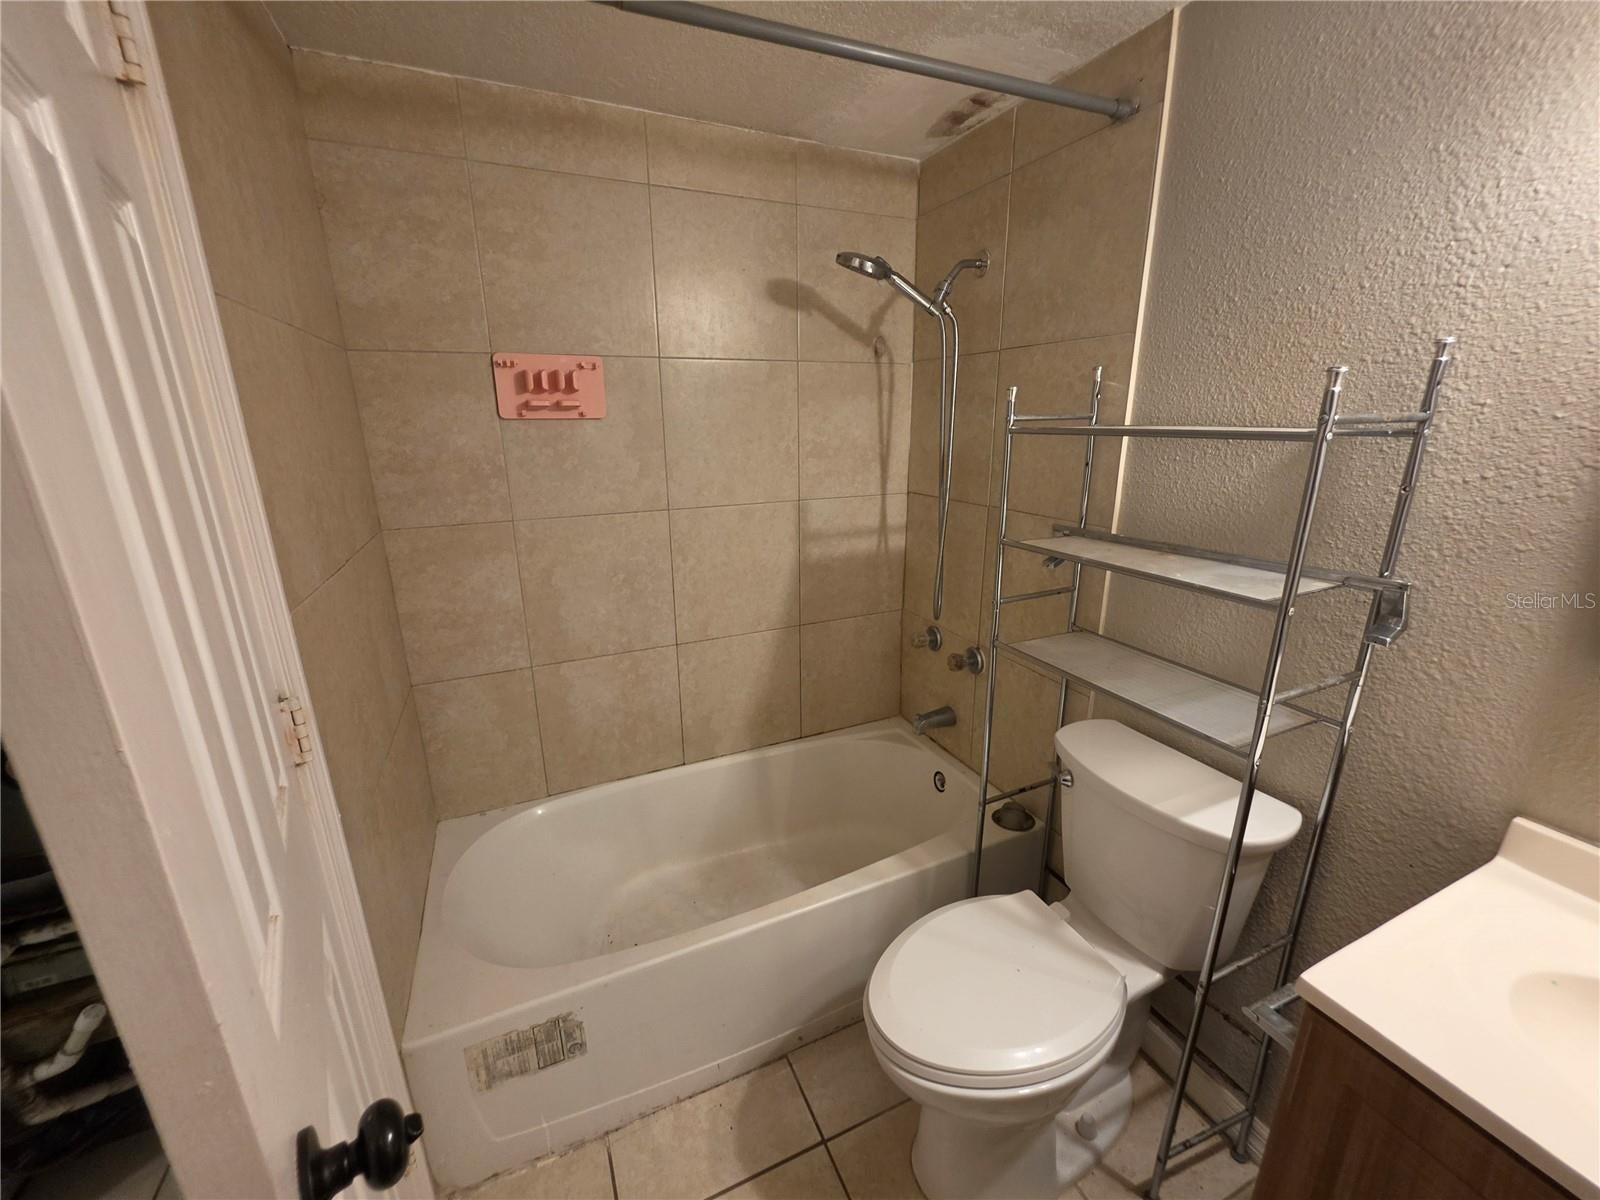
Save
Ask
Tour
Hide
Mortgage Calculator
Monthly Payment (Est.)
$980Calculator powered by Showcase IDX, a Constellation1 Company. Copyright ©2026 Information is deemed reliable but not guaranteed.
Welcome to this 3-bedroom, 2-bathroom Sanford property with NO HOA fees! This functional, turnkey-ready townhome features a bright living space with durable tile flooring and well-maintained central AC. The eat-in kitchen comes equipped with a stove, fridge, and dishwasher, plus refreshed painted cabinetry. Outside, step onto the wooden backyard deck with an attached aluminum cover, ideal for relaxing outdoors. Complete with public water and sewer connections.
Save
Ask
Tour
Hide
Listing Snapshot
Price
$214,900
Days On Site
0 Days
Bedrooms
3
Inside Area (SqFt)
1,296 sqft
Total Baths
2
Full Baths
2
Partial Baths
N/A
Lot Size
0.18 Acres
Year Built
1975
MLS® Number
A4706298
Status
Active
Property Tax
$2,922
HOA/Condo/Coop Fees
N/A
Sq Ft Source
Public Records
Friends & Family
Recent Activity
| 3 hours ago | Listing updated with changes from the MLS® | |
| 22 hours ago | Listing first seen on site |
General Features
Acres
0.18
Direction Faces
North
Foundation
Slab
Levels
Two
Property Sub Type
Townhouse
Sewer
Public Sewer
SqFt Total
1296
Water Source
Public
Zoning
MR2
Interior Features
Appliances
DishwasherOtherRefrigerator
Cooling
Central Air
Flooring
Tile
Furnished
Unfurnished
Heating
CentralElectric
Interior
Other
Laundry Features
Laundry Room
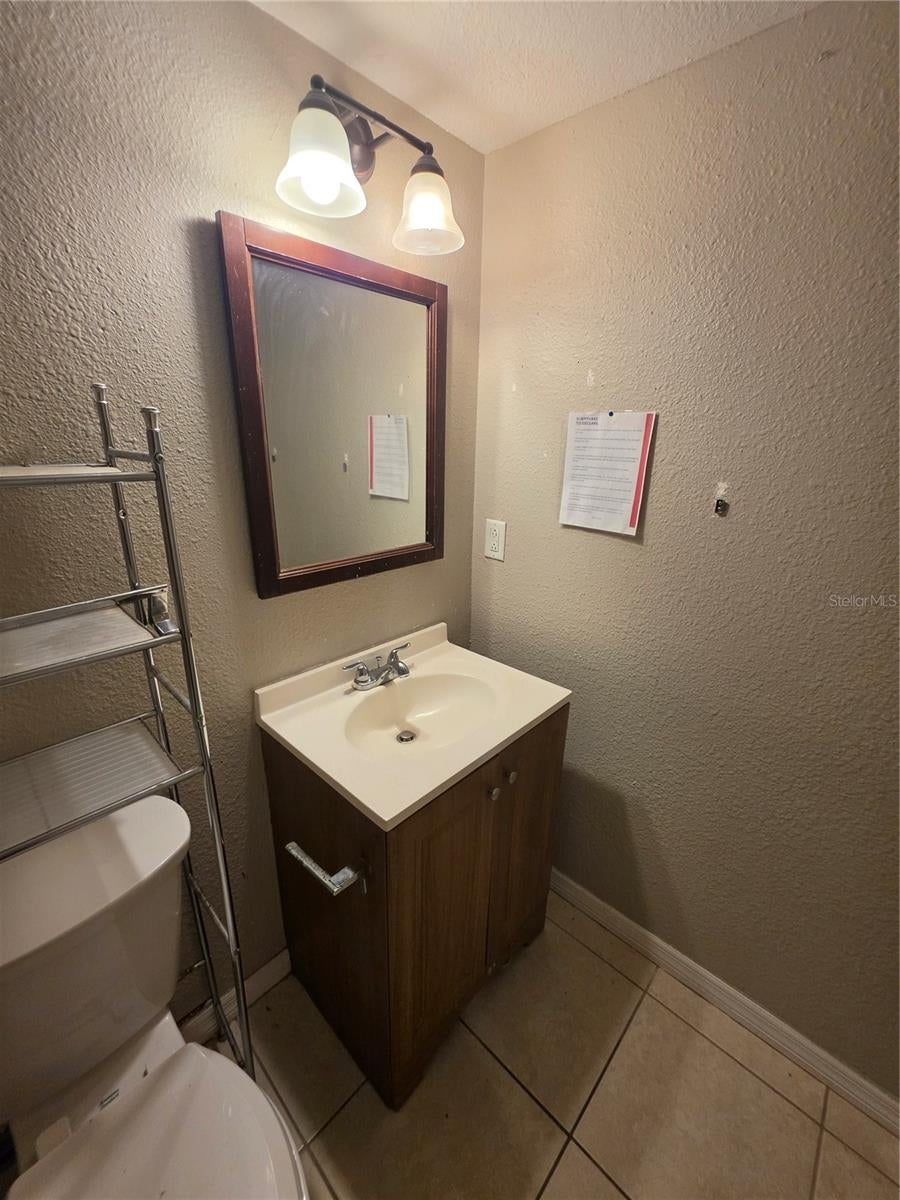
Bathroom 2
Dimensions - 7x8Level - First
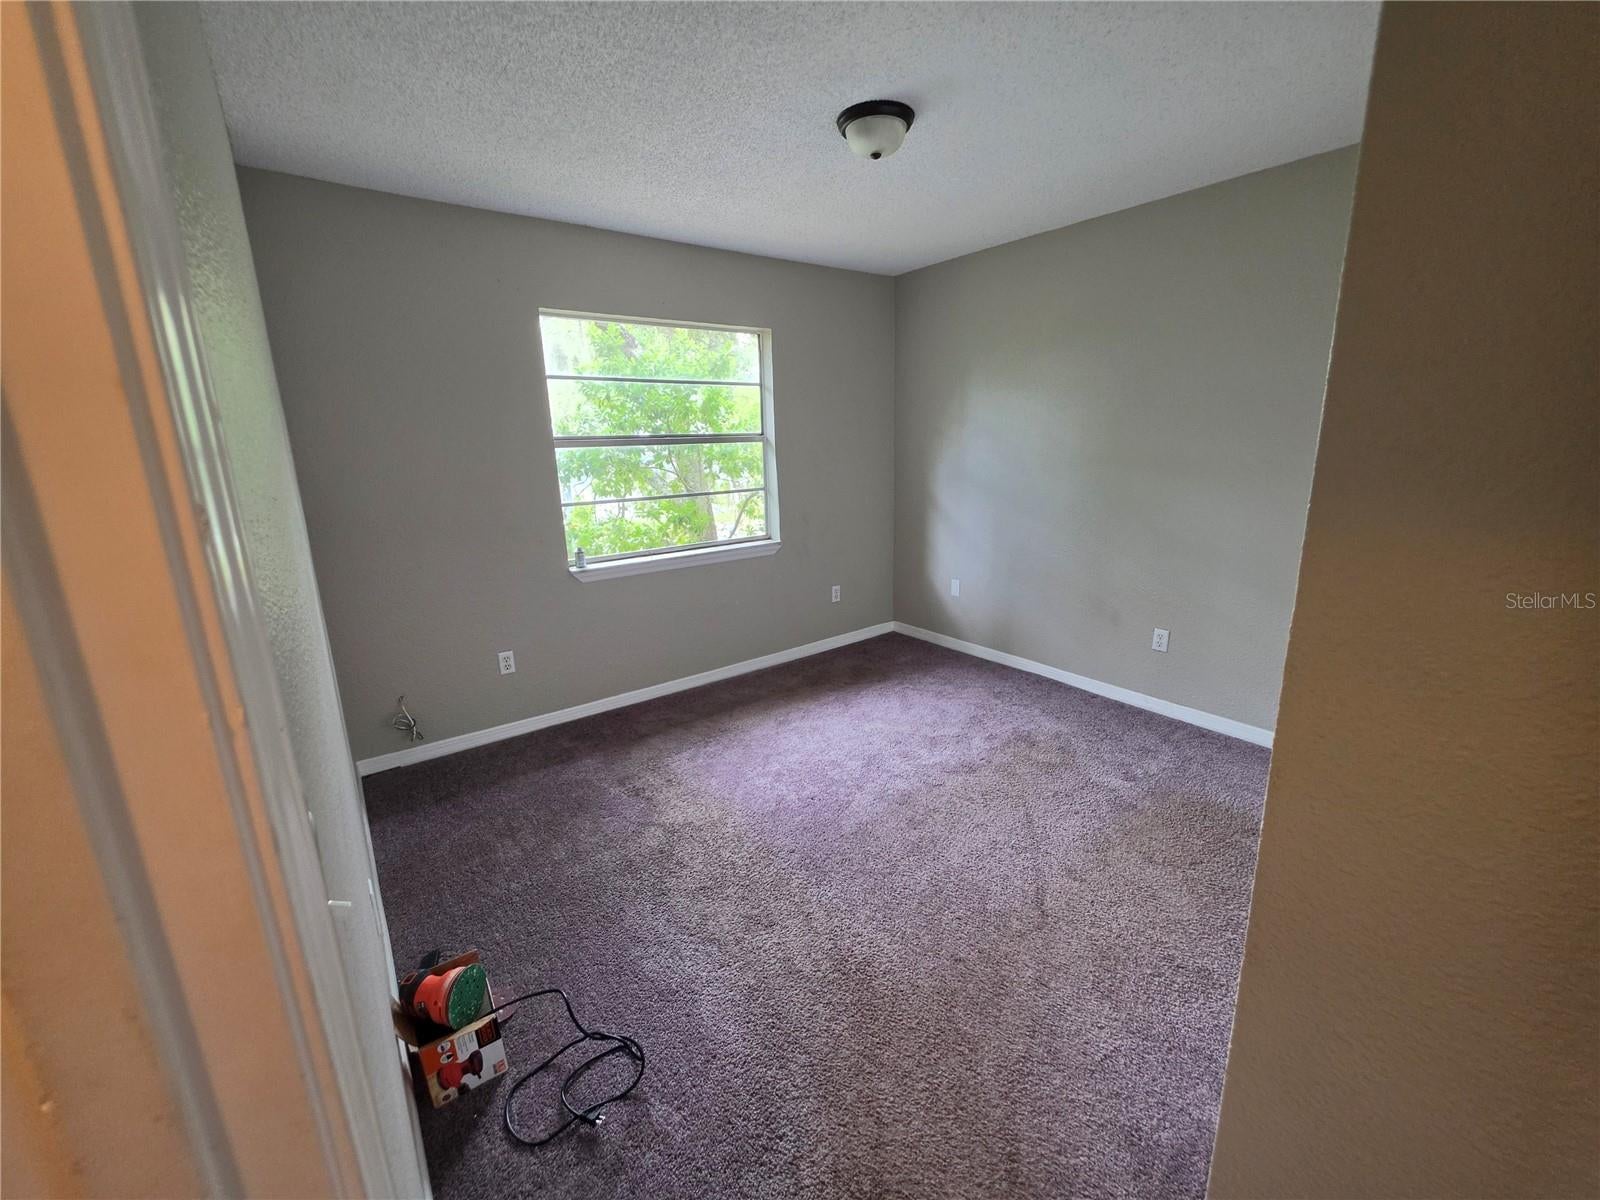
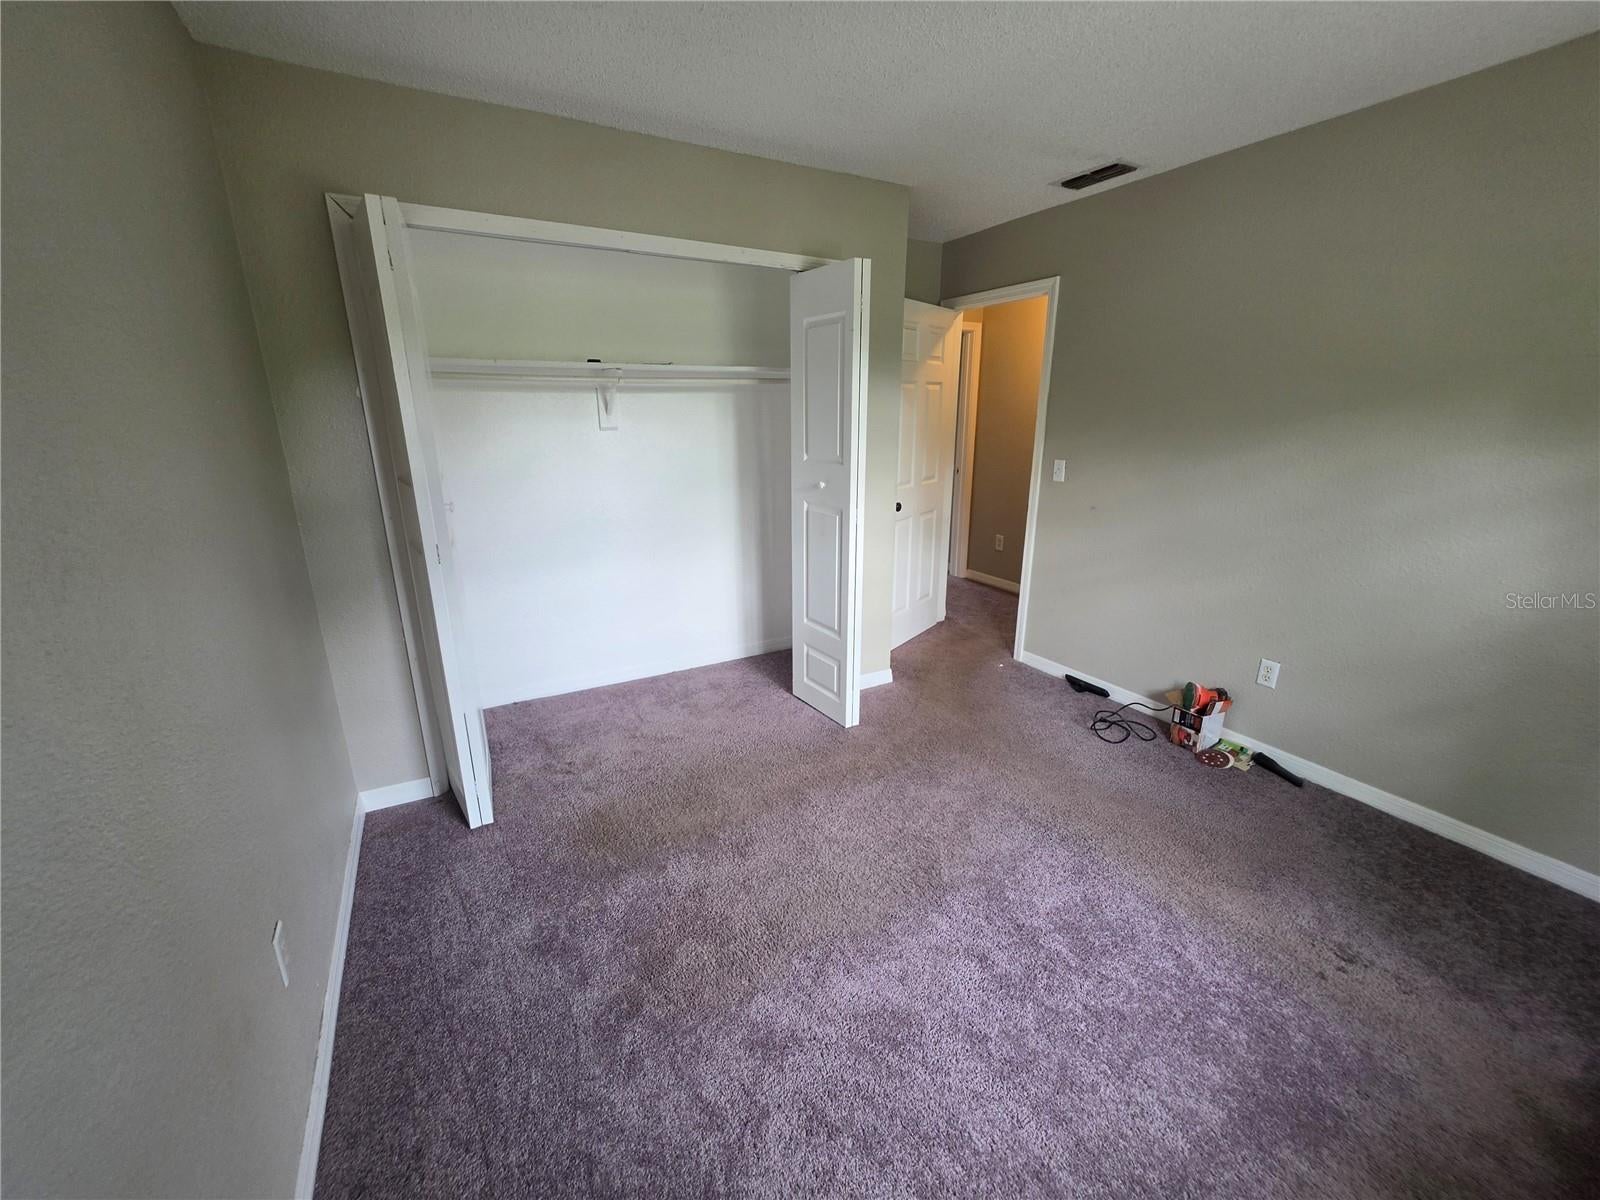
Bedroom 2
Dimensions - 10x10Level - First
Bedroom 3
Dimensions - 10x10Level - First
Kitchen
Dimensions - 14x15Level - First
Living Room
Dimensions - 15x15Level - First
Master Bathroom
Dimensions - 8x7Level - First
Master Bedroom
Dimensions - 12x12Level - First
Save
Ask
Tour
Hide
Exterior Features
Construction Details
BlockConcrete
Exterior
Other
Roof
OtherShingle
Community Features
Community Features
None
MLS Area
32773 - Sanford
Township
20
Roads
Paved
Listing courtesy of JOSEPH WALTER REALTY LLC (248) 294-7850

Listing information is provided by Participants of the Stellar MLS. IDX information is provided exclusively for personal, non-commercial use, and may not be used for any purpose other than to identify prospective properties consumers may be interested in purchasing. Information is deemed reliable but not guaranteed. Properties displayed may be listed or sold by various participants in the MLS Copyright 2026, Stellar MLS.
Last checked: 2026-09-17 09:42 AM EDT

Listing information is provided by Participants of the Stellar MLS. IDX information is provided exclusively for personal, non-commercial use, and may not be used for any purpose other than to identify prospective properties consumers may be interested in purchasing. Information is deemed reliable but not guaranteed. Properties displayed may be listed or sold by various participants in the MLS Copyright 2026, Stellar MLS.
Last checked: 2026-09-17 09:42 AM EDT
Neighborhood & Commute
Source: Walkscore
Save
Ask
Tour
Hide
