

10434 MEDAWAR STREETORLANDO, FL 32827
Mortgage Calculator
Monthly Payment (Est.)
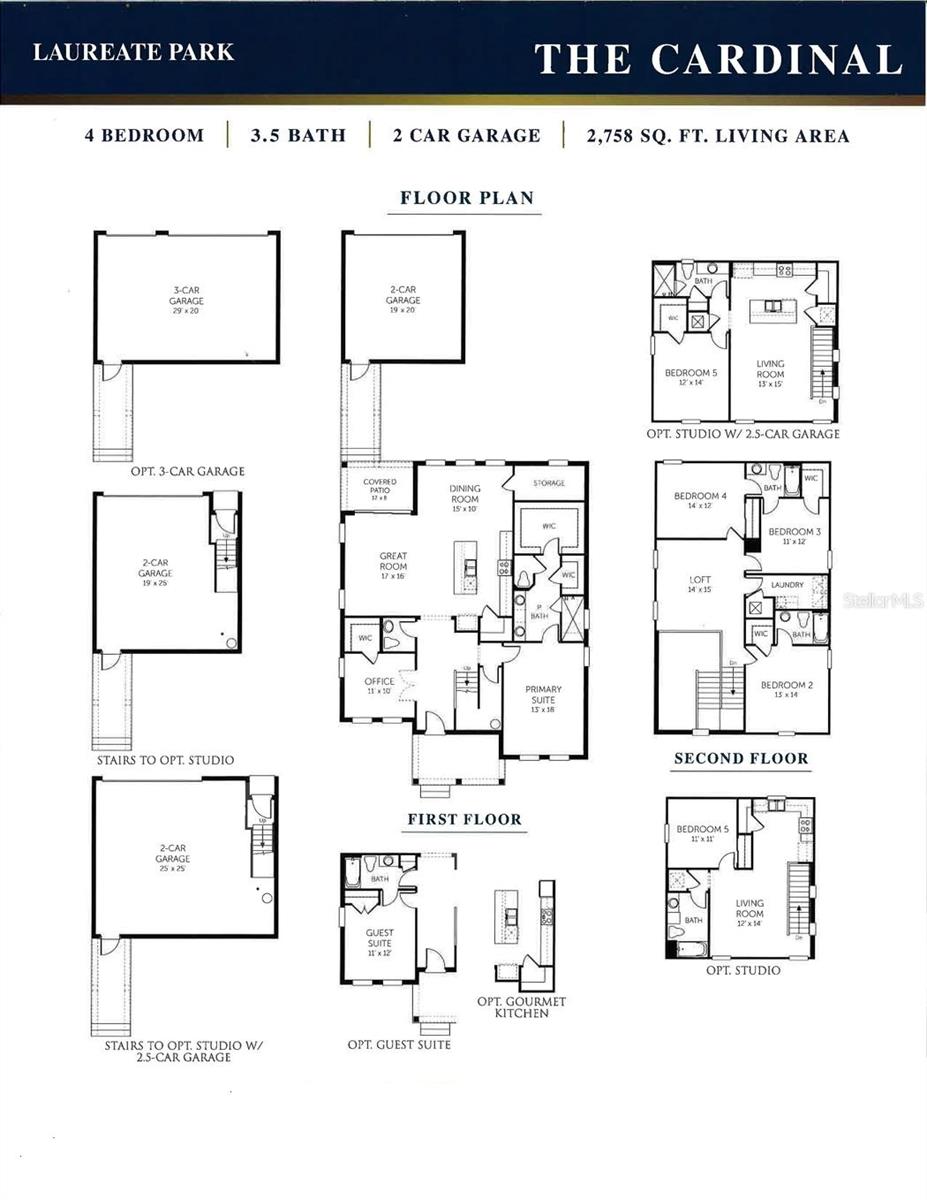
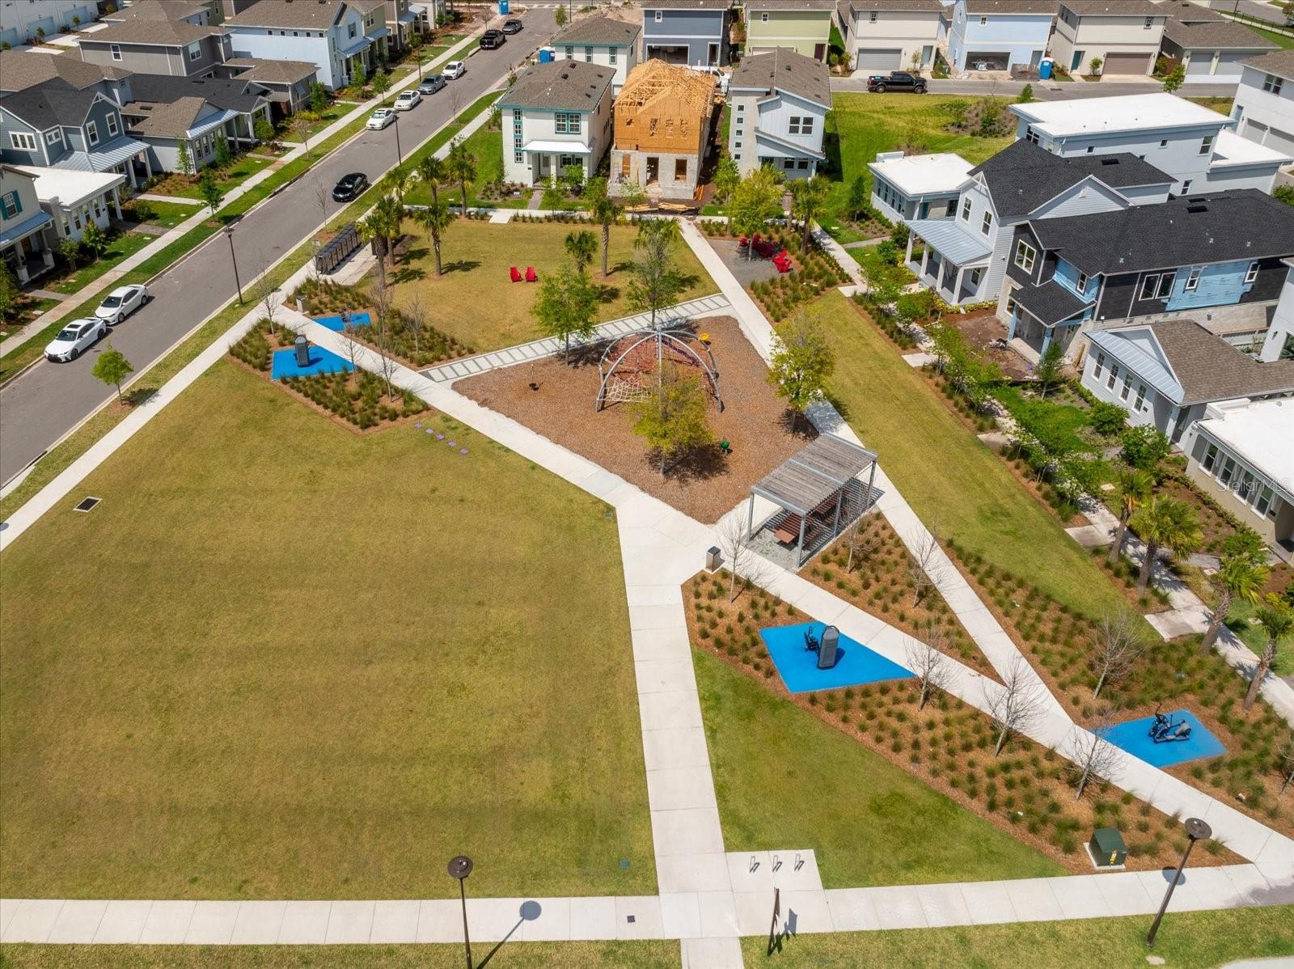
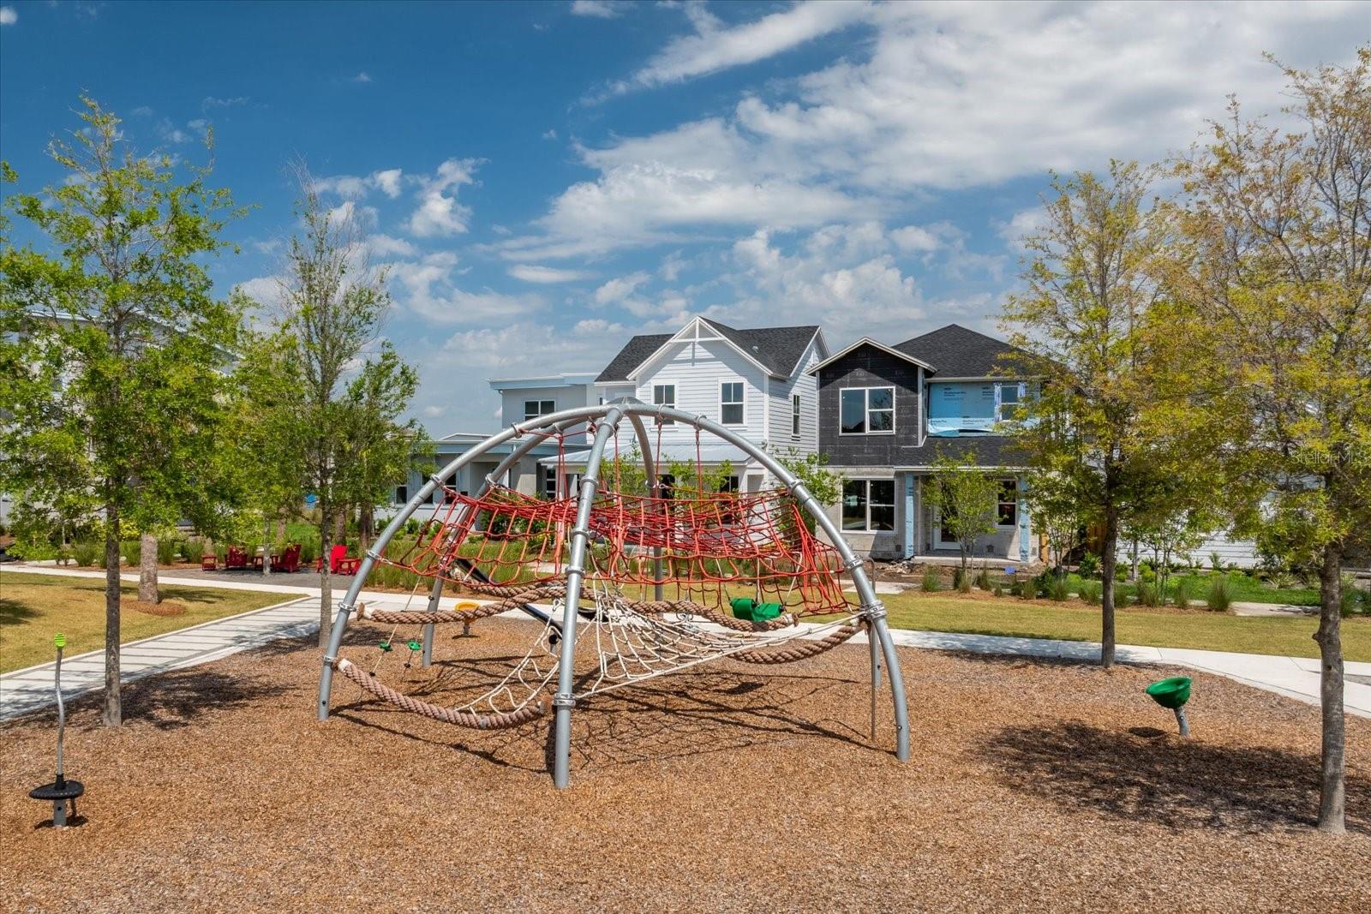
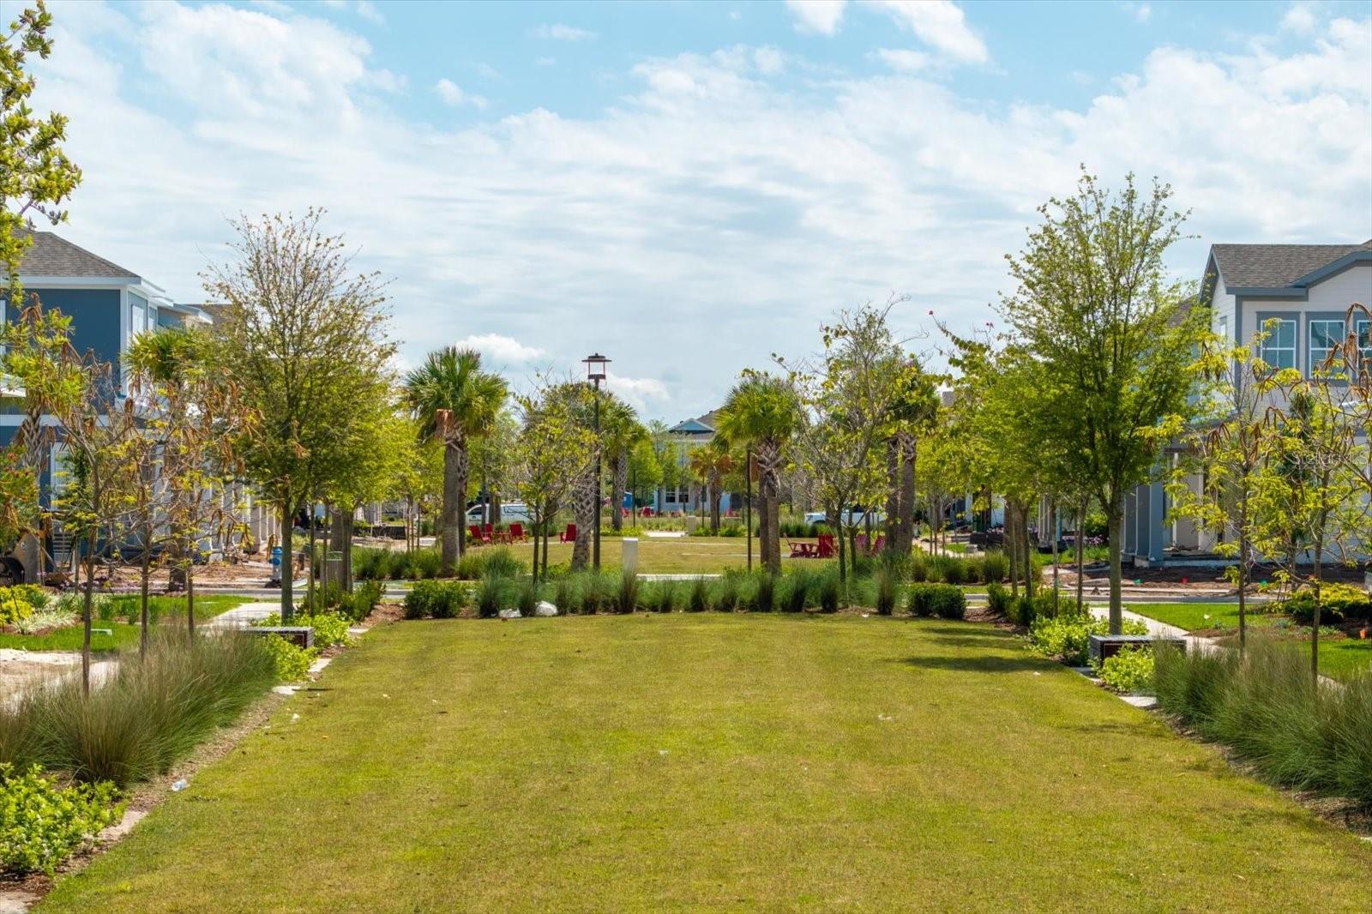
$4,798One or more photo(s) has been virtually staged. Under Construction. The Cardinal floor plan offers exceptional space, flexibility, and thoughtful design in the heart of Laureate Park. This stunning single-family home features 5 bedrooms, 4 bathrooms, a spacious loft, and a 3-car garage, along with a private garage apartment above the garage complete with a bedroom, living room, kitchen, and bathroom. Inside the main home, you will find impressive upgrades throughout, including a gourmet kitchen with stainless steel appliances, 42-inch cabinets, quartz countertops, an oversized kitchen island, and laminate flooring throughout the common areas. The grand 2-story foyer creates a beautiful first impression, while 10-foot ceilings on the first floor and 8-foot doors add to the open and elevated feel of the home. Living in Laureate Park provides access to an incredible collection of amenities, including a fitness center, resort-style aquatic center, tennis and basketball courts, dog parks, playgrounds, walking and cycling trails, and 1 Gig high-speed fiber internet. Ideally located just minutes from Lake Nona Town Center, Boxi Park, Nona Adventure Park, shopping, dining, and entertainment, this home offers the perfect blend of comfort, convenience, and community living.
| 4 days ago | Listing updated with changes from the MLS® | |
| 5 days ago | Listing first seen on site |

Listing information is provided by Participants of the Stellar MLS. IDX information is provided exclusively for personal, non-commercial use, and may not be used for any purpose other than to identify prospective properties consumers may be interested in purchasing. Information is deemed reliable but not guaranteed. Properties displayed may be listed or sold by various participants in the MLS Copyright 2026, Stellar MLS.
Last checked: 2026-05-25 02:14 PM EDT


Did you know? You can invite friends and family to your search. They can join your search, rate and discuss listings with you.