

5464 RIVERSIDE DRIVEPORT ORANGE, FL 32127
Mortgage Calculator
Monthly Payment (Est.)
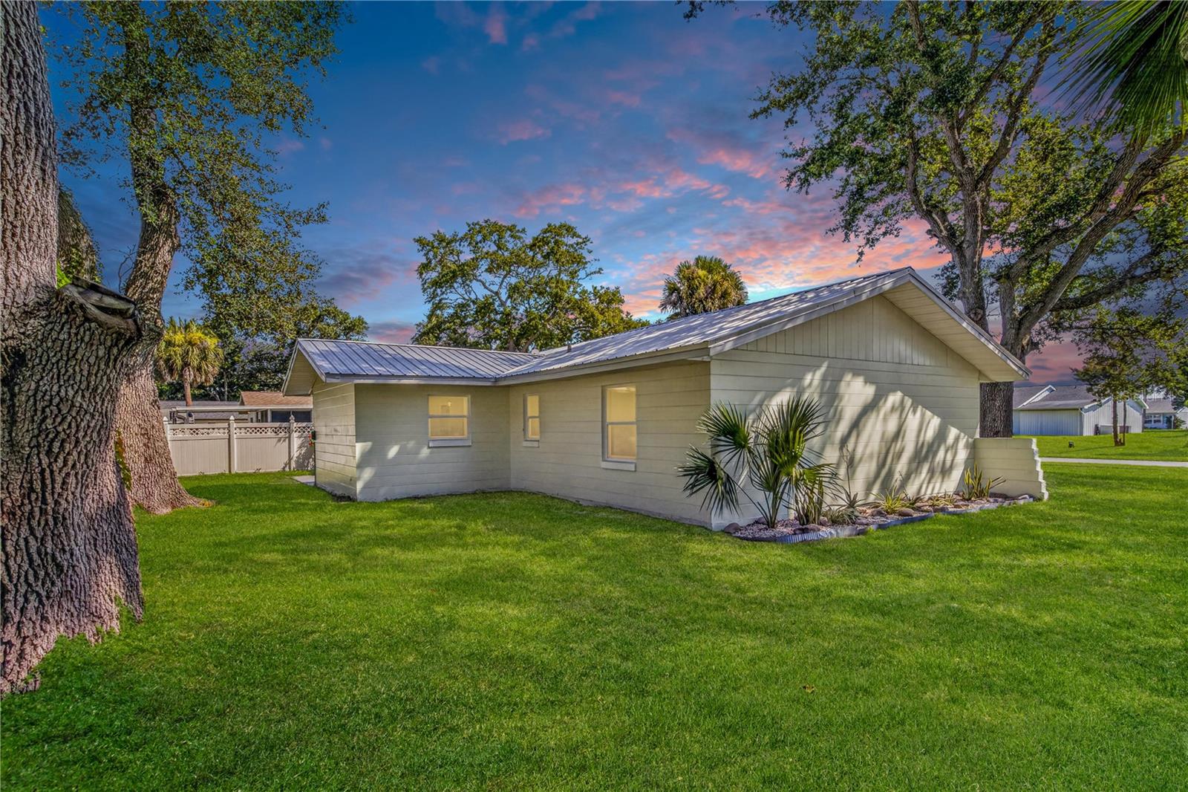
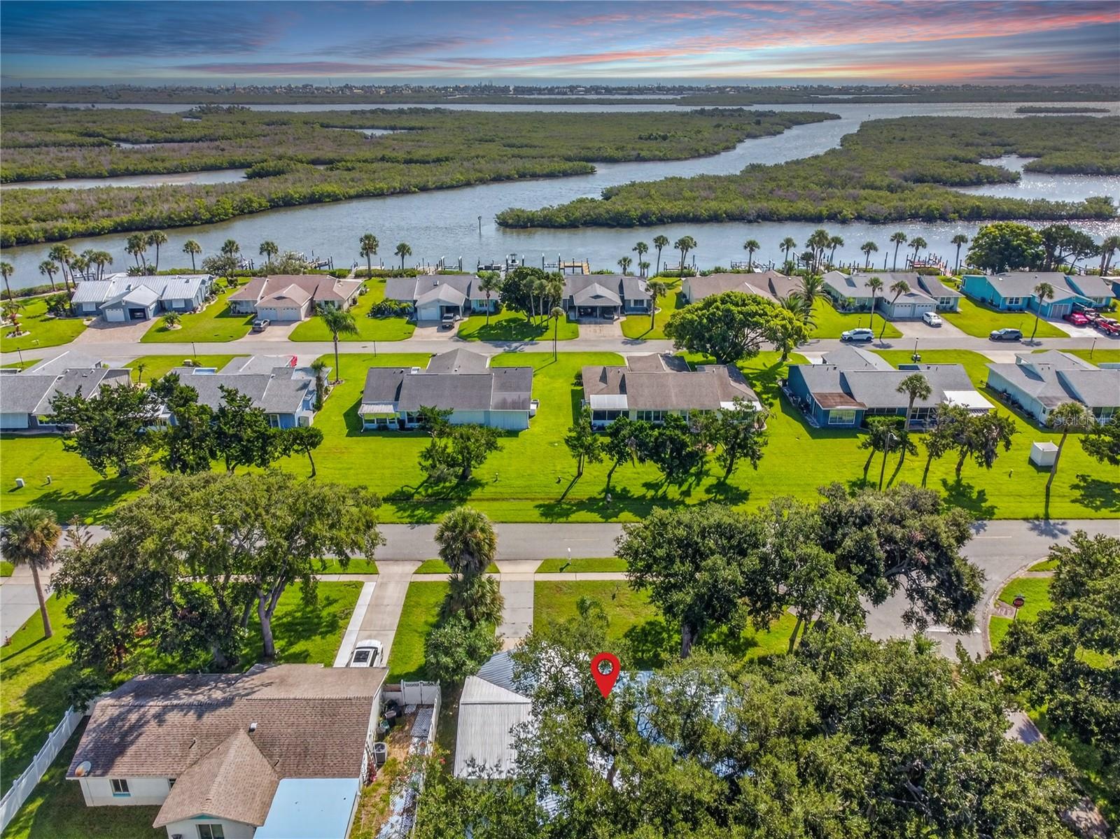
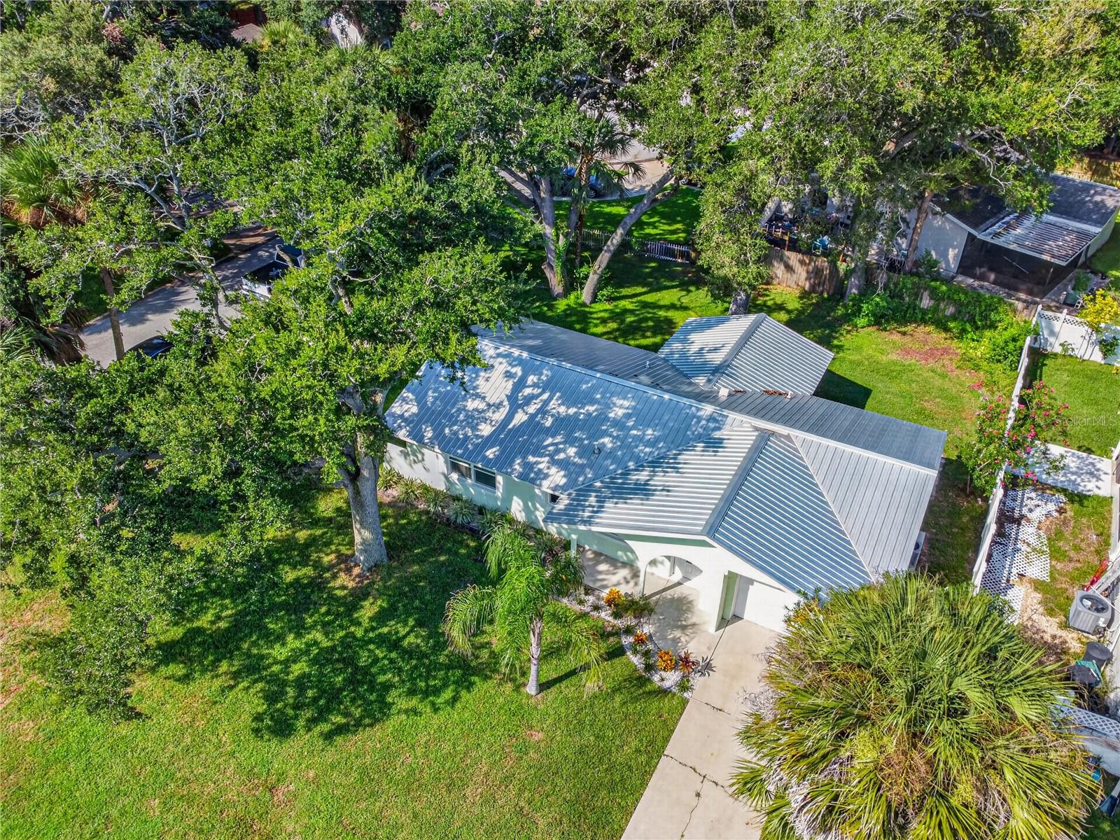
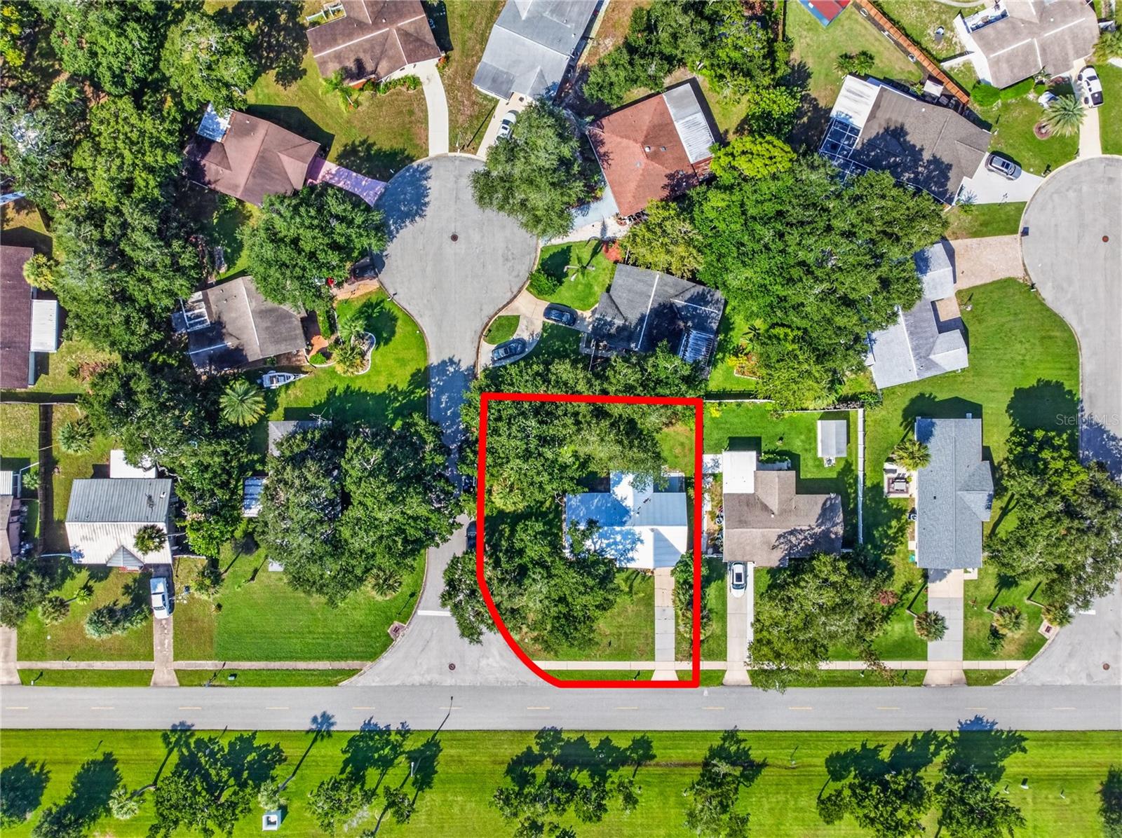
$1,551Virtually Staged. Head-to-toe renovated and ready for its next chapter, this 2-bedroom, 2-bath single-family ranch home in Port Orange, FL proves move-in ready doesn't have to mean cookie-cutter. Set on a huge, oversized corner lot beneath a canopy of mature oaks and palms in the established Riverside Drive corridor - minutes from the Halifax River, Riverwalk Park, and the shops and restaurants along Dunlawton Avenue, with the beach just a short drive away, 5464 Riverside Dr pairs classic Florida charm with a complete, top-to-bottom rebuild. Nothing here was left untouched: a brand-new metal roof, new HVAC system, new electrical, and new plumbing mean the big-ticket items are already handled, so buyers can focus on the finishes instead of what's next. Fresh landscaping and an arched, covered entry lead into an open living and kitchen layout finished with luxury vinyl plank flooring throughout, updated interior doors and hardware, and a striking linear electric fireplace set into a shiplap accent wall, a true statement piece for movie nights or entertaining. The completely reimagined kitchen is the showpiece of the home, featuring a quartz waterfall island with gold pendant lighting, crisp white shaker cabinetry with gold hardware, stainless steel appliances, and a gold-accented hexagon tile backsplash. Both bathrooms have been updated to match, with modern vanities, quartz counters, and the same designer gold finishes carried throughout. French doors off the kitchen open to a paved patio, set amongst soaring oak trees, an amazing backdrop and an easy spot for morning coffee or weekend grilling. At 1,040 square feet, the layout lives comfortably with two well-sized bedrooms, two full baths, and a 1-car garage. But it's the lot that truly sets this property apart from typical Port Orange listings: a rare, oversized corner parcel with no HOA to say no - plenty of room to add a second garage, park an RV or boat, or build an accessory dwelling unit (ADU) for extra income or multigenerational living. Built in 1979 and renovated from head to toe in 2026, this Port Orange home offers a rare combination: a fully updated interior with new systems throughout, an oversized yard with real room to grow, and true no-HOA freedom in a mature, established neighborhood close to the river and the coast. Move-in-ready homes this updated, on lots this size, don't sit on the market. Schedule your private showing today before someone else calls 5464 Riverside Dr home.
| a week ago | Listing updated with changes from the MLS® | |
| a week ago | Price changed to $339,990 | |
| 3 weeks ago | Listing first seen on site |

Listing information is provided by Participants of the Stellar MLS. IDX information is provided exclusively for personal, non-commercial use, and may not be used for any purpose other than to identify prospective properties consumers may be interested in purchasing. Information is deemed reliable but not guaranteed. Properties displayed may be listed or sold by various participants in the MLS Copyright 2026, Stellar MLS.
Last checked: 2026-09-14 01:36 AM EDT


Did you know? You can invite friends and family to your search. They can join your search, rate and discuss listings with you.