

6271 LIGHTNER DRIVEORLANDO, FL 32829
Mortgage Calculator
Monthly Payment (Est.)
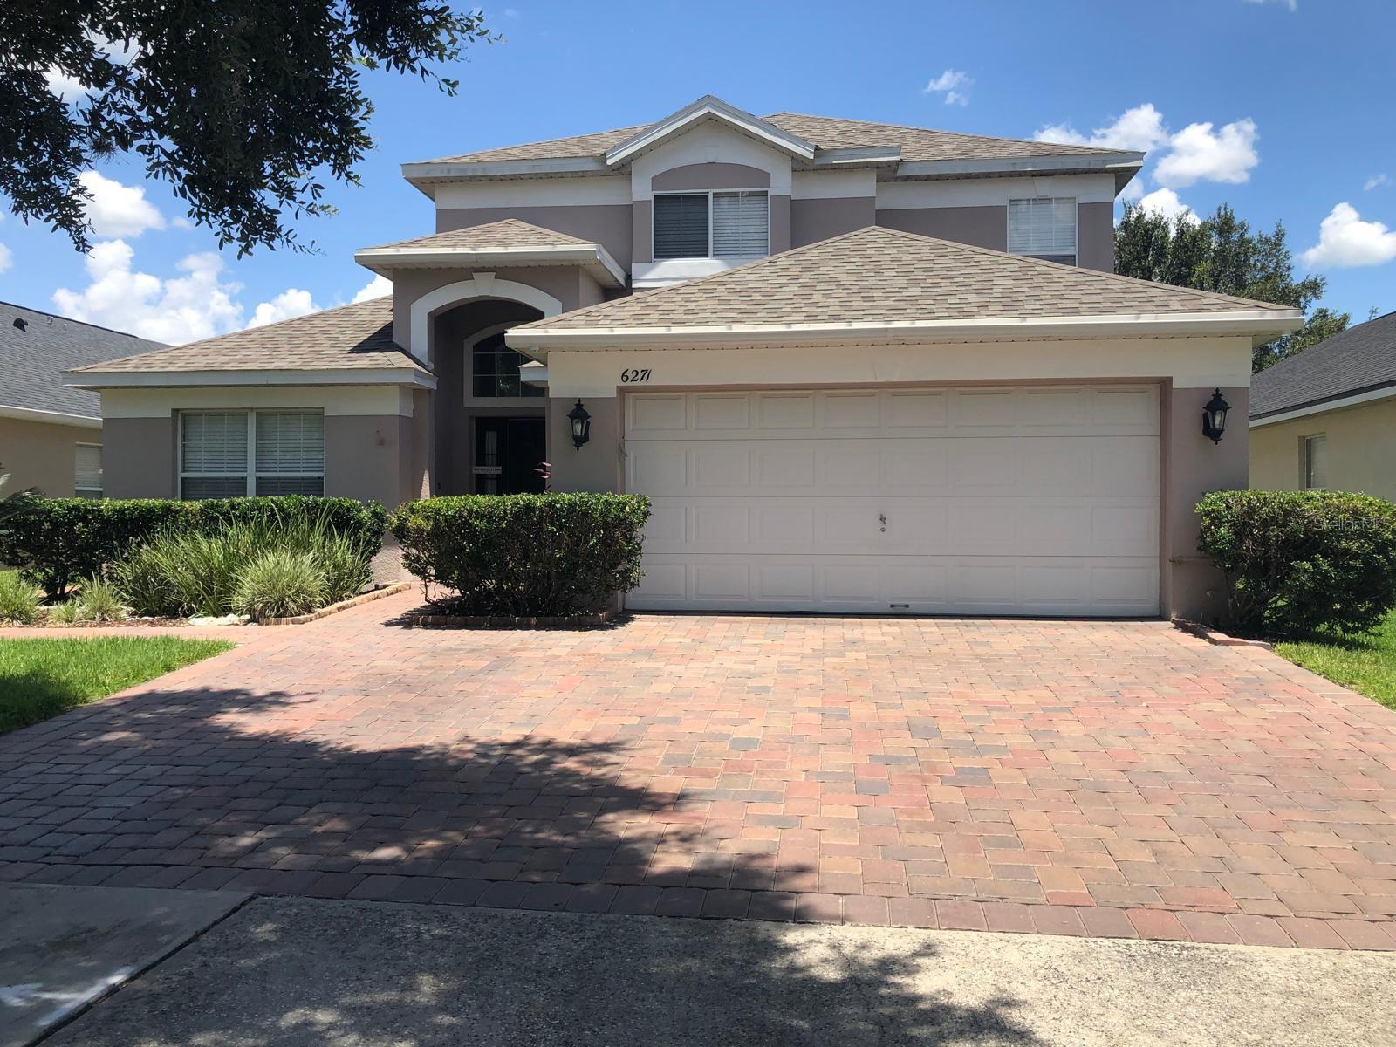
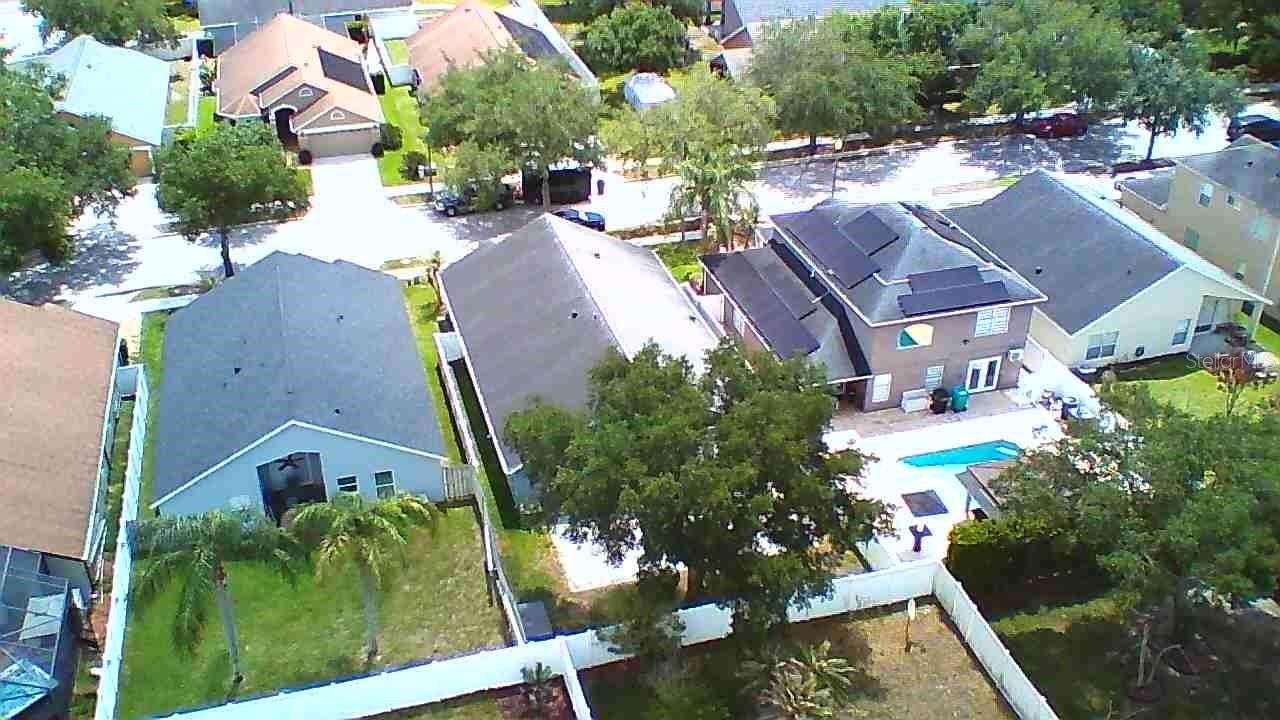
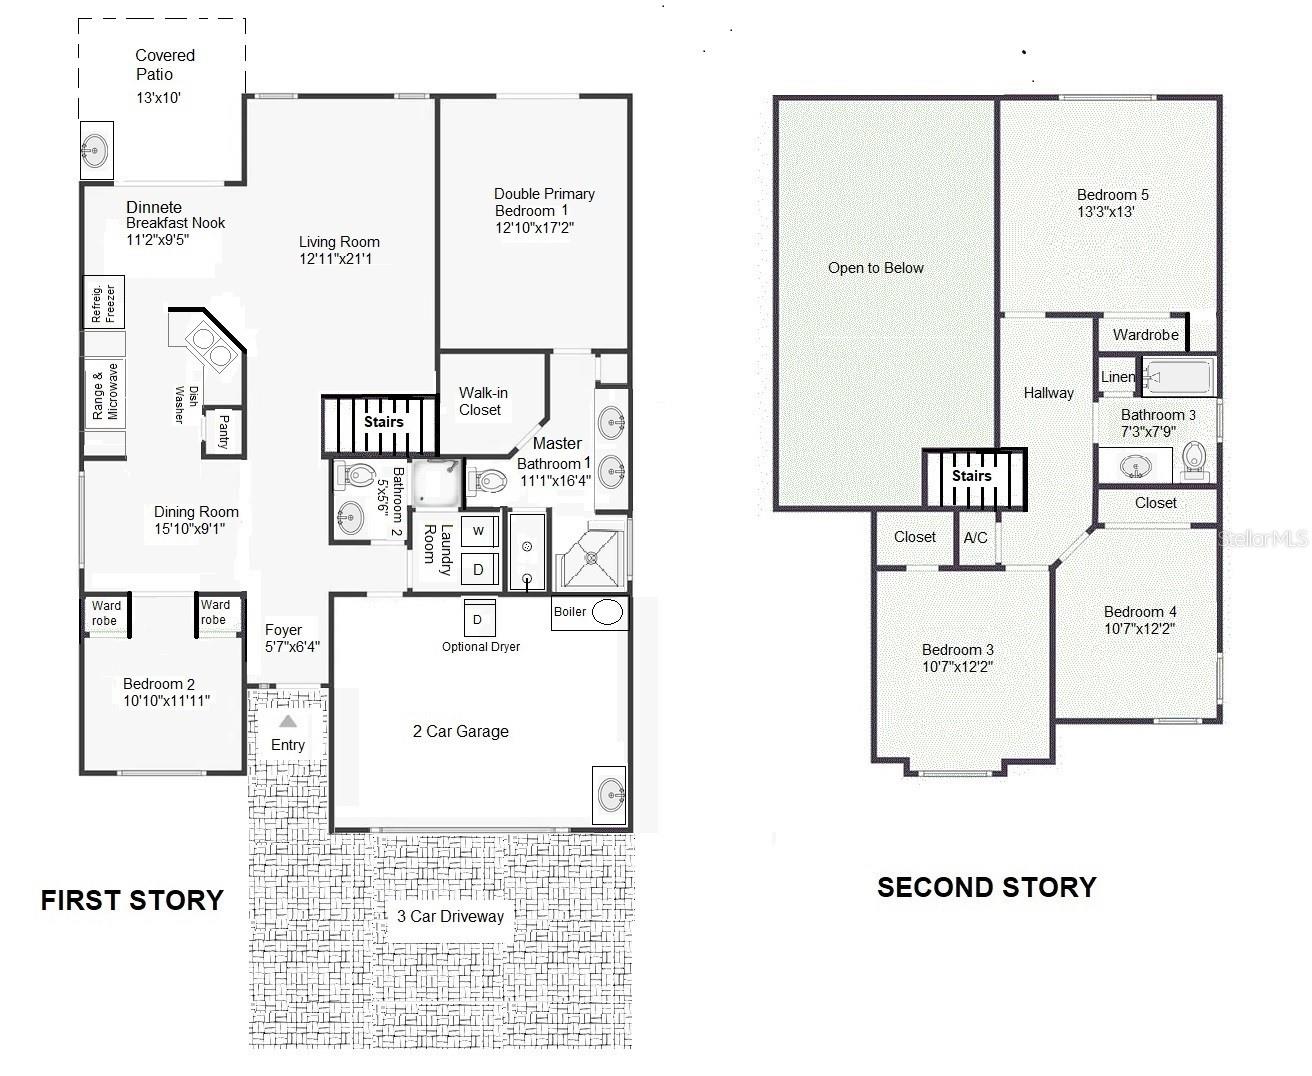
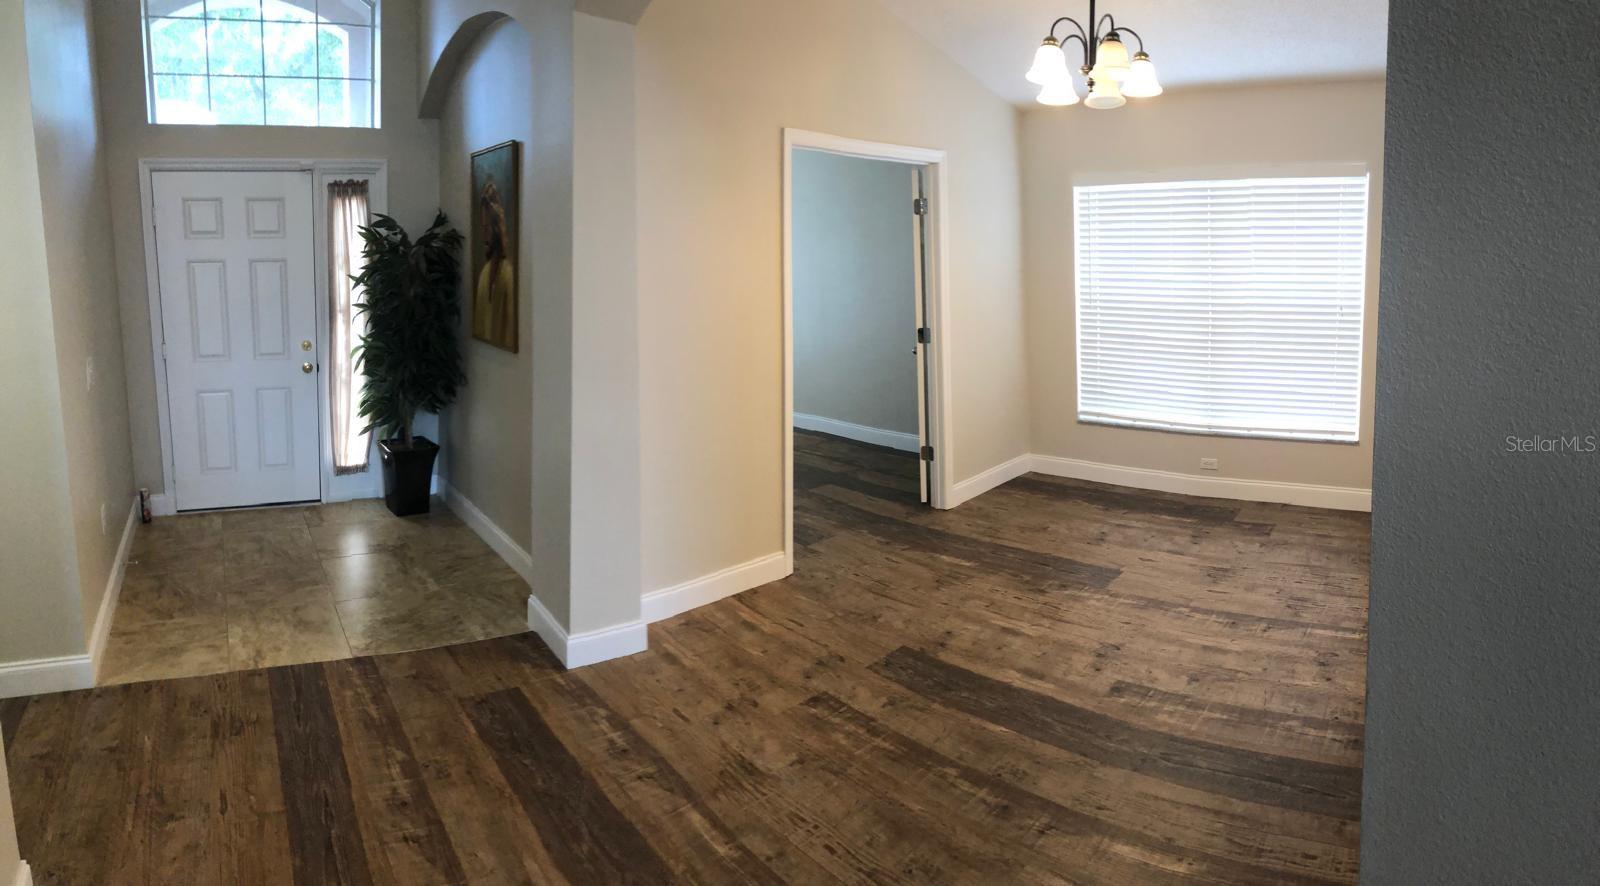
$2,687Look no further!!! A beautiful home in the Lee Vista area—within the Amhurst community. The house features a 2 car garage and a 3 car paver driveway and beautifully well-maintained landscape. The property offers 5 bedrooms and 3 bathrooms. Upon entry, you will find a small bedroom located to the left. On the ground floor, there is a full bathroom with a separate shower. The home boasts a spacious living room and an eat-in kitchen. The kitchen features a pantry, 42-inch cabinetry, granite countertops, and a breakfast bar accented by pendant lighting. Sliding glass doors open onto a covered patio. A vinyl fence encloses the backyard, offering complete privacy. This space is perfect for any type of entertaining or social gathering you wish to host. Upstairs, there are 3 bedrooms that share a full bathroom. This bathroom includes a bathtub and quartz countertops. The flooring consists of premium vinyl throughout the living areas, with porcelain tile in the bathrooms and kitchen. The property has been completely renovated. The kitchen features granite countertops, 42-inch cabinetry, and porcelain tile finishes. The master suite is located on the ground floor and includes a HUGE walk-in closet and a full En-suite bathroom, complete with a bathtub, shower, and marble countertops. The garage includes optional hookups ready for a clothes dryer. The Vista Lakes community offers an incredible array of amenities for residents, including: a Residents' Clubhouse, a Fitness Center, five swimming pools, two lighted tennis courts, four parks, a soccer field, a regulation-size baseball/softball field (Little League), a lakeside walking trail, boat docks, and a fishing pier—accommodating a wide variety of activities and events. Vista Lakes is located near Lake Nona's "Medical City" (including the VA Hospital), the UCF College of Medicine, and the airport, in addition to offering easy access to major toll roads (528 and 417). It provides excellent access to UCF and all the region's major attractions.
| yesterday | Listing updated with changes from the MLS® | |
| 6 days ago | Listing first seen on site |

Listing information is provided by Participants of the Stellar MLS. IDX information is provided exclusively for personal, non-commercial use, and may not be used for any purpose other than to identify prospective properties consumers may be interested in purchasing. Information is deemed reliable but not guaranteed. Properties displayed may be listed or sold by various participants in the MLS Copyright 2026, Stellar MLS.
Last checked: 2026-05-25 02:09 PM EDT

