Save
Ask
Tour
Hide
Share
$990,000
6 Days On Site

2335 FOREST CLUB DRIVE
ORLANDO, FL 32804

For Sale|Single Family Residence|Active
3
Beds
2
Total Baths
2
Full Baths
3,964
SqFt
$250
/SqFt
1999
Built
Subdivision:
SPRING LAKE FOREST
County:
Orange
Call Now: 386-624-6983
Is this the listing for you? We can help make it yours.
386-624-6983
2335 FOREST CLUB DRIVE2335 FOREST CLUB DRIVE2335 FOREST CLUB DRIVE2335 FOREST CLUB DRIVE
Save
Ask
Tour
Hide
Share

Mortgage Calculator

Monthly Payment (Est.)

$4,517
Calculator powered by Showcase IDX, a Constellation1 Company. Copyright ©2026 Information is deemed reliable but not guaranteed.

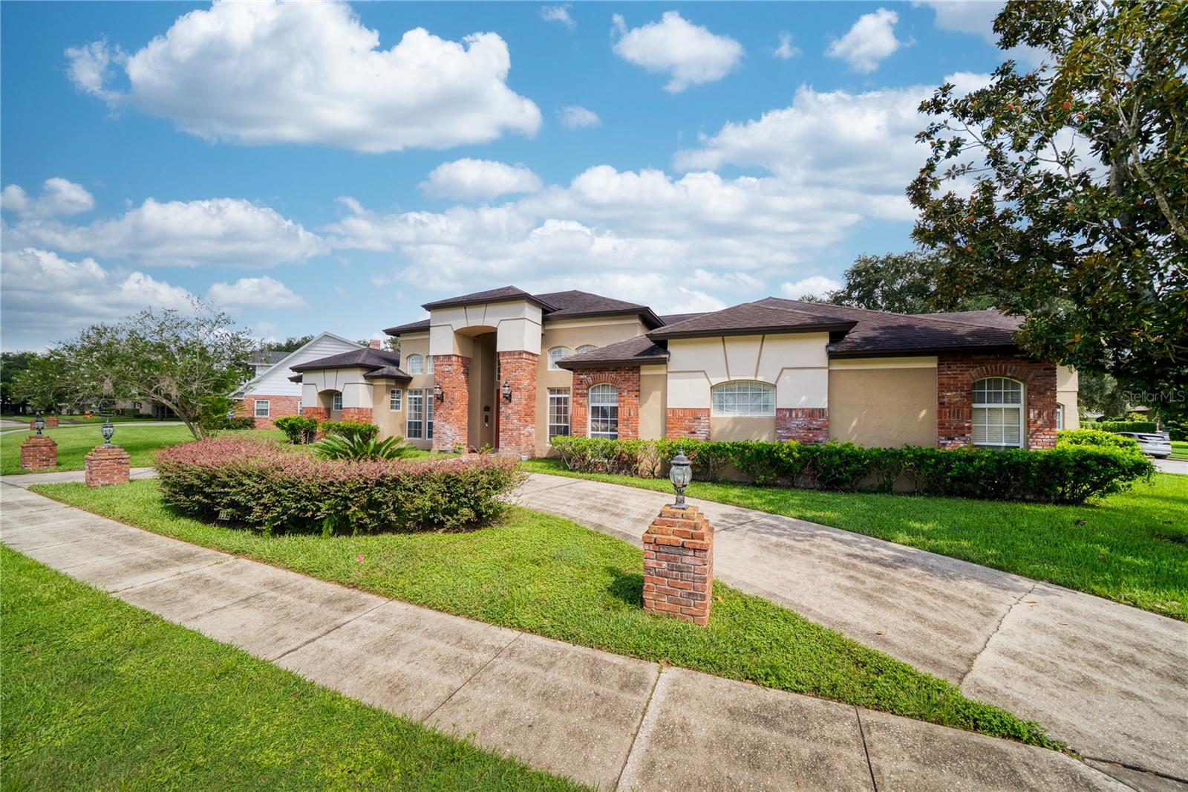
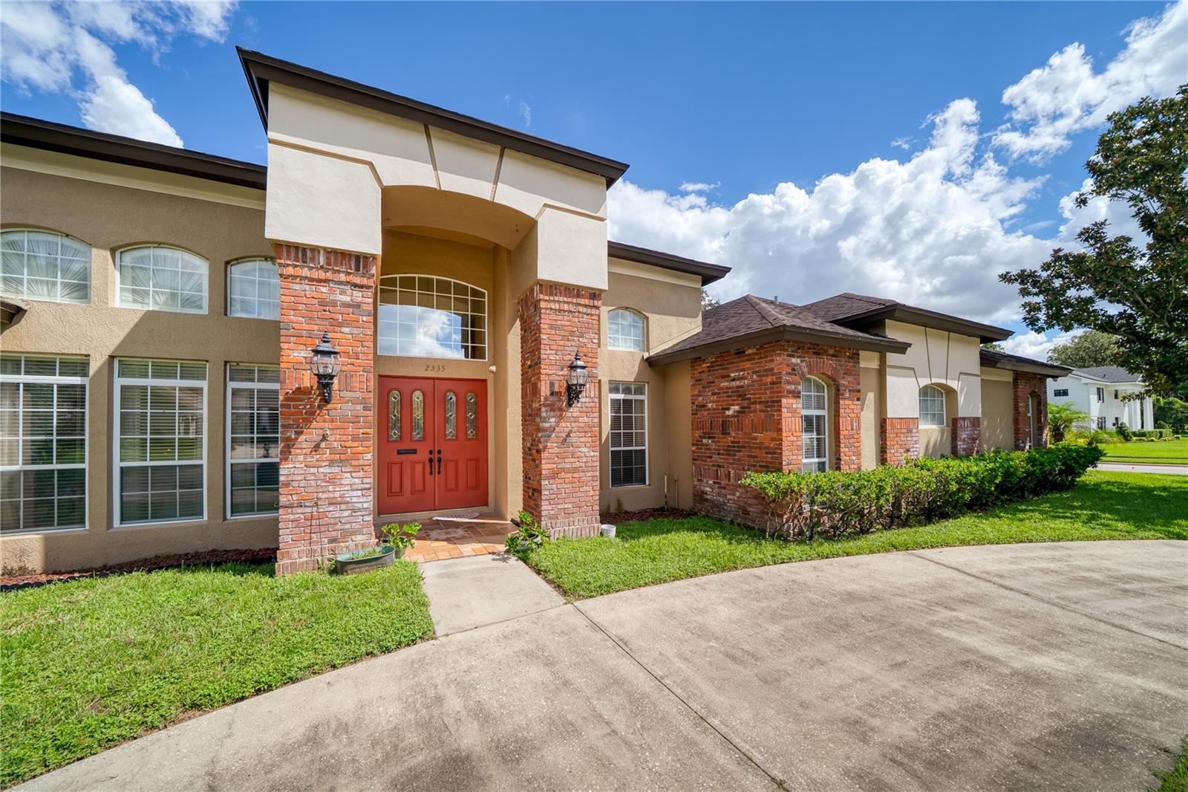
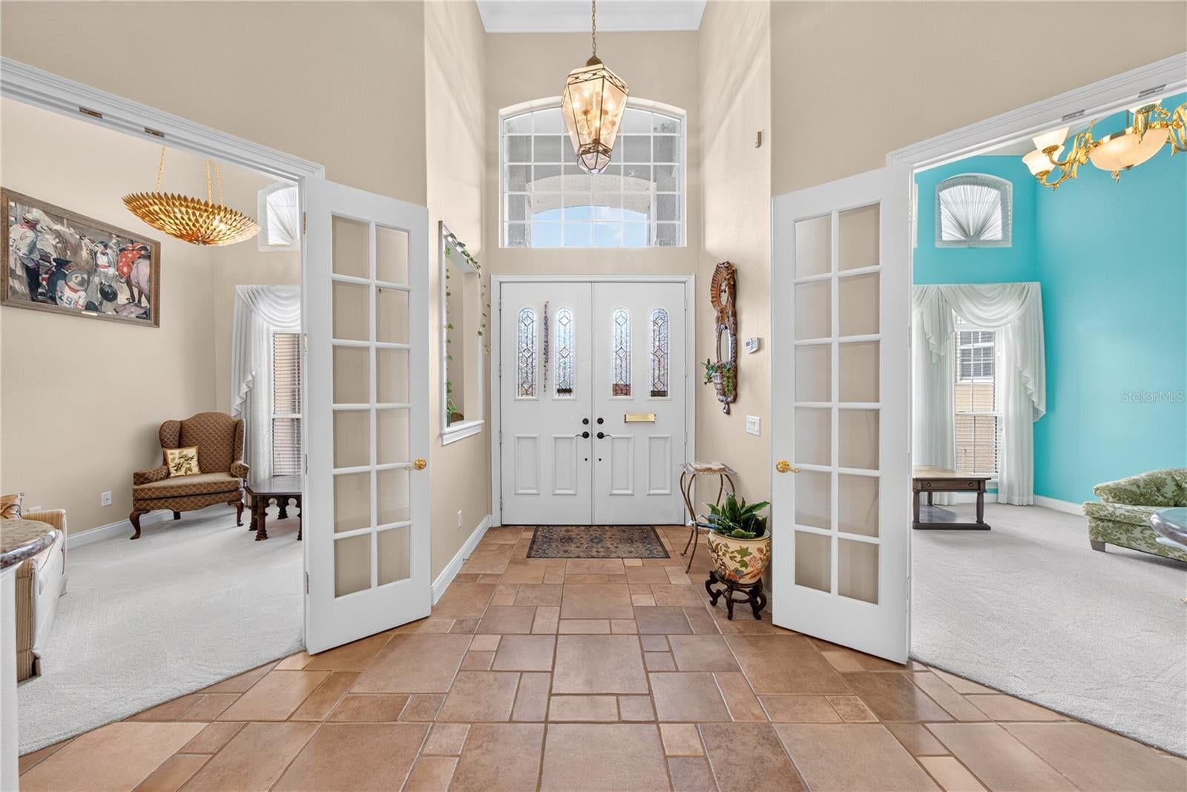
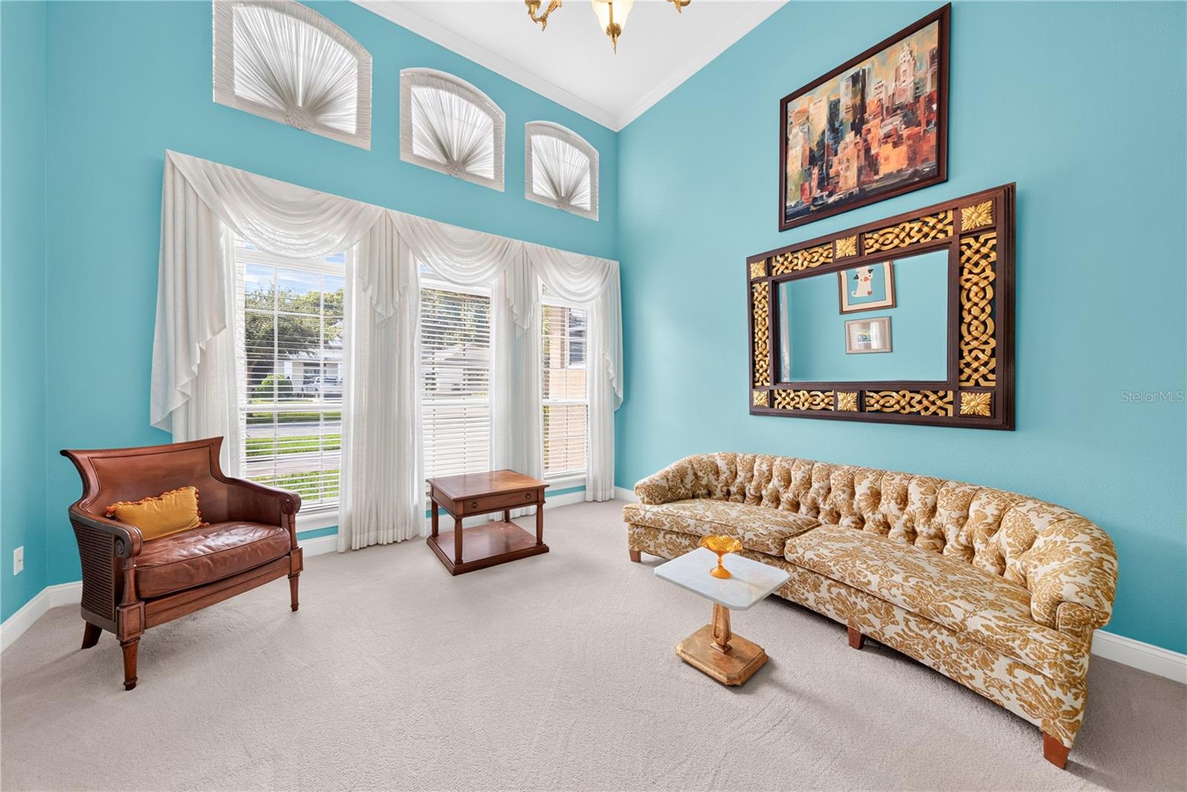
Welcome to this custom-built 3-bedroom, 2-bath home, offering an impressive 3,964 sq ft of living space, which includes a 390 sq ft bonus room located on the 2nd floor. Situated on a desirable corner lot, this spacious home offers a thoughtful split-bedroom floor plan with room for both everyday living and entertaining. A circular driveway provides plenty of parking and welcoming curb appeal, while the rear-entry 2-car garage offers convenience and additional parking and privacy. Inside, you’ll find a large dining room, a living room and a comfortable front sitting room or office—providing plenty of flexible spaces for work, relaxation, or entertaining. At the heart of the home, the open-concept kitchen flows into the family room, with a convenient eat-in area and bar seating that makes everyday meals and gatherings easy. A dedicated laundry space adds to the home's functionality. The spacious primary suite features a large ensuite bath with double vanities and two closets. The split-bedroom design provides added privacy for family members or guests. Across the back of the house is a large, air-conditioned back porch, offering an exceptional additional living and entertaining space year-round. With its generous square footage, versatile bonus room, spacious primary suite, thoughtful floor plan, a good amount of storage and desirable corner-lot setting, this custom home offers an abundance of space and flexibility for today's lifestyle. Located in the desired Spring Lake neighborhood, with a neighborhood association that continues to keep traditions alive, adjacent to The Country Club of Orlando, close to downtown Orlando, The Packing District and College Park.

Save
Ask
Tour
Hide
Share
Listing Snapshot
Price 
$990,000
Days On Site 
6 Days
Bedrooms 
3
Inside Area (SqFt) 
3,964 sqft
Total Baths 
2
Full Baths 
2
Partial Baths 
N/A
Lot Size 
0.3 Acres
Year Built 
1999
MLS® Number 
O6433413
Status 
Active
Property Tax 
$12,721.72
HOA/Condo/Coop Fees 
$62.5 monthly
Sq Ft Source 
Public Records
Friends & Family
Recent Activity
3 days agoListing updated with changes from the MLS®
6 days agoListing first seen on site
General Features
Acres 
0.3
Attached Garage 
Yes
Direction Faces 
South
Foundation 
Slab
Garage 
Yes
Garage Spaces 
2
Levels 
Two
Number Of Stories 
2
Parking 
Circular DrivewayDrivewayGarage Faces RearParking PadAttached
Pets 
Yes
Property Sub Type 
Single Family Residence
Sewer 
Public Sewer
SqFt Total 
4798
Style 
Traditional
Utilities 
Electricity ConnectedSewer ConnectedWater Connected
Water Source 
Public
Zoning 
R-1AA/W
Interior Features
Appliances 
CooktopDishwasherDryerElectric Water HeaterMicrowaveRefrigeratorTrash Compactor
Cooling 
Central Air
Flooring 
CarpetTile
Furnished 
Unfurnished
Heating 
Central
Interior 
Crown MoldingEat-in KitchenHigh CeilingsStone CountersWalk-In Closet(s)
Laundry Features 
InsideLaundry Closet
Balcony/Porch/Lanai 
Dimensions - 10x47Level - First
Bedroom 2 
Dimensions - 11x15Level - First
Bedroom 3 
Dimensions - 15x15Level - First
Den 
Dimensions - 15x26Level - Second
Dining Room 
Dimensions - 15x21Level - First
Family Room 
Dimensions - 19x23Level - FirstFeatures - Ceiling Fan(s)
Kitchen 
Dimensions - 12x22Level - First
Living Room 
Dimensions - 13x16Level - First
Master Bedroom 
Dimensions - 17x20Level - First
Office 
Dimensions - 11x13Level - First
Save
Ask
Tour
Hide
Share
Exterior Features
Construction Details 
BlockStucco
Fencing 
MasonryVinyl
Patio And Porch 
EnclosedRear Porch
Roof 
Shingle
Community Features
Accessibility Features 
Stair Lift
Association Fee 
$750.0
Association Fee Frequency 
Annually
Community Features 
Street Lights
MLS Area 
32804 - Orlando/College Park
Township 
22
Financing Terms Available 
CashConventional
Roads 
Asphalt
Schools
School District
Unknown
Elementary School
Lake Silver Elem
Middle School
College Park Middle
High School
Edgewater High
Listing courtesy of ANNE ROGERS REALTY GROUP INC (407) 421-9344


Listing information is provided by Participants of the Stellar MLS. IDX information is provided exclusively for personal, non-commercial use, and may not be used for any purpose other than to identify prospective properties consumers may be interested in purchasing. Information is deemed reliable but not guaranteed. Properties displayed may be listed or sold by various participants in the MLS Copyright 2026, Stellar MLS.
Last checked: 2026-09-20 08:55 AM EDT


Neighborhood & Commute
Source: Walkscore
Save
Ask
Tour
Hide
Share

Compare listings

Compare