

5947 DORAVILLE DRIVEPORT ORANGE, FL 32127
Mortgage Calculator
Monthly Payment (Est.)
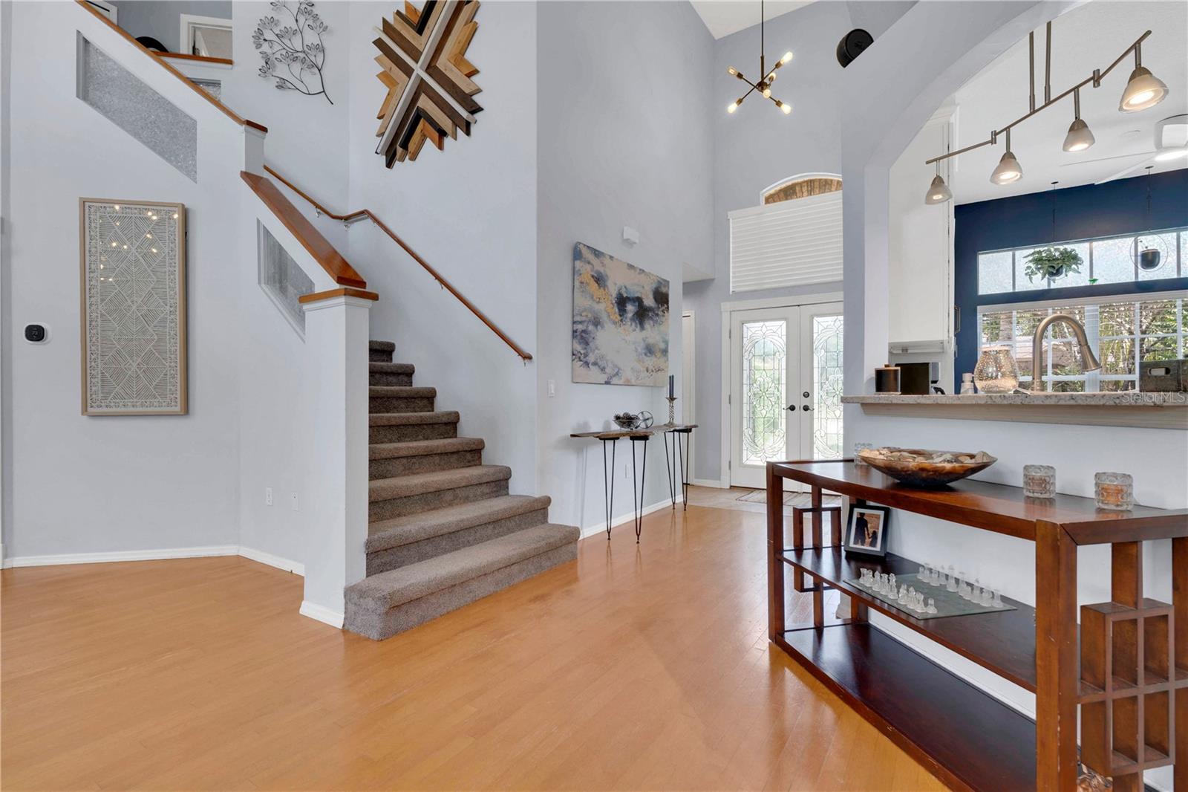
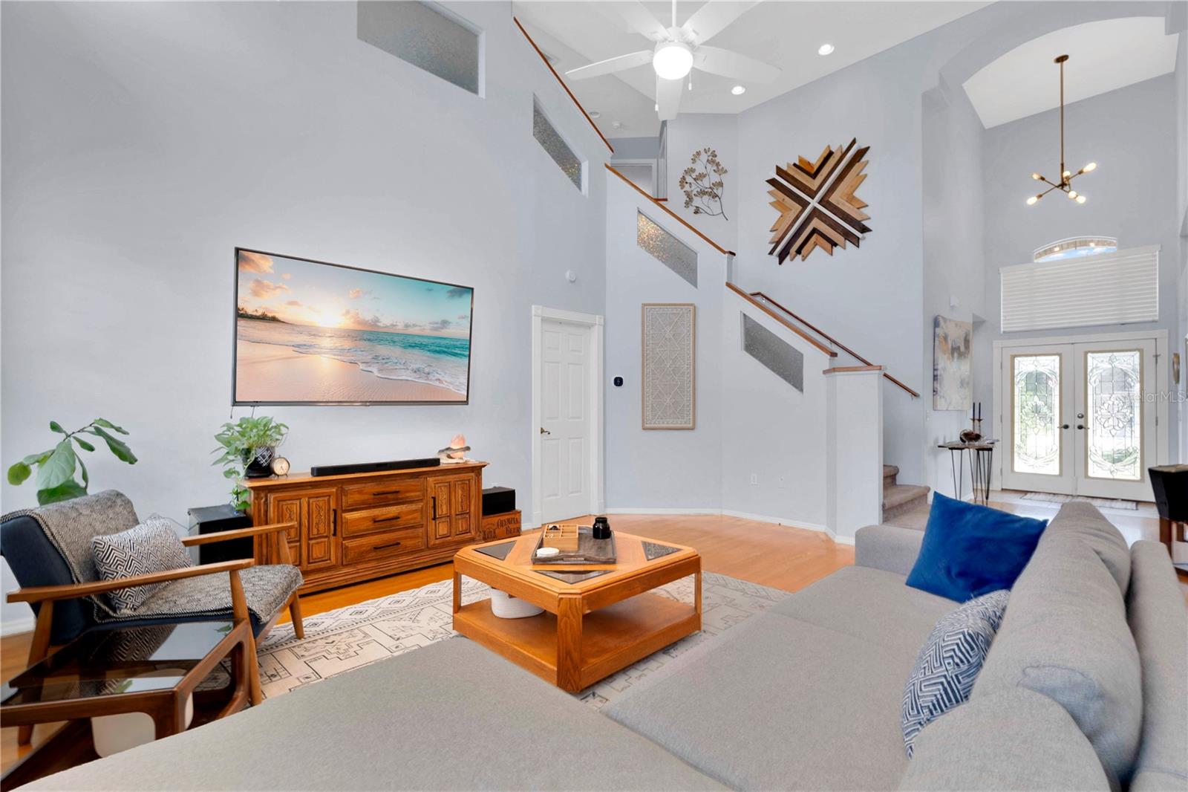
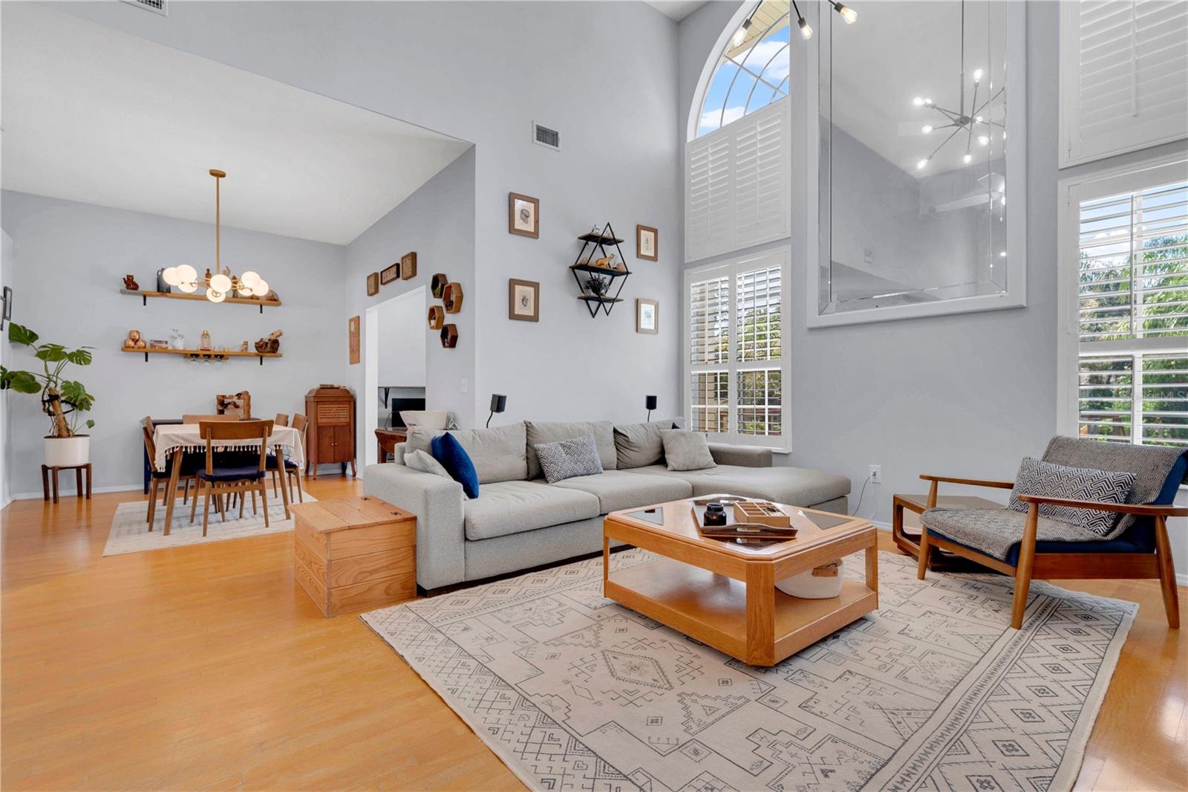
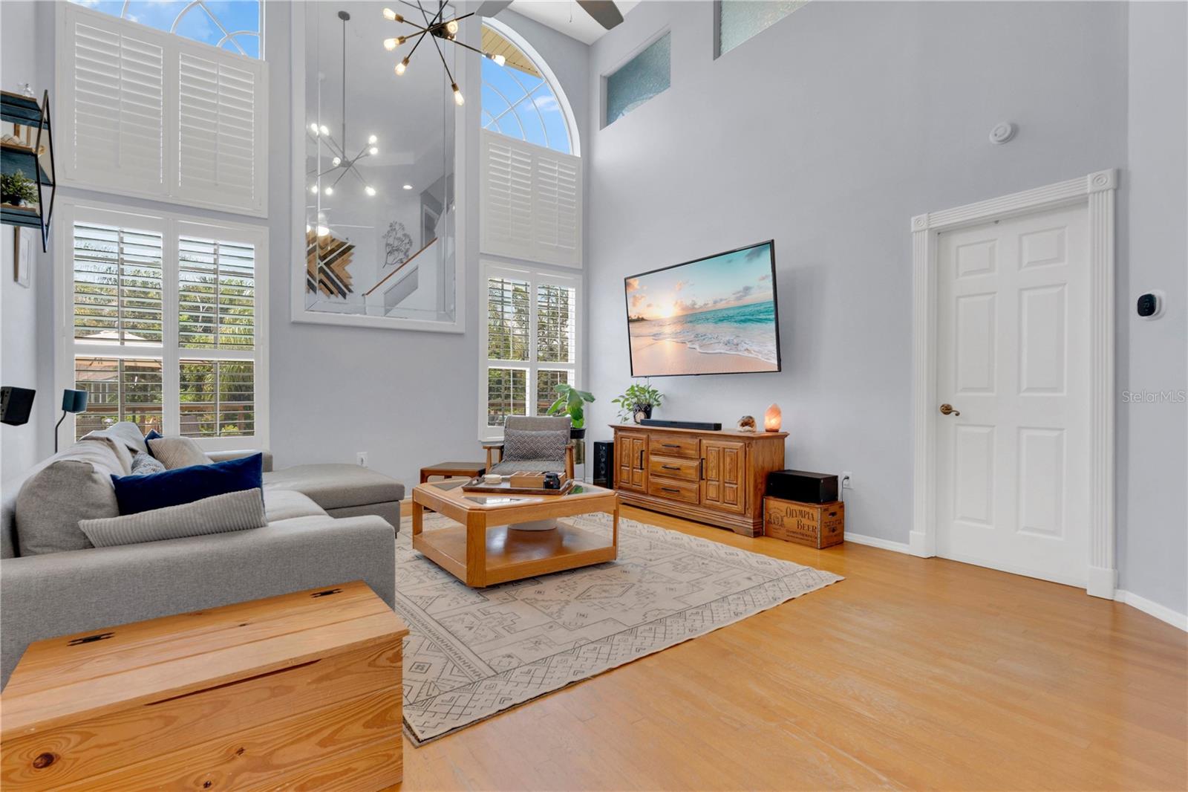
$2,213Under contract-accepting backup offers. This Port Orange pool home is the definition of Florida living! You will love the saltwater designed pool with spa included, and a beautifully renovated deck and spacious backyard perfect for entertaining and enjoying time outdoors with friends and family. Shed is also included, perfect for extra storage. Inside you will find just over 2,000 sf of living space. The home features 3 bedrooms with the owner's suite downstairs, 2.5 Baths, and an upstairs 10x14 Flex Room perfect for an office, gaming or study room! Kitchen includes solid wood cabinets, granite countertops, stainless steel appliances. The spacious owner's suite has poolside view, walk in closet, walk-in shower, soaking tub, and dual sinks. The entire home has an abundance of natural light with blinds included, vaulted ceilings throughout, and an inviting front door foyer area. The laundry room includes both washer and dryer as well as a wash tub. Recently installed 4 ton 2-stage a/c unit (2024). Non-Flood Zone, never any flooding issues. Zoned schools include: Sweetwater Elementary, Creekside Middle & Spruce Creek High School. Skylake has a low $140/year HOA fee and there are several community events planned throughout the year including a summer block party, Halloween fun with food & drinks, and Santa greeting everyone from a fire truck for Christmas! Minutes to schools, shopping, restaurants, interstate access, boating, parks, and only 15 minutes to the beach!
| 3 weeks ago | Listing updated with changes from the MLS® | |
| 3 weeks ago | Status changed to Active Under Contract | |
| 4 weeks ago | Listing first seen on site |

Listing information is provided by Participants of the Stellar MLS. IDX information is provided exclusively for personal, non-commercial use, and may not be used for any purpose other than to identify prospective properties consumers may be interested in purchasing. Information is deemed reliable but not guaranteed. Properties displayed may be listed or sold by various participants in the MLS Copyright 2026, Stellar MLS.
Last checked: 2026-09-14 01:36 AM EDT


Did you know? You can invite friends and family to your search. They can join your search, rate and discuss listings with you.