Save
Ask
Tour
Hide
Share
$349,900
19 Days On Site

8 SMYRNA DRIVE
DEBARY, FL 32713

For Sale|Single Family Residence|Active
4
Beds
3
Total Baths
3
Full Baths
1,564
SqFt
$224
/SqFt
1950
Built
Subdivision:
MILLER ACRES
County:
Volusia
Call Now: 386-624-6983
Is this the listing for you? We can help make it yours.
386-624-6983
8 SMYRNA DRIVE8 SMYRNA DRIVE8 SMYRNA DRIVE8 SMYRNA DRIVE
Save
Ask
Tour
Hide
Share

Mortgage Calculator

Monthly Payment (Est.)

$1,596
Calculator powered by Showcase IDX, a Constellation1 Company. Copyright ©2026 Information is deemed reliable but not guaranteed.

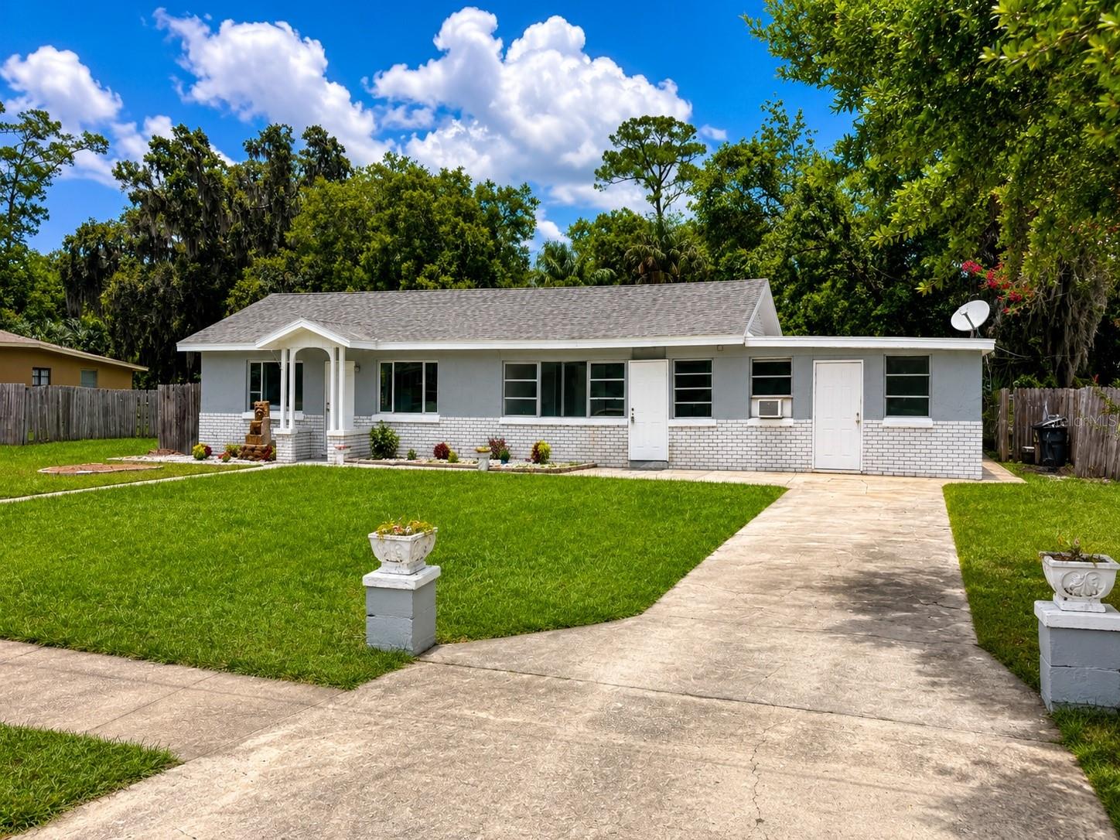
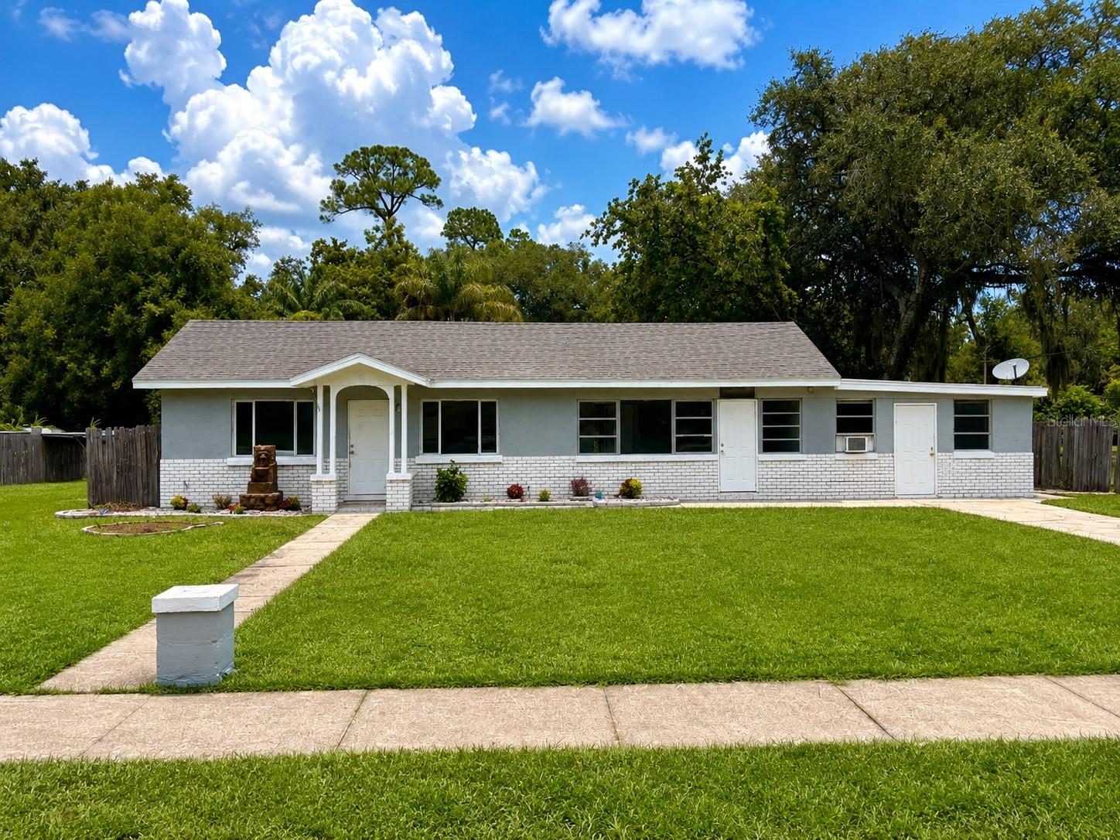
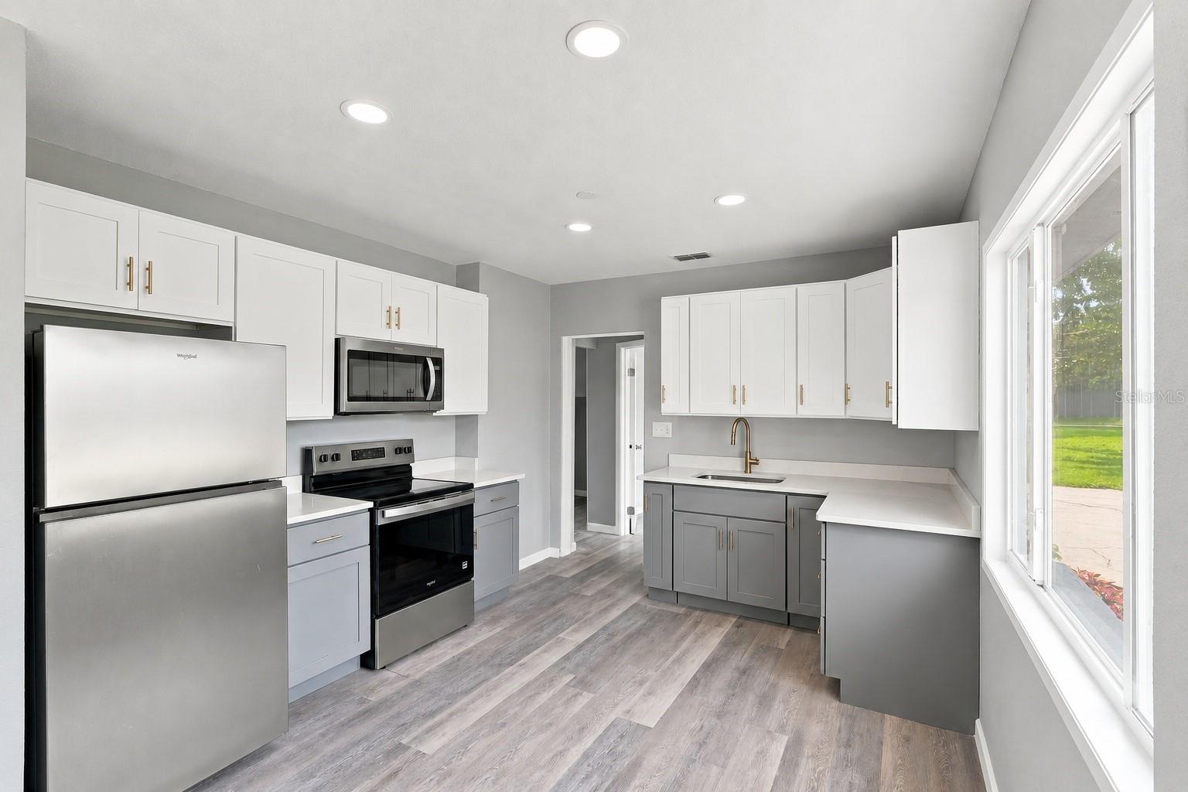
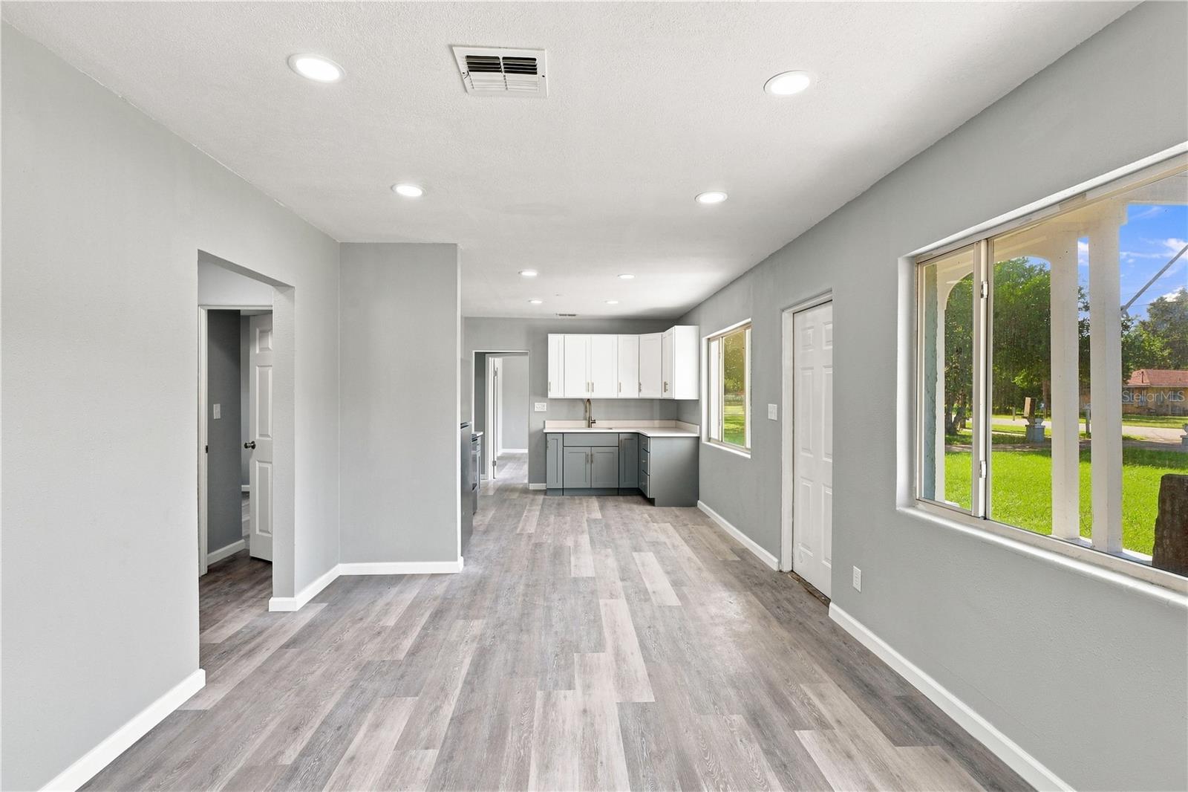
Welcome to 8 smyrna drive Debary. Two kitchens two entrances one address. Set on nearly half an acre in DeBary with city water city sewer no HOA — this 1950 block-and-stucco ranch does what almost nothing else on the market does: it holds two lives at once. The main home gives you 3 bedrooms, 2 baths, a 17-foot primary with a walk-in closet, and a renovated kitchen with quartz counters and solid wood cabinets. Updated baths throughout. Then, through its own private entrance, a self-contained suite with a full kitchen, its own bath, a bedroom, and a dining area. Out back, a detached 1-car garage that doubles as a workshop, plus two storage sheds. Room for the boat, the RV, or both. A/C replaced within the last two years. Minutes to the DeBary SunRail station, Gemini Springs, and I-4. Orlando or the Atlantic in about thirty. Under $350K with a suite like this — it doesn't sit long. Buyer to verify all measurements and intended use. See it before someone else does.

Save
Ask
Tour
Hide
Share
Listing Snapshot
Price 
$349,900
Days On Site 
19 Days
Bedrooms 
4
Inside Area (SqFt) 
1,564 sqft
Total Baths 
3
Full Baths 
3
Partial Baths 
N/A
Lot Size 
0.44 Acres
Year Built 
1950
MLS® Number 
O6434433
Status 
Active
Property Tax 
$777
HOA/Condo/Coop Fees 
N/A
Sq Ft Source 
Owner
Friends & Family
Recent Activity
2 weeks agoListing updated with changes from the MLS®
3 weeks agoStatus changed to Active
3 weeks agoListing first seen on site
General Features
Acres 
0.44
Direction Faces 
South
Foundation 
Slab
Garage 
Yes
Garage Spaces 
1
Levels 
One
Number Of Stories 
1
Parking 
DrivewayGarage Faces RearParking PadWorkshop in Garage
Property Sub Type 
Single Family Residence
Sewer 
Public Sewer
SqFt Total 
1588
Style 
Ranch
Utilities 
Cable AvailableElectricity ConnectedSewer ConnectedWater Connected
Water Source 
Private
Zoning 
01R4
Interior Features
Appliances 
MicrowaveRangeRefrigerator
Cooling 
Central Air
Flooring 
Ceramic Tile
Furnished 
Unfurnished
Heating 
CentralElectric
Interior 
Stone CountersWalk-In Closet(s)In-Law Floorplan
Laundry Features 
InsideLaundry Room
Balcony/Porch/Lanai 
Dimensions - 5.8x4Level - First
Bathroom 1 
Dimensions - 5.1x7.3Level - First
Bathroom 2 
Dimensions - 4.1x6.5Level - First
Bathroom 3 
Dimensions - 4.1x6.5Level - First
Bedroom 2 
Dimensions - 12.2x11.5Level - First
Bedroom 3 
Dimensions - 10.4x11.4Level - First
Bedroom 4 
Dimensions - 7.11x14.1Level - First
Dining Room 
Dimensions - 15.7x8.6Level - First
Kitchen 
Dimensions - 7.4x15.1Level - First
Living Room 
Dimensions - 14.11x15.1Level - First
Master Bedroom 
Dimensions - 17.4x10.5Level - First
Utility Room 
Dimensions - 7.6x11.11Level - First
Save
Ask
Tour
Hide
Share
Exterior Features
Construction Details 
BlockStucco
Exterior 
Private EntranceStorage
Fencing 
Fenced
Lot Features 
LevelPaved
Other Structures 
Shed(s)Workshop
Patio And Porch 
Front Porch
Roof 
Shingle
Community Features
MLS Area 
32713 - Debary
Township 
18S
Financing Terms Available 
CashConventionalFHAVA Loan
Roads 
AsphaltPaved
Schools
School District
Unknown
Elementary School
Debary Elem
Middle School
River Springs Middle School
High School
University High School-VOL
Listing courtesy of REMAX SUNSTATE REALTY (386) 450-3723


Listing information is provided by Participants of the Stellar MLS. IDX information is provided exclusively for personal, non-commercial use, and may not be used for any purpose other than to identify prospective properties consumers may be interested in purchasing. Information is deemed reliable but not guaranteed. Properties displayed may be listed or sold by various participants in the MLS Copyright 2026, Stellar MLS.
Last checked: 2026-09-09 09:42 AM EDT


Neighborhood & Commute
Source: Walkscore
Save
Ask
Tour
Hide
Share

Compare listings

Compare