Save
Ask
Tour
Hide
Share
$315,000
24 Days On Site

169 LEISURE CIRCLE
PORT ORANGE, FL 32127

For Sale|Single Family Residence|Active
3
Beds
2
Total Baths
2
Full Baths
1,658
SqFt
$190
/SqFt
1976
Built
Subdivision:
LEISURE VILLAS UNIT 01
County:
Volusia
Call Now: 386-624-6983
Is this the listing for you? We can help make it yours.
386-624-6983
169 LEISURE CIRCLE169 LEISURE CIRCLE169 LEISURE CIRCLE169 LEISURE CIRCLE
Save
Ask
Tour
Hide
Share

Mortgage Calculator

Monthly Payment (Est.)

$1,437
Calculator powered by Showcase IDX, a Constellation1 Company. Copyright ©2026 Information is deemed reliable but not guaranteed.

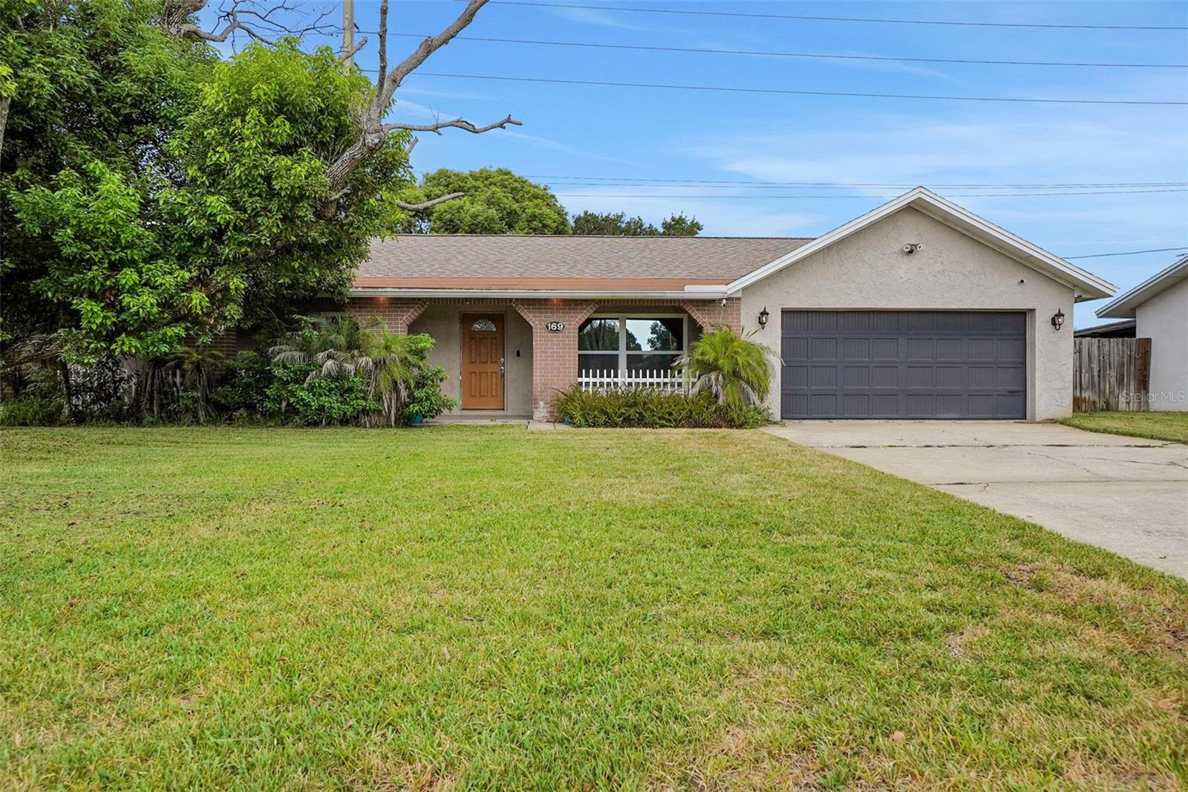
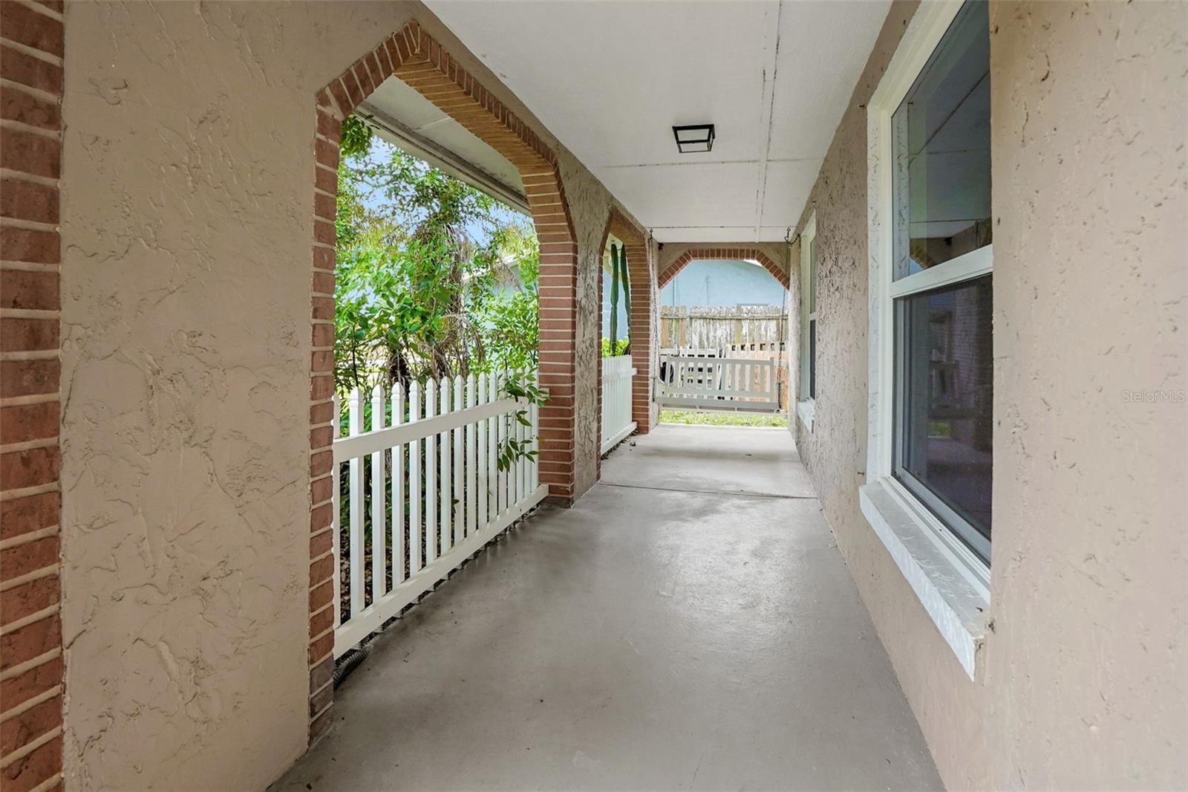
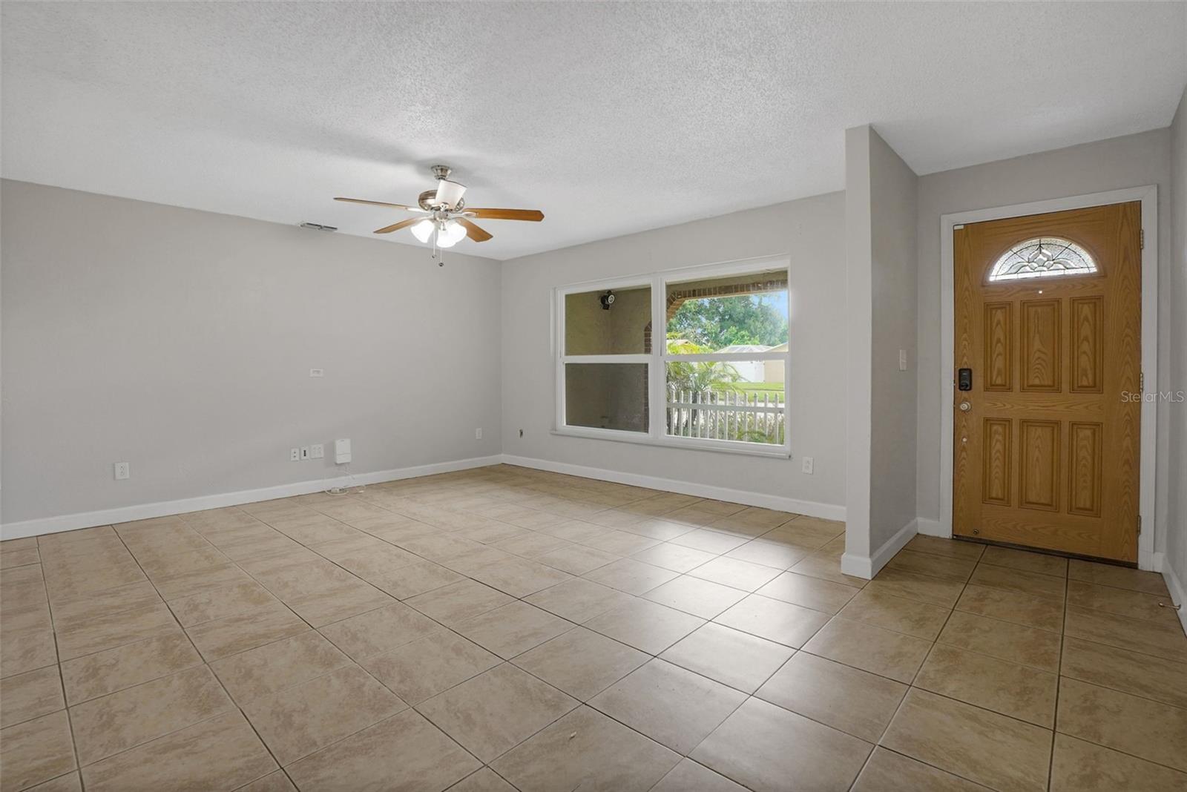
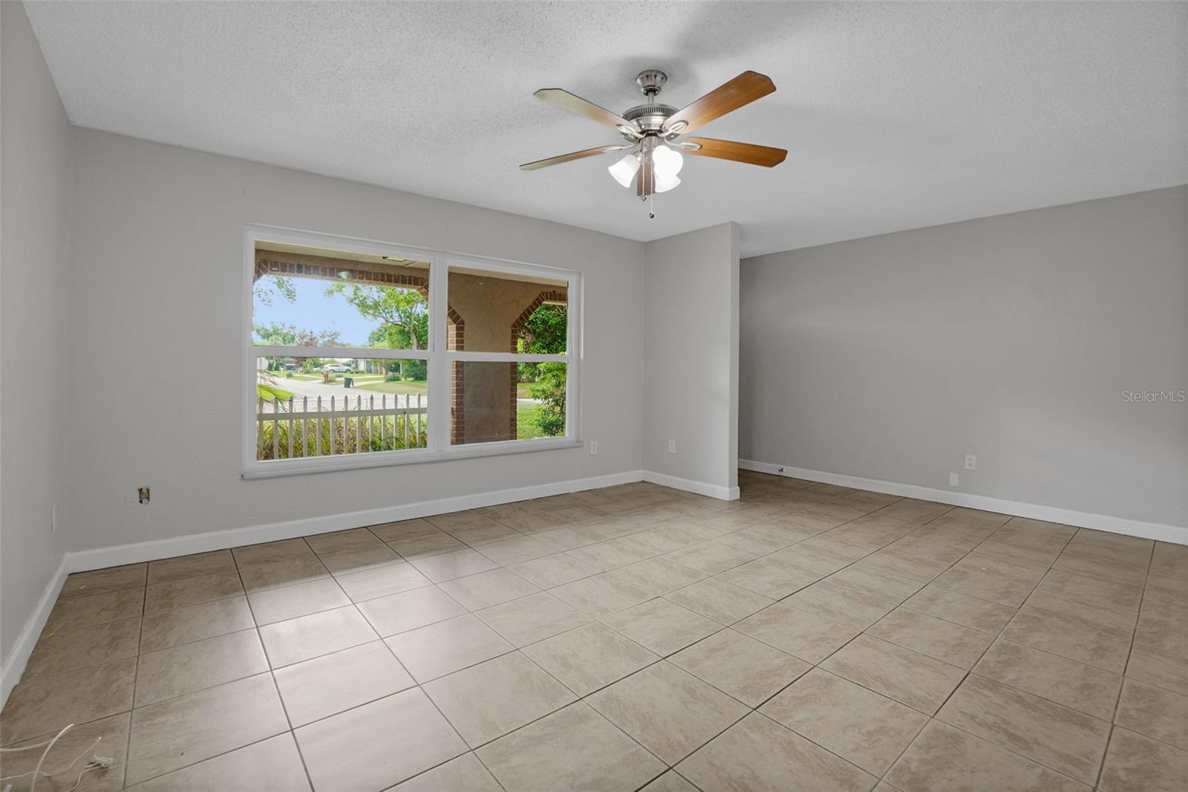
Welcome to this adorable 3-bedroom, 2-full-bath home perfectly situated in the heart of Port Orange! Offering the ideal blend of comfort, style, and prime location, this residence is zoned for top-rated A+ schools and sits just a short walk away from community favorites like Neighbors Ice Cream and the local park. Step inside to discover a bright and inviting interior featuring easy-care tile and laminate flooring throughout--completely carpet-free! Designed with both everyday living and entertaining in mind, the versatile floor plan boasts two spacious living rooms and a seamless open-concept kitchen that connects effortlessly to the main living area. The outdoor space is a true highlight, featuring a generous, fully fenced backyard complete with a huge 10x32 patio and a cozy fire pit that is perfect for evening gatherings under the stars. An attached 2-car garage provides plenty of parking and extra storage space to round out this incredible property. Whether you are relaxing in the back yard or enjoying a stroll through the neighborhood, this move-in-ready Port Orange gem offers the ultimate Florida lifestyle!

Save
Ask
Tour
Hide
Share
Listing Snapshot
Price 
$315,000
Days On Site 
24 Days
Bedrooms 
3
Inside Area (SqFt) 
1,658 sqft
Total Baths 
2
Full Baths 
2
Partial Baths 
N/A
Lot Size 
0.23 Acres
Year Built 
1976
MLS® Number 
O6435021
Status 
Active
Property Tax 
$2,944.16
HOA/Condo/Coop Fees 
N/A
Sq Ft Source 
Public Records
Friends & Family
Recent Activity
a week agoListing updated with changes from the MLS®
3 weeks agoStatus changed to Active
3 weeks agoListing first seen on site
General Features
Acres 
0.23
Attached Garage 
Yes
Direction Faces 
East
Foundation 
Slab
Garage 
Yes
Garage Spaces 
2
Levels 
One
Number Of Stories 
1
Parking 
Attached
Property Sub Type 
Single Family Residence
Sewer 
Public Sewer
SqFt Total 
2405
Style 
Ranch
Utilities 
Cable AvailableElectricity AvailableWater Available
Water Source 
Public
Zoning 
RESI
Interior Features
Appliances 
DishwasherDryerMicrowaveRangeWasher
Cooling 
Central Air
Fireplace 
Yes
Fireplace Features 
Living RoomWood Burning
Flooring 
LaminateTile
Furnished 
Unfurnished
Heating 
Central
Laundry Features 
Electric Dryer HookupIn GarageWasher Hookup
Bedroom 2 
Dimensions - 12x11Level - First
Bedroom 3 
Dimensions - 12x11Level - First
Dining Room 
Dimensions - 17x10Level - First
Family Room 
Dimensions - 20x13Level - First
Kitchen 
Dimensions - 12x14Level - First
Living Room 
Dimensions - 19x15Level - First
Master Bedroom 
Dimensions - 14x13Level - First
Save
Ask
Tour
Hide
Share
Exterior Features
Construction Details 
BlockConcreteStucco
Exterior 
Fire PitPrivate Yard
Fencing 
Wood
Patio And Porch 
Front PorchPatio
Roof 
Shingle
Community Features
MLS Area 
32127 - Port Orange/Ponce Inlet/Daytona Beach
Township 
16S
Financing Terms Available 
CashConventionalFHAVA Loan
Roads 
Paved
Listing courtesy of O'BRIEN REAL ESTATE LLC (386) 478-6557


Listing information is provided by Participants of the Stellar MLS. IDX information is provided exclusively for personal, non-commercial use, and may not be used for any purpose other than to identify prospective properties consumers may be interested in purchasing. Information is deemed reliable but not guaranteed. Properties displayed may be listed or sold by various participants in the MLS Copyright 2026, Stellar MLS.
Last checked: 2026-09-14 02:36 AM EDT


Neighborhood & Commute
Source: Walkscore
Save
Ask
Tour
Hide
Share

Compare listings

Compare