Save
Ask
Tour
Hide
Share
$405,000
12 Days On Site

437 SOTHEBY WAY
DEBARY, FL 32713

For Sale|Single Family Residence|Active
3
Beds
2
Total Baths
2
Full Baths
1,774
SqFt
$228
/SqFt
2001
Built
Subdivision:
DEBARY PLANTATION UNIT 17A
County:
Volusia
Call Now: 386-624-6983
Is this the listing for you? We can help make it yours.
386-624-6983
437 SOTHEBY WAY437 SOTHEBY WAY437 SOTHEBY WAY437 SOTHEBY WAY
Save
Ask
Tour
Hide
Share

Mortgage Calculator

Monthly Payment (Est.)

$1,848
Calculator powered by Showcase IDX, a Constellation1 Company. Copyright ©2026 Information is deemed reliable but not guaranteed.

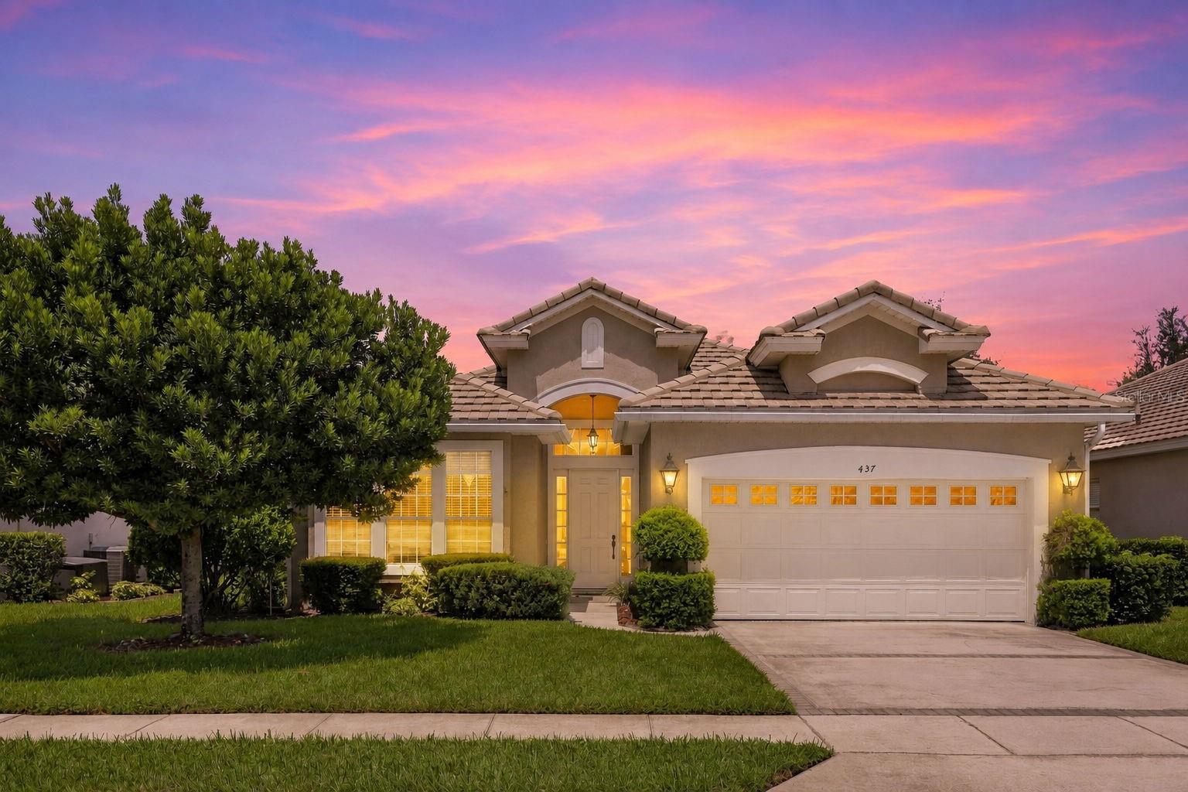
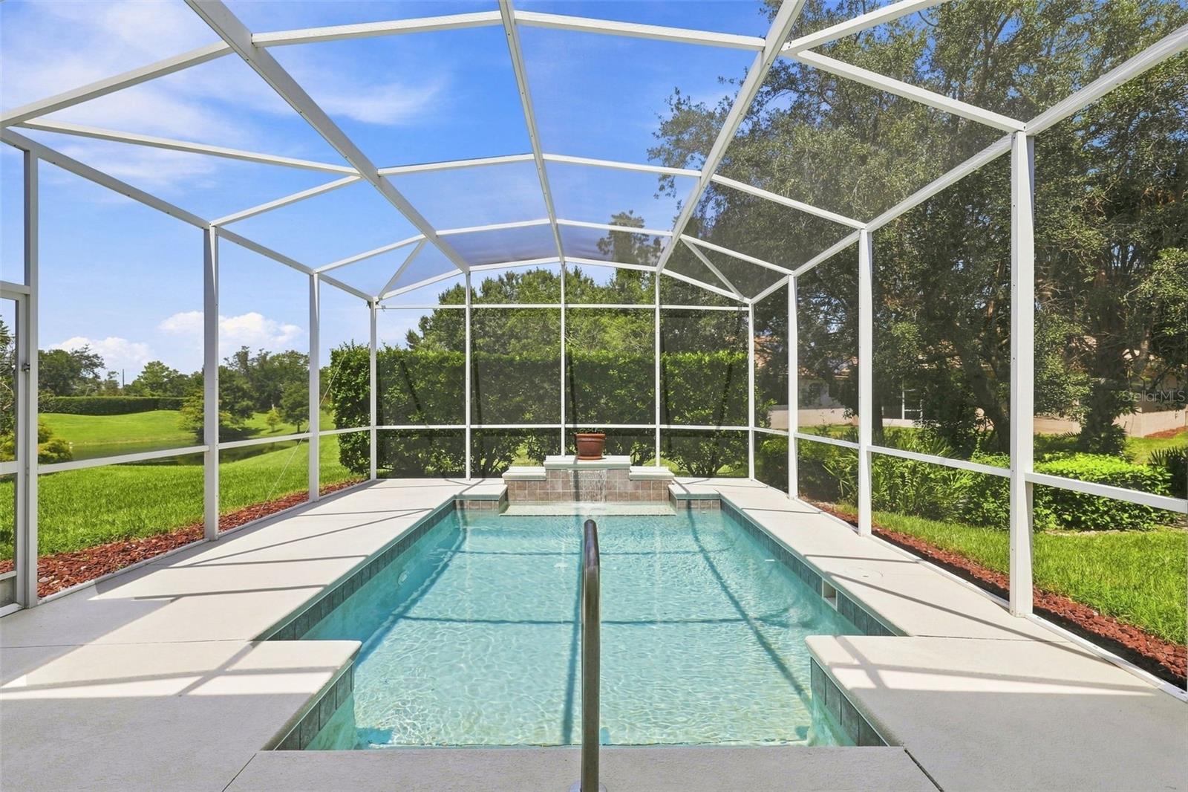
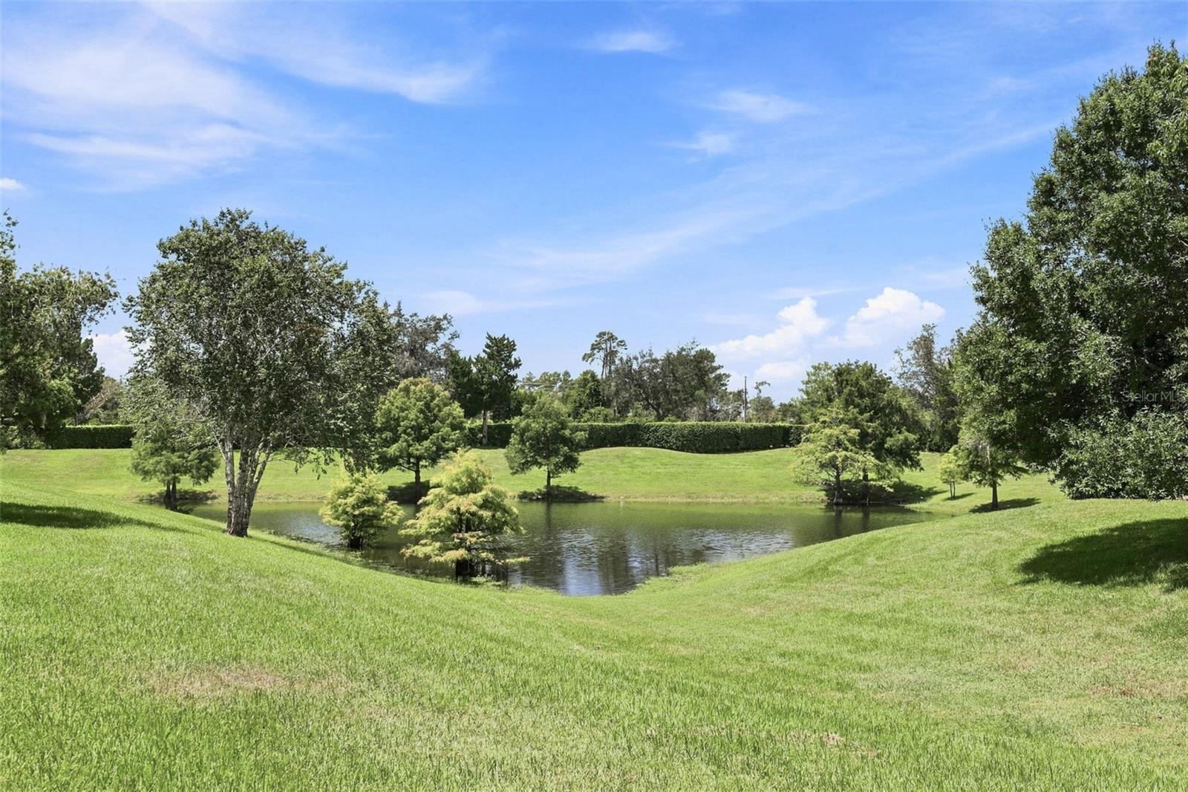
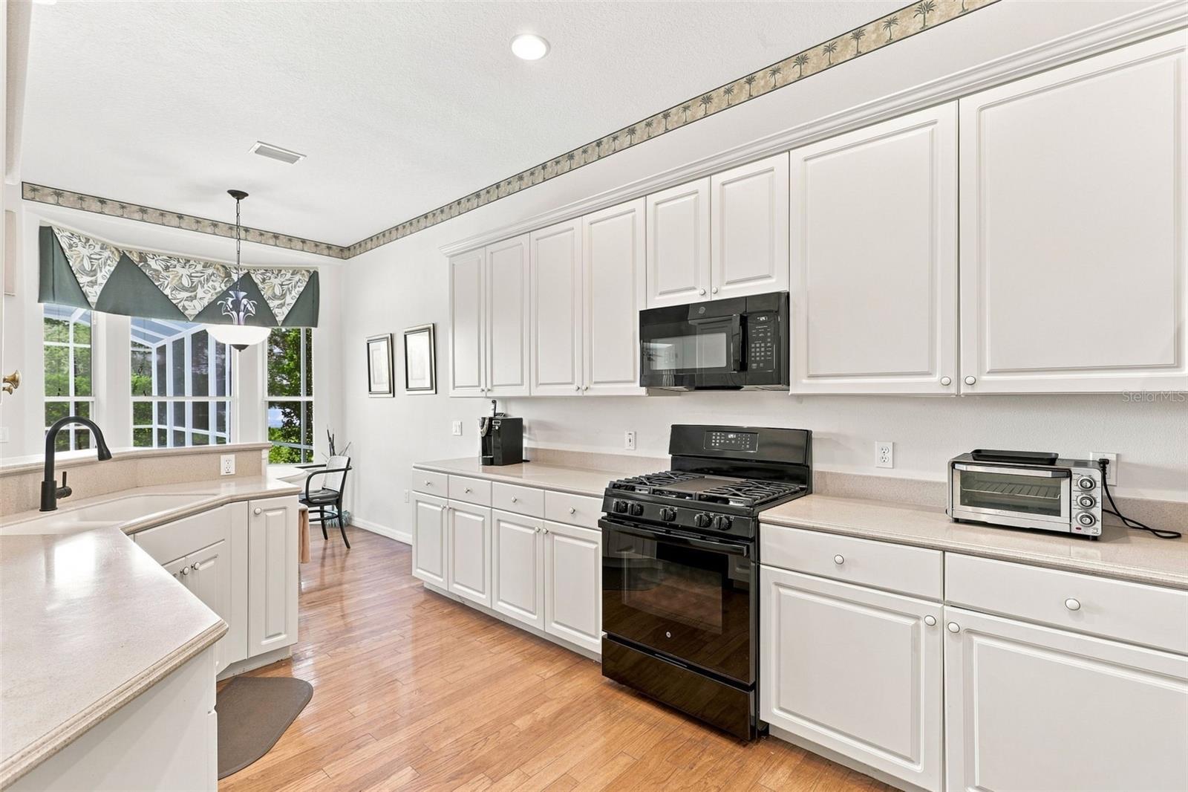
Nestled within the desirable gated community of The Villas of Westridge at DeBary Golf and Country Club, this beautifully appointed former model home offers an inviting first impression. The home provides spacious, single-story living with a peaceful private setting. Built in 2001, the popular Ashley floor plan features approximately 1800 sq. feet, 3 bedrooms and 2 baths. The highlight of the outdoor living space is the large screened-in lanai with a sparkling pool overlooking a greenbelt and pond. Inside the home offers a formal dining room and spacious living room combination, complemented by 10 ft. ceilings and 8 ft. doors. The generous primary suite includes a comfortable sitting area and a luxurious bath featuring a soaking tub, walk-in shower, dual vanities, linen storage, and a walk-in closet. The well appointed kitchen features 42-inch cabinetry, solid surface countertops, breakfast bar, electric appliances, and a separate dinette area. Additional features include a Tile Roof, inside laundry room with utility sink, and an attached two-car garage. Golf carts are welcome. Residents enjoy low HOA fees that include lawn service, allowing more time to enjoy the Florida lifestyle. The Debary Golf and Country Club offer additional recreational opportunities and social events. Conveniently located near shopping and dining, the SunRail station, medical facilities with major Central Florida destinations like Lake Mary/Heathrow are just minutes away. The beautiful East Coast Beaches are approximately 40 minutes away with the St. John river for boating and fishing within three miles. A wonderful opportunity to enjoy Florida living in a private, gated golf course community!

Save
Ask
Tour
Hide
Share
Listing Snapshot
Price 
$405,000
Days On Site 
12 Days
Bedrooms 
3
Inside Area (SqFt) 
1,774 sqft
Total Baths 
2
Full Baths 
2
Partial Baths 
N/A
Lot Size 
0.16 Acres
Year Built 
2001
MLS® Number 
O6436547
Status 
Active
Property Tax 
$2,714.64
HOA/Condo/Coop Fees 
$293.33 monthly
Sq Ft Source 
Public Records
Friends & Family
Recent Activity
a week agoListing updated with changes from the MLS®
2 weeks agoListing first seen on site
General Features
Acres 
0.16
Attached Garage 
Yes
Direction Faces 
South
Foundation 
Slab
Garage 
Yes
Garage Spaces 
2
Levels 
One
Number Of Stories 
1
Parking 
DrivewayGarage Door OpenerAttached
Pets 
Cats OKDogs OK
Property Sub Type 
Single Family Residence
Security 
Gated CommunitySecurity System
Sewer 
Public Sewer
SqFt Total 
2487
Utilities 
Natural Gas AvailableCable AvailableElectricity ConnectedNatural Gas ConnectedPhone AvailableSewer ConnectedWater Connected
Water Source 
Public
Zoning 
RES
Interior Features
Appliances 
DishwasherDisposalDryerElectric Water HeaterGas Water HeaterMicrowaveRangeRefrigeratorWasher
Cooling 
Central Air
Flooring 
CarpetWood
Furnished 
Unfurnished
Heating 
CentralElectric
Interior 
Eat-in KitchenHigh CeilingsTray Ceiling(s)Walk-In Closet(s)
Laundry Features 
InsideLaundry Room
Window Features 
Window CoveringsBlindsWindow Treatments
Bedroom 2 
Dimensions - 13x11Level - First
Bedroom 3 
Dimensions - 12x11Level - First
Dining Room 
Dimensions - 11x13Level - First
Kitchen 
Dimensions - 10x16Level - First
Living Room 
Dimensions - 15x19Level - First
Master Bedroom 
Dimensions - 18x12Level - First
Save
Ask
Tour
Hide
Share
Exterior Features
Construction Details 
BlockStucco
Exterior 
LightingRain Gutters
Lot Features 
GreenbeltLandscapedNear Golf CoursePaved
Patio And Porch 
EnclosedScreened
Pool Features 
GuniteIn GroundScreen EnclosurePrivate
Private Pool 
Yes
Roof 
Tile
View 
Park/GreenbeltWater
Waterview 
Park/GreenbeltWater
Windows/Doors 
Window CoveringsBlindsWindow Treatments
Community Features
Association Fee 
$210.0
Association Fee Frequency 
Monthly
Additional Association Fee 
$1000.0
Additional Association Fee Frequency 
Annually
Community Features 
GatedStreet Lights
MLS Area 
32713 - Debary
Township 
18S
Financing Terms Available 
CashConventionalFHAVA Loan
Roads 
Asphalt
Schools
School District
Unknown
Elementary School
Debary Elem
Middle School
River Springs Middle School
High School
University High School-VOL
Listing courtesy of RE/MAX TOWN & COUNTRY REALTY (407) 416-5505


Listing information is provided by Participants of the Stellar MLS. IDX information is provided exclusively for personal, non-commercial use, and may not be used for any purpose other than to identify prospective properties consumers may be interested in purchasing. Information is deemed reliable but not guaranteed. Properties displayed may be listed or sold by various participants in the MLS Copyright 2026, Stellar MLS.
Last checked: 2026-09-09 09:47 AM EDT


Neighborhood & Commute
Source: Walkscore
Save
Ask
Tour
Hide
Share

Compare listings

Compare