Save
Ask
Tour
Hide
Share
$295,000
6 Days On Site

701 COSTA LANE
DEBARY, FL 32713

For Sale|Townhouse|Active
3
Beds
3
Total Baths
2
Full Baths
1
Partial Bath
1,548
SqFt
$191
/SqFt
2021
Built
Subdivision:
RIVINGTON PH 1A
County:
Volusia
Call Now: 386-624-6983
Is this the listing for you? We can help make it yours.
386-624-6983
701 COSTA LANE701 COSTA LANE701 COSTA LANE701 COSTA LANE
Save
Ask
Tour
Hide
Share

Mortgage Calculator

Monthly Payment (Est.)

$1,346
Calculator powered by Showcase IDX, a Constellation1 Company. Copyright ©2026 Information is deemed reliable but not guaranteed.

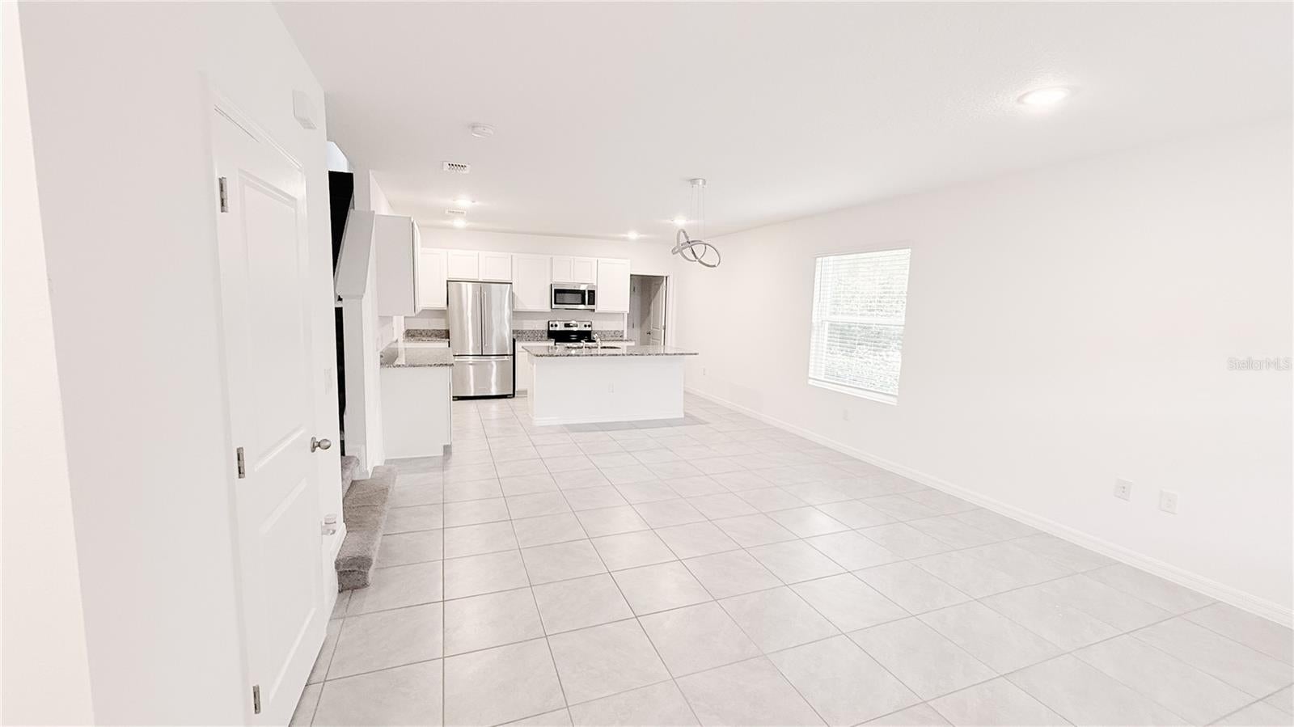
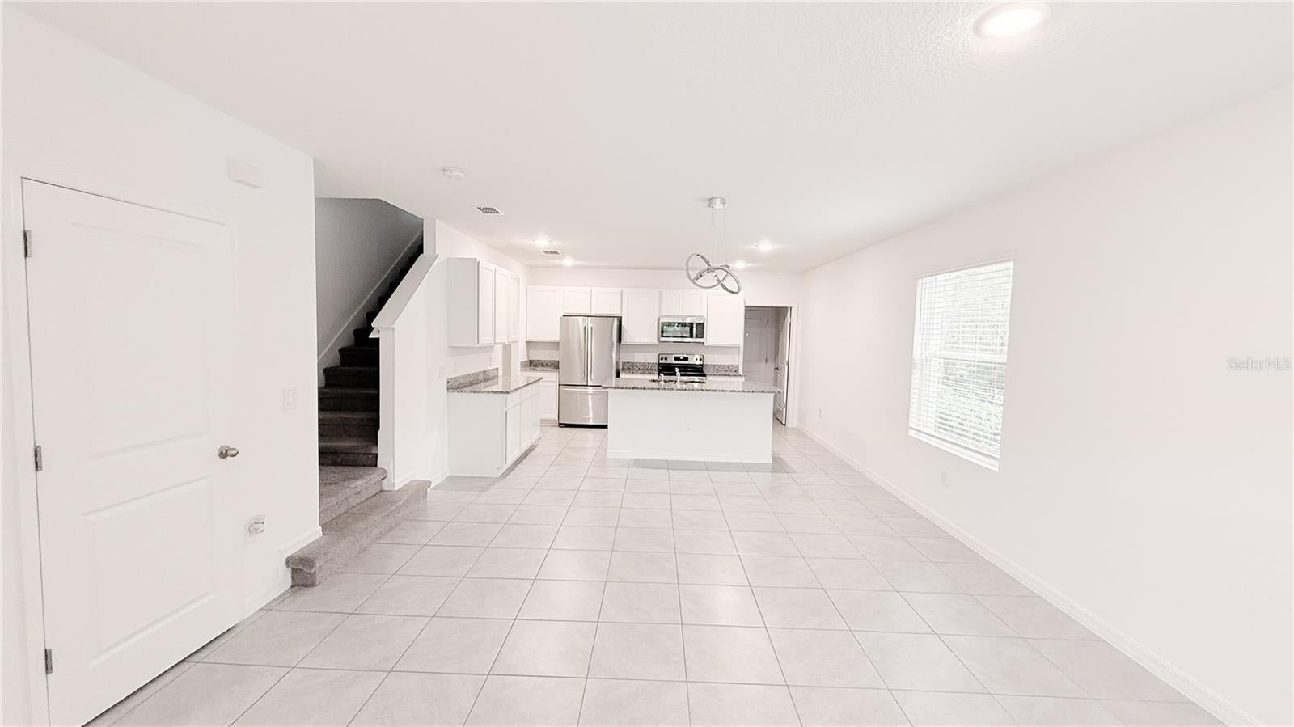
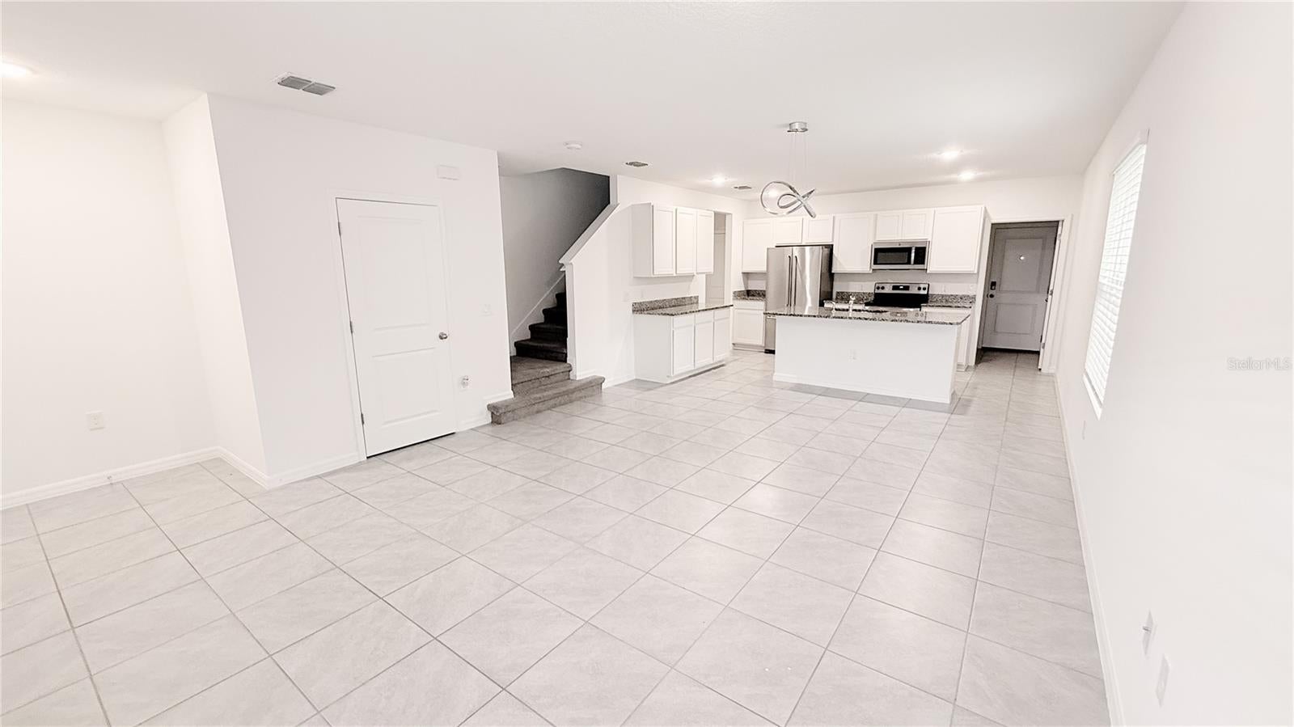
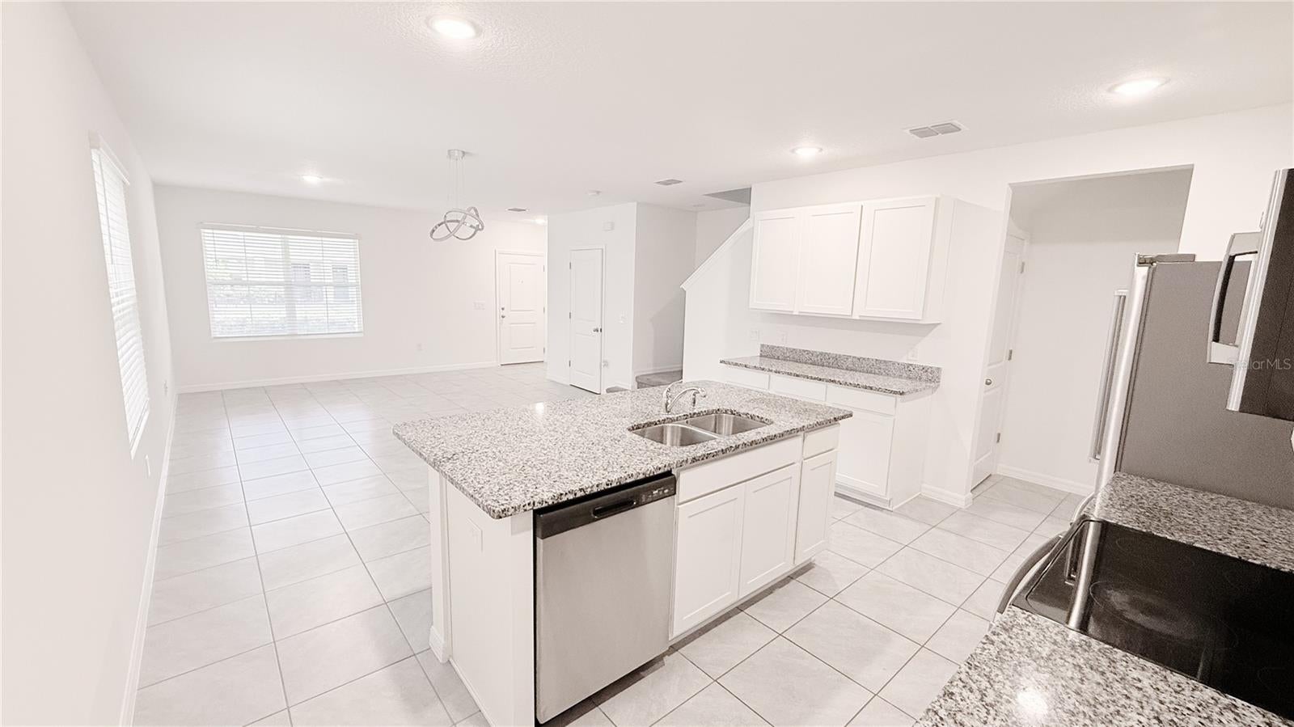
Welcome to 701 Costa Ln, a beautifully designed 3-bedroom, 2.5-bath end-unit townhome offering approximately 1,548 square feet of comfortable living space in desirable DeBary. Beautiful paver brickwork enhances both the rear alley-accessed driveway and the walkway leading to the front porch, create attractive and welcoming entrances from either direction. This well-appointed home features an open-concept main living area, spacious bedrooms, and a functional layout designed for both everyday living and entertaining. The kitchen comes equipped with stainless steel appliances, granite counters and large island with counter height eat-in bar. The primary suite provides a second floor private retreat with large window looking over the shared courtyard, while two additional bedrooms offer flexibility for family and guests. Upstairs loft is perfect for a home office or hobbies. Enjoy the convenience of a low-maintenance lifestyle in a well-established community with easy access to shopping, dining, major roadways, and all that Central Florida has to offer. Move-in ready and ideally located, this home is an excellent opportunity for a primary residence or investment property.

Save
Ask
Tour
Hide
Share
Listing Snapshot
Price 
$295,000
Days On Site 
6 Days
Bedrooms 
3
Inside Area (SqFt) 
1,548 sqft
Total Baths 
3
Full Baths 
2
Partial Baths 
1
Lot Size 
0.07 Acres
Year Built 
2021
MLS® Number 
O6436751
Status 
Active
Property Tax 
$6,622.54
HOA/Condo/Coop Fees 
$114.97 monthly
Sq Ft Source 
Public Records
Friends & Family
Recent Activity
6 days agoListing updated with changes from the MLS®
7 days agoListing first seen on site
General Features
Acres 
0.07
Attached Garage 
Yes
Direction Faces 
East
Foundation 
Slab
Garage 
Yes
Garage Spaces 
1
Levels 
Two
Parking 
Attached
Pets 
Yes
Property Sub Type 
Townhouse
Sewer 
Public Sewer
SqFt Total 
1940
Utilities 
Sewer Connected
Water Source 
Public
Zoning 
0100
Interior Features
Appliances 
DishwasherDryerElectric Water HeaterMicrowaveRefrigeratorWasher
Cooling 
Central Air
Flooring 
CarpetTile
Furnished 
Unfurnished
Heating 
CentralHeat Pump
Interior 
Eat-in KitchenOpen Floorplan
Laundry Features 
Laundry Room
Window Features 
Blinds
Bathroom 1 
Dimensions - 8x5Level - Second
Bedroom 1 
Dimensions - 11.75x10Level - Second
Bedroom 2 
Dimensions - 11x11Level - Second
Dining Room 
Dimensions - 6.75x15Level - First
Kitchen 
Dimensions - 11.5x15Level - First
Laundry 
Dimensions - 5.5x7Level - First
Living Room 
Dimensions - 12.5x15Level - First
Loft 
Dimensions - 8x7Level - Second
Master Bathroom 
Dimensions - 8.5x5.5Level - Second
Master Bedroom 
Dimensions - 13.75x11.75Level - Second
Save
Ask
Tour
Hide
Share
Exterior Features
Construction Details 
BlockCement SidingFrame
Lot Features 
Paved
Patio And Porch 
CoveredFront Porch
Roof 
Shingle
Windows/Doors 
Blinds
Community Features
Association Fee 
$114.97
Association Fee Frequency 
Monthly
Community Features 
PoolSidewalks
MLS Area 
32713 - Debary
Township 
19S
Financing Terms Available 
CashConventionalFHAVA Loan
Roads 
Paved
Listing courtesy of UNITED REALTY GROUP INC. (386) 837-1222


Listing information is provided by Participants of the Stellar MLS. IDX information is provided exclusively for personal, non-commercial use, and may not be used for any purpose other than to identify prospective properties consumers may be interested in purchasing. Information is deemed reliable but not guaranteed. Properties displayed may be listed or sold by various participants in the MLS Copyright 2026, Stellar MLS.
Last checked: 2026-09-08 10:04 AM EDT


Neighborhood & Commute
Source: Walkscore
Save
Ask
Tour
Hide
Share

Compare listings

Compare