

319 CHARLES DRIVEDELAND, FL 32724
Mortgage Calculator
Monthly Payment (Est.)
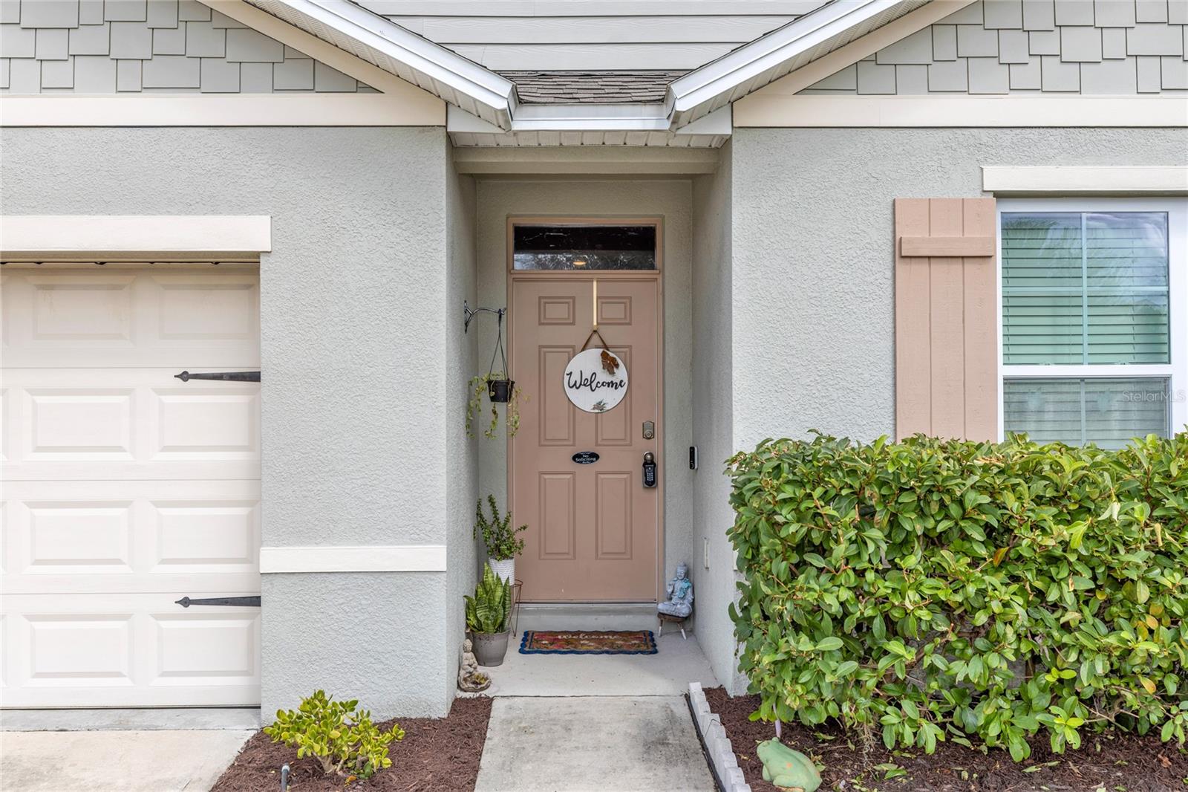
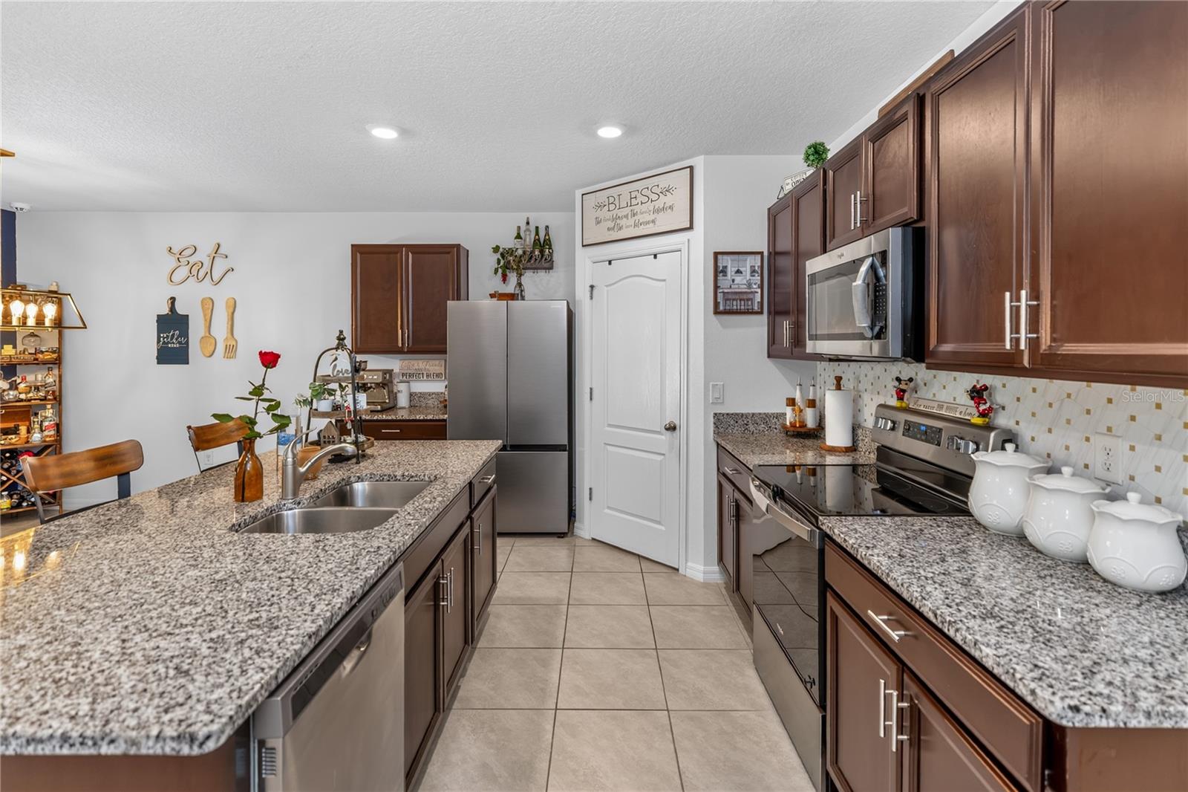
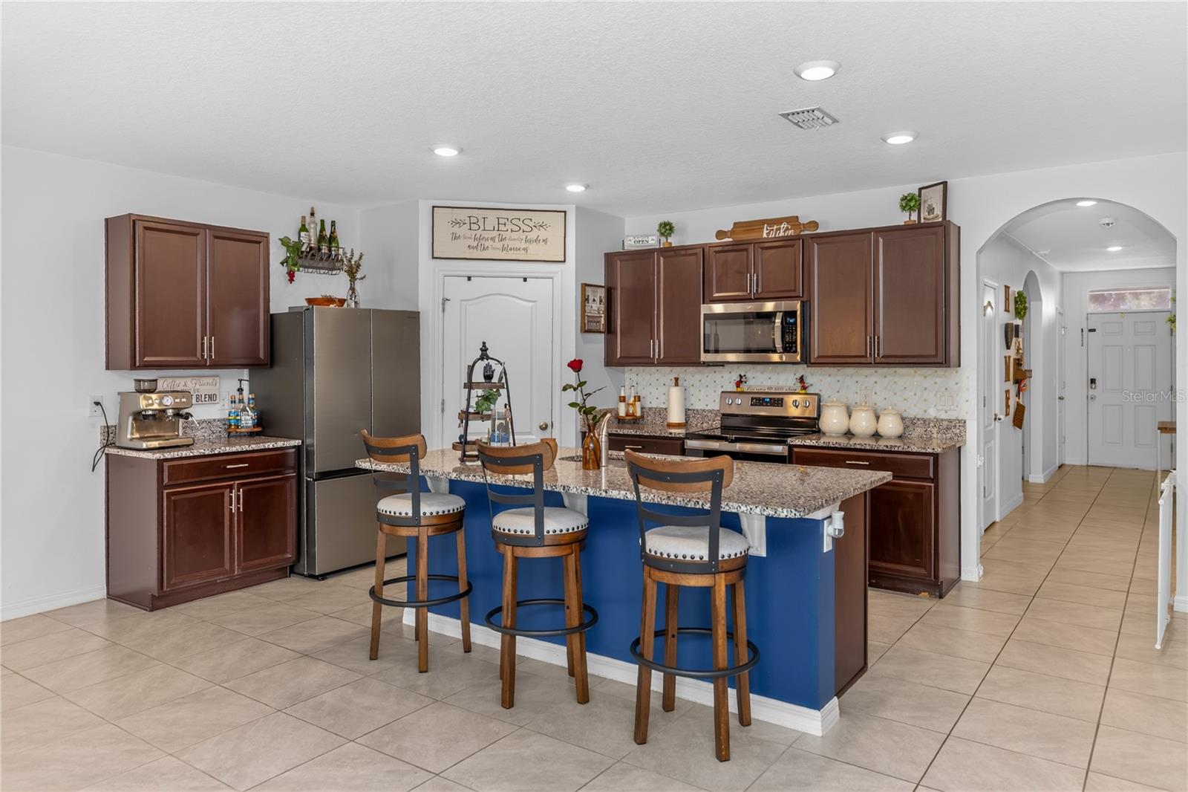
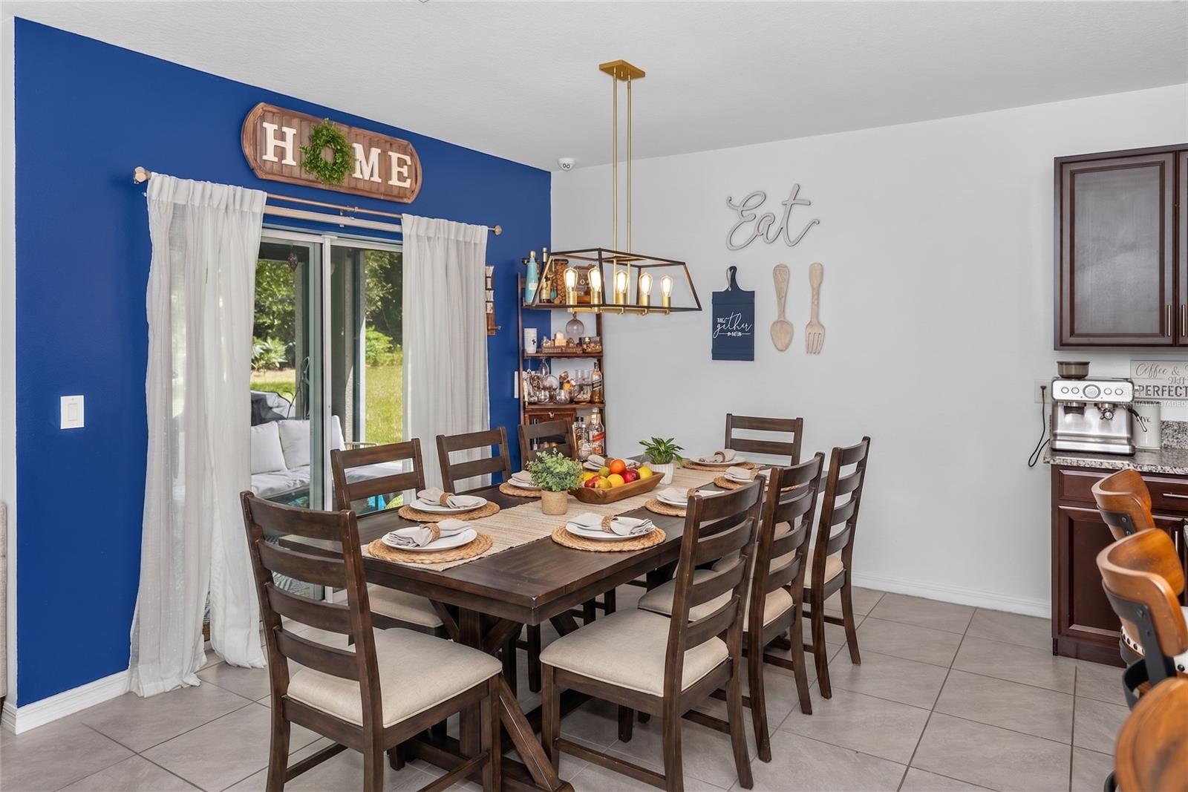
$1,506SELLER IS OFFERING $10,000 TOWARD THE BUYER’S CLOSING COSTS AND/OR INTEREST-RATE BUYDOWN WITH AN ACCEPTABLE NEGOTIATION. Welcome to this beautifully maintained 2020-built home, located in the desirable Victoria Oaks community within the Victoria Park area of DeLand. This move-in-ready home offers 1,846 square feet of comfortable living space, featuring 4 bedrooms, 2 bathrooms, and a 2-car garage. The bright, open-concept layout creates a natural flow between the kitchen, dining area, and living room—perfect for everyday living and entertaining. The kitchen includes all appliances, and the washer and dryer are also included. Tile and luxury vinyl flooring throughout mean NO CARPET! Enjoy added privacy with no rear neighbors and a screened-in lanai. Victoria Oaks offers an impressive selection of community amenities, including a clubhouse, fitness center, resort-style pool, playground, communityc mailbox, sidewalks, and walking trails. The HOA fee includes reclaimed water for irrigation, internet, and cable services, providing additional convenience and value. Enjoy a location just a short drive from Historic Downtown DeLand, shopping, dining, everyday services, and convenient access to I-4. Schedule your private showing today and discover why 319 Charles Drive could be the perfect place to call home!
| 6 days ago | Listing updated with changes from the MLS® | |
| 7 days ago | Listing first seen on site |

Listing information is provided by Participants of the Stellar MLS. IDX information is provided exclusively for personal, non-commercial use, and may not be used for any purpose other than to identify prospective properties consumers may be interested in purchasing. Information is deemed reliable but not guaranteed. Properties displayed may be listed or sold by various participants in the MLS Copyright 2026, Stellar MLS.
Last checked: 2026-09-08 09:59 AM EDT


Did you know? You can invite friends and family to your search. They can join your search, rate and discuss listings with you.