Save
Ask
Tour
Hide
Share
$525,000
12 Days On Site

4610 REDMOND PLACE
SANFORD, FL 32771

For Sale|Single Family Residence|Active
3
Beds
2
Total Baths
2
Full Baths
2,317
SqFt
$227
/SqFt
2002
Built
Subdivision:
OREGON TRACE
County:
Seminole
Call Now: 386-624-6983
Is this the listing for you? We can help make it yours.
386-624-6983
4610 REDMOND PLACE4610 REDMOND PLACE4610 REDMOND PLACE4610 REDMOND PLACE
Save
Ask
Tour
Hide
Share

Mortgage Calculator

Monthly Payment (Est.)

$2,395
Calculator powered by Showcase IDX, a Constellation1 Company. Copyright ©2026 Information is deemed reliable but not guaranteed.

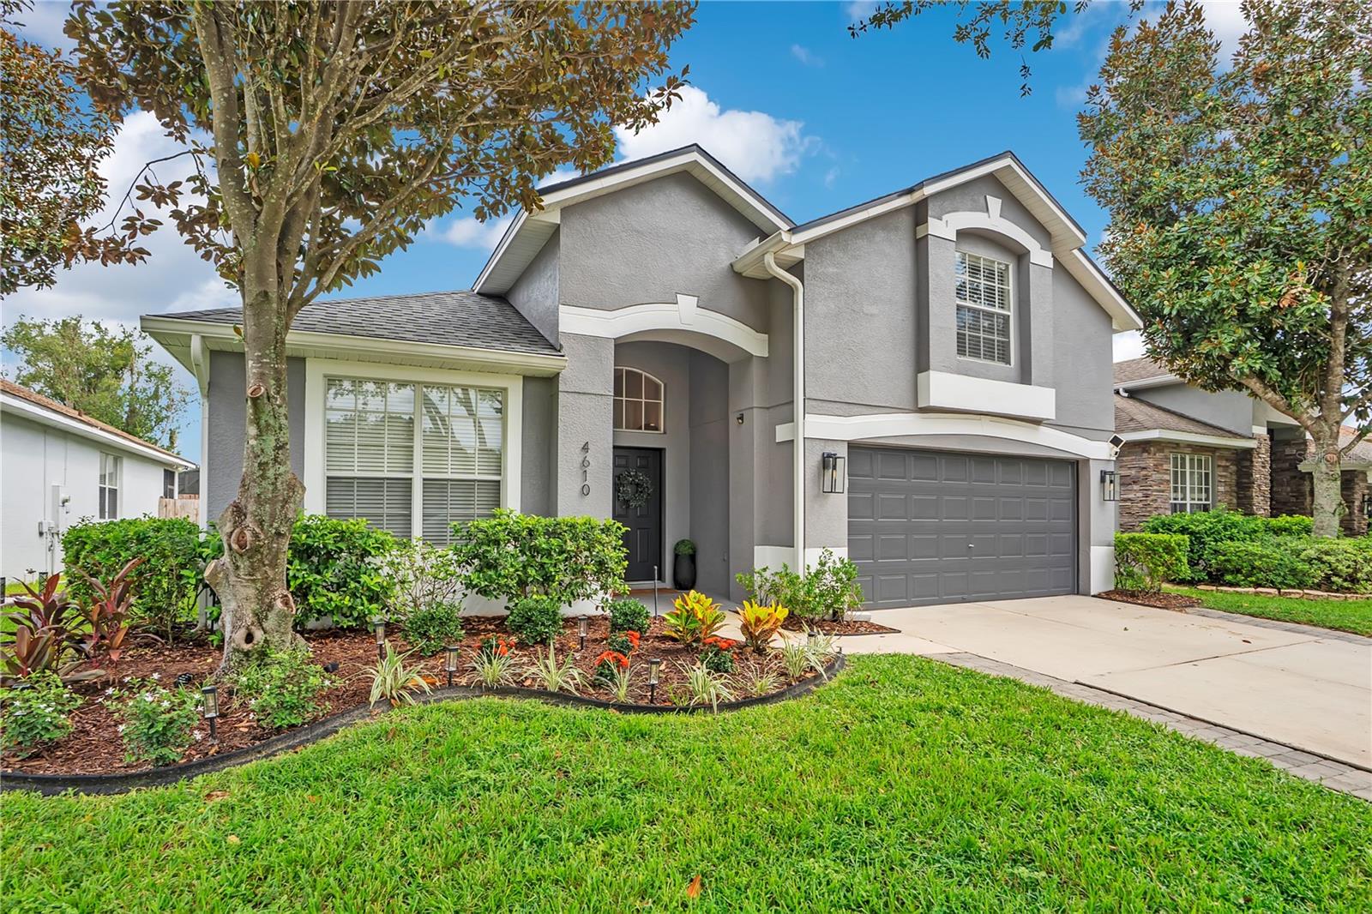
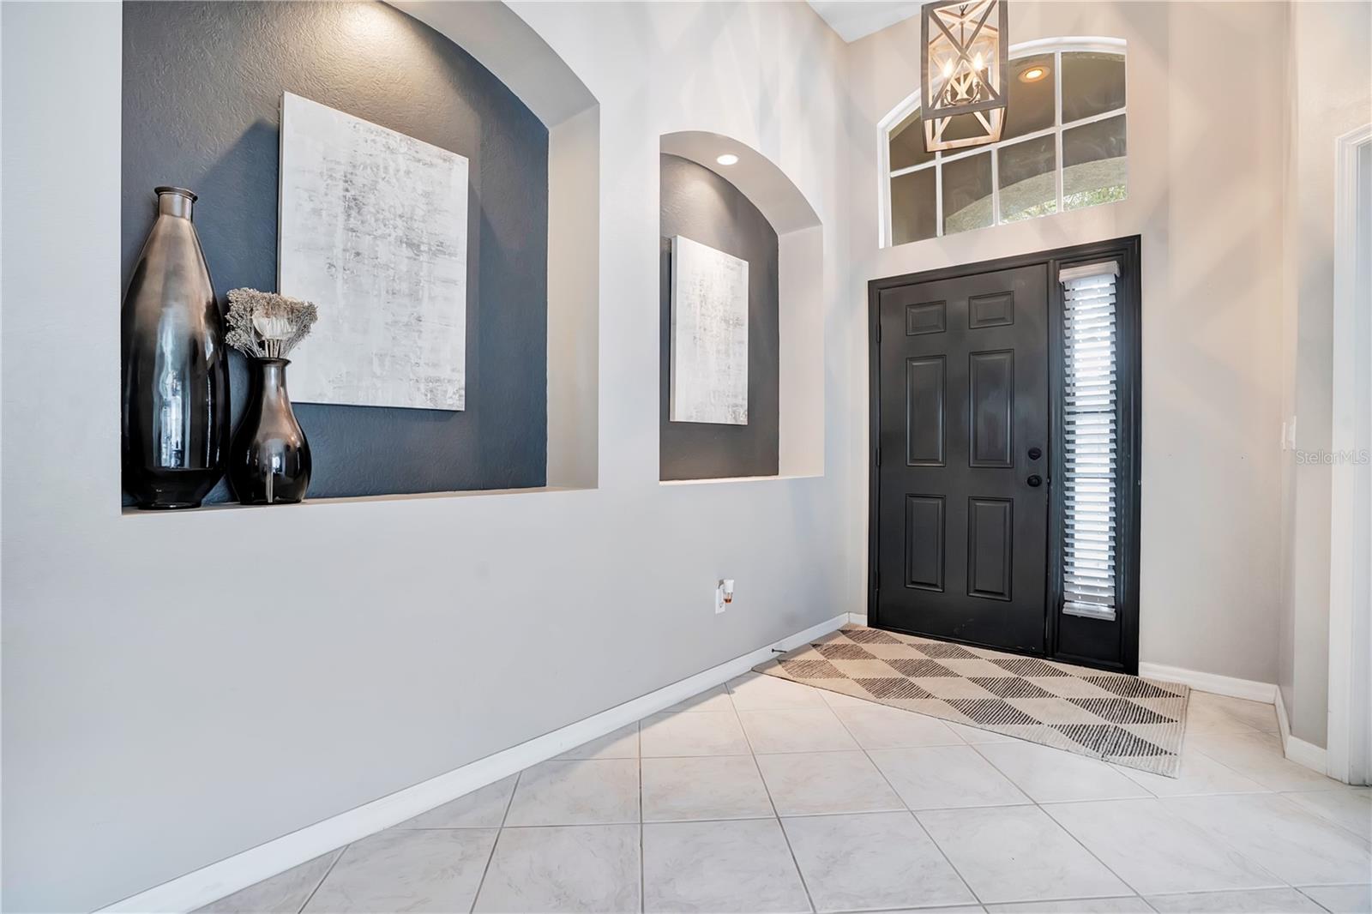
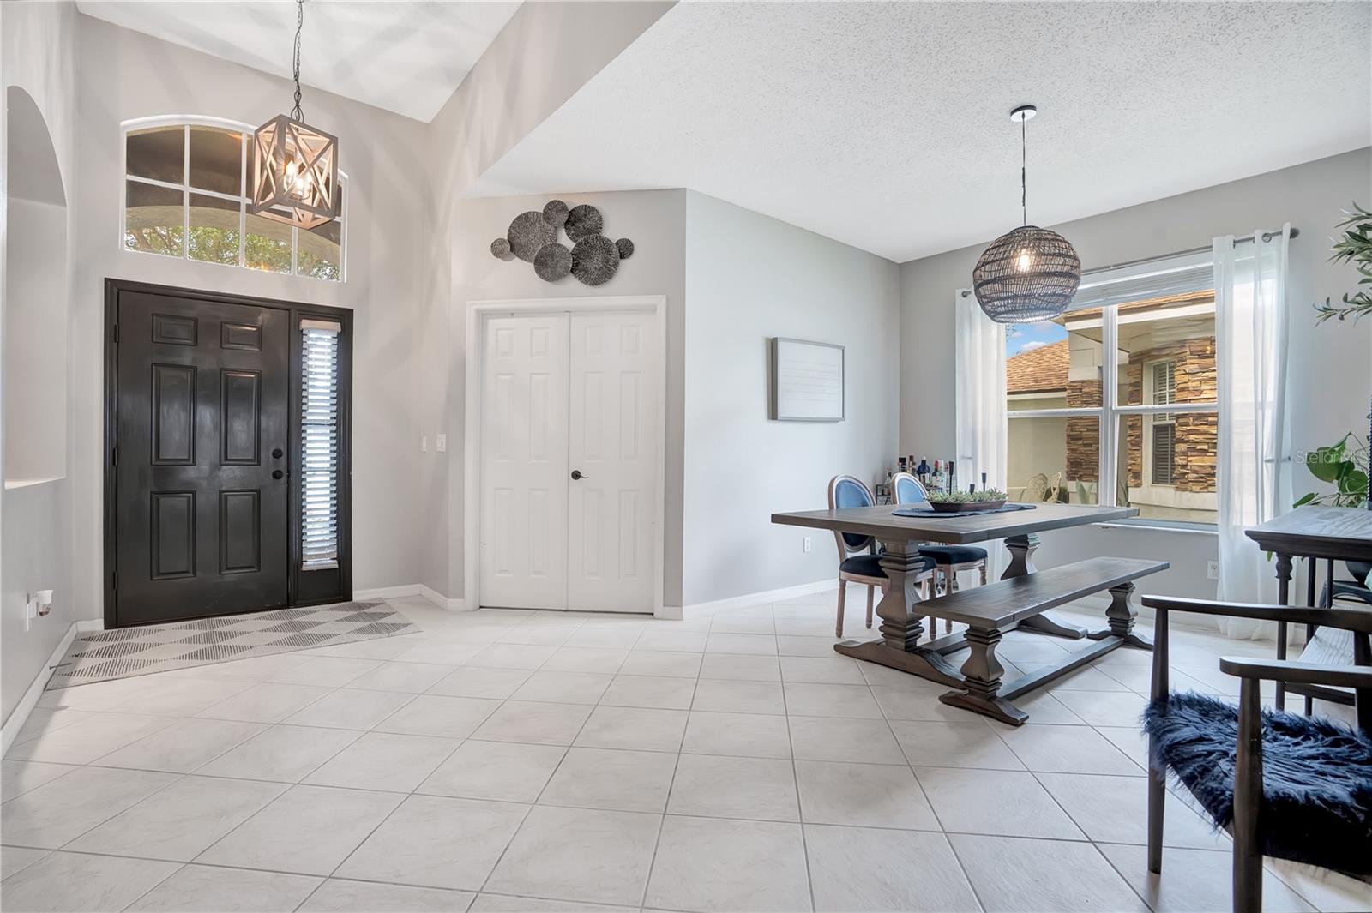
Modern style meets flexible living in this spacious 3-bedroom, 2-bath home located in Sanford’s desirable Oregon Trace community. Offering 2,317 square feet, the thoughtfully designed floor plan includes a dedicated office and a versatile upstairs loft—ideal for working from home, relaxing, or entertaining. The kitchen features quartz countertops and opens naturally to the main living areas, where tile flooring creates a clean, cohesive look. Wood flooring adds warmth to the primary bedroom. Step outside to a covered lanai and paver patio surrounded by mature landscaping—an inviting setting for enjoying the Florida lifestyle. Additional highlights include a two-car garage, irrigation system, freshly painted exterior in 2025, and a roof replaced in 2021. Conveniently located near shopping, dining, entertainment, and major roadways. Enjoy convenient access to I-4, SR 417, and SR 429, along with Historic Downtown Sanford, the RiverWalk, Lake Monroe, Central Florida Zoo & Botanical Gardens, local breweries, restaurants, shopping, and entertainment. This home offers the space, updates, and location to complement today’s lifestyle.

Save
Ask
Tour
Hide
Share
Listing Snapshot
Price 
$525,000
Days On Site 
12 Days
Bedrooms 
3
Inside Area (SqFt) 
2,317 sqft
Total Baths 
2
Full Baths 
2
Partial Baths 
N/A
Lot Size 
0.13 Acres
Year Built 
2002
MLS® Number 
O6439201
Status 
Active
Property Tax 
$2,743
HOA/Condo/Coop Fees 
$600 Semi-Annually
Sq Ft Source 
Public Records
Friends & Family
Recent Activity
6 days agoListing updated with changes from the MLS®
2 weeks agoStatus changed to Active
2 weeks agoListing first seen on site
General Features
Acres 
0.13
Attached Garage 
Yes
Direction Faces 
South
Foundation 
Slab
Garage 
Yes
Garage Spaces 
2
Levels 
Two
Parking 
DrivewayAttached
Pets 
Yes
Property Sub Type 
Single Family Residence
Security 
Gated CommunitySmoke Detector(s)
Sewer 
Public Sewer
SqFt Total 
5559
Style 
Other
Utilities 
Cable Available
Water Source 
Public
Zoning 
PUD
Interior Features
Appliances 
DishwasherElectric Water HeaterMicrowaveRangeRefrigerator
Cooling 
Central Air
Flooring 
CarpetLaminateTile
Furnished 
Unfurnished
Heating 
Electric
Interior 
Eat-in KitchenStone CountersWalk-In Closet(s)
Laundry Features 
Laundry Room
Window Features 
Blinds
Bedroom 2 
Dimensions - 11x10Level - First
Bedroom 3 
Dimensions - 11x10Level - First
Dining Room 
Dimensions - 12x11Level - First
Family Room 
Dimensions - 20x11Level - First
Kitchen 
Dimensions - 11x11Level - First
Loft 
Dimensions - 13x13Level - Second
Master Bedroom 
Dimensions - 16x13Level - First
Office 
Dimensions - 11x11Level - First
Save
Ask
Tour
Hide
Share
Exterior Features
Construction Details 
BlockStucco
Fencing 
Wood
Lot Features 
LandscapedPavedPrivate
Patio And Porch 
Patio
Roof 
Shingle
Windows/Doors 
Blinds
Community Features
Association Amenities 
Park
Association Fee 
$600.0
Association Fee Frequency 
Semi-Annually
Community Features 
Gated
MLS Area 
32771 - Sanford/Lake Forest
Township 
19
Financing Terms Available 
CashConventionalFHAVA Loan
Roads 
Asphalt
Listing courtesy of RE/MAX CENTRAL REALTY (386) 801-0878


Listing information is provided by Participants of the Stellar MLS. IDX information is provided exclusively for personal, non-commercial use, and may not be used for any purpose other than to identify prospective properties consumers may be interested in purchasing. Information is deemed reliable but not guaranteed. Properties displayed may be listed or sold by various participants in the MLS Copyright 2026, Stellar MLS.
Last checked: 2026-09-16 08:23 AM EDT


Neighborhood & Commute
Source: Walkscore
Save
Ask
Tour
Hide
Share

Compare listings

Compare