Save
Ask
Tour
Hide
Share
$419,500
5 Days On Site

2086 S PARKTON DRIVE
DELTONA, FL 32725

For Sale|Single Family Residence|Active
4
Beds
2
Total Baths
2
Full Baths
1,838
SqFt
$228
/SqFt
2005
Built
Subdivision:
DELTONA LAKES UNIT 70
County:
Volusia
Call Now: 386-624-6983
Is this the listing for you? We can help make it yours.
386-624-6983
2086 S PARKTON DRIVE2086 S PARKTON DRIVE2086 S PARKTON DRIVE2086 S PARKTON DRIVE
Save
Ask
Tour
Hide
Share

Mortgage Calculator

Monthly Payment (Est.)

$1,914
Calculator powered by Showcase IDX, a Constellation1 Company. Copyright ©2026 Information is deemed reliable but not guaranteed.

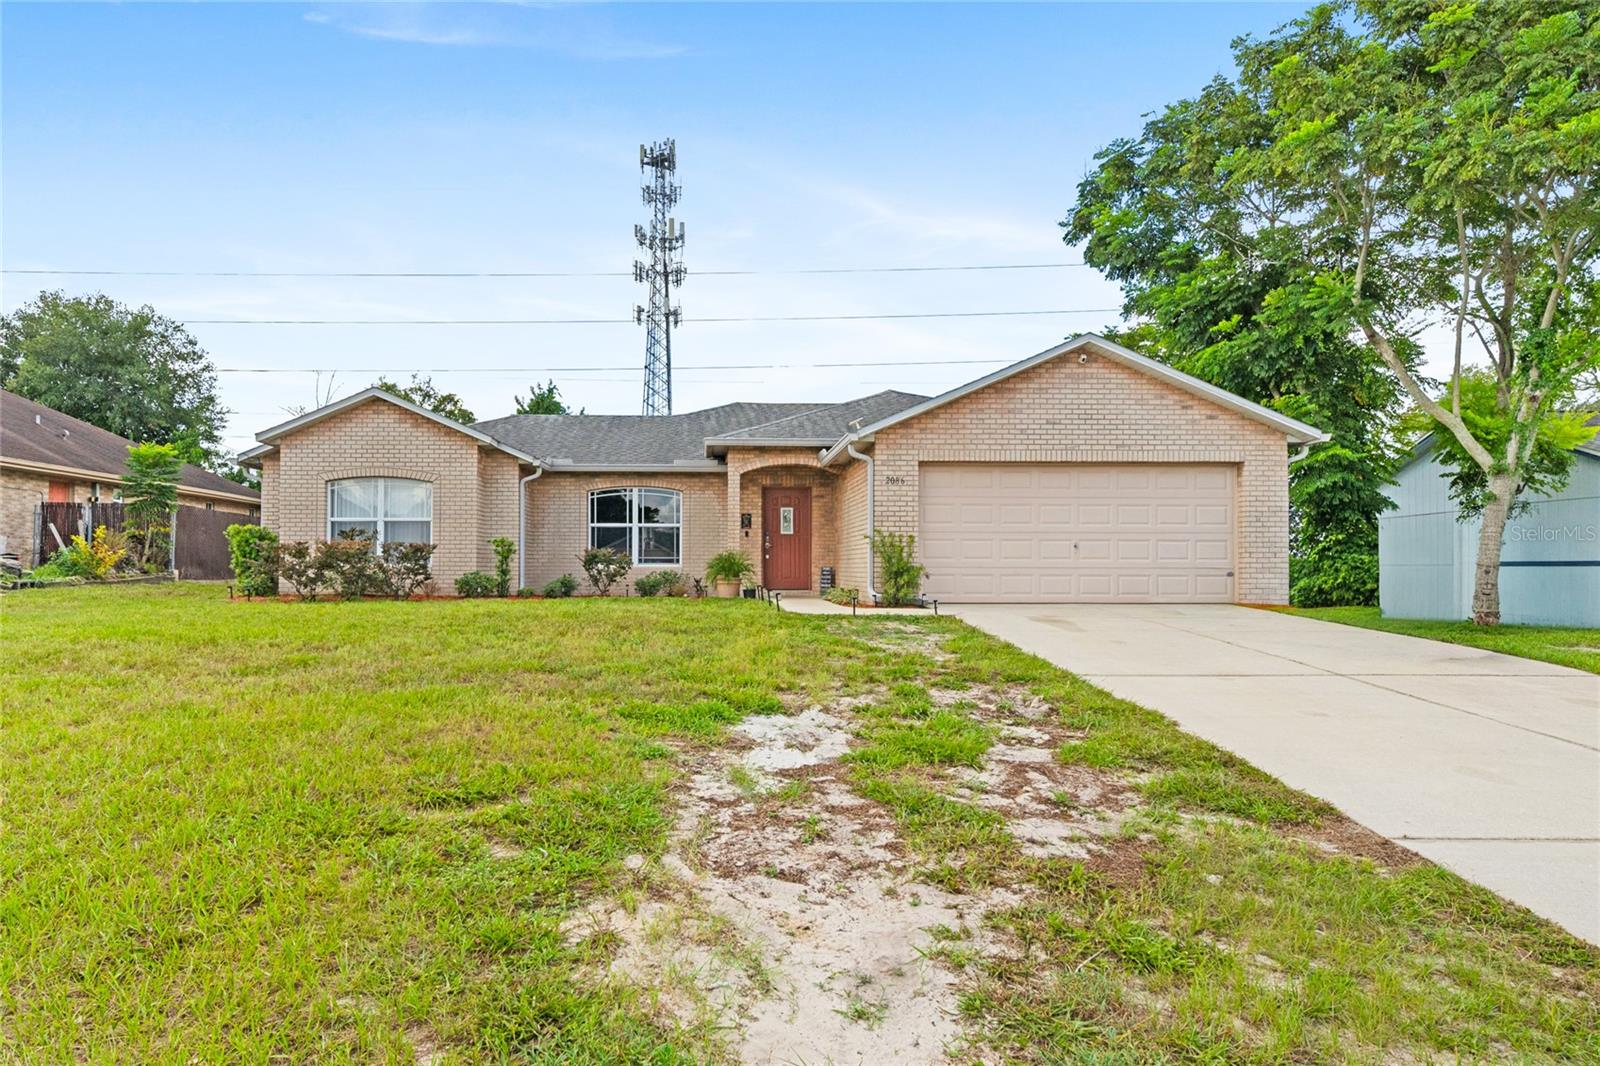
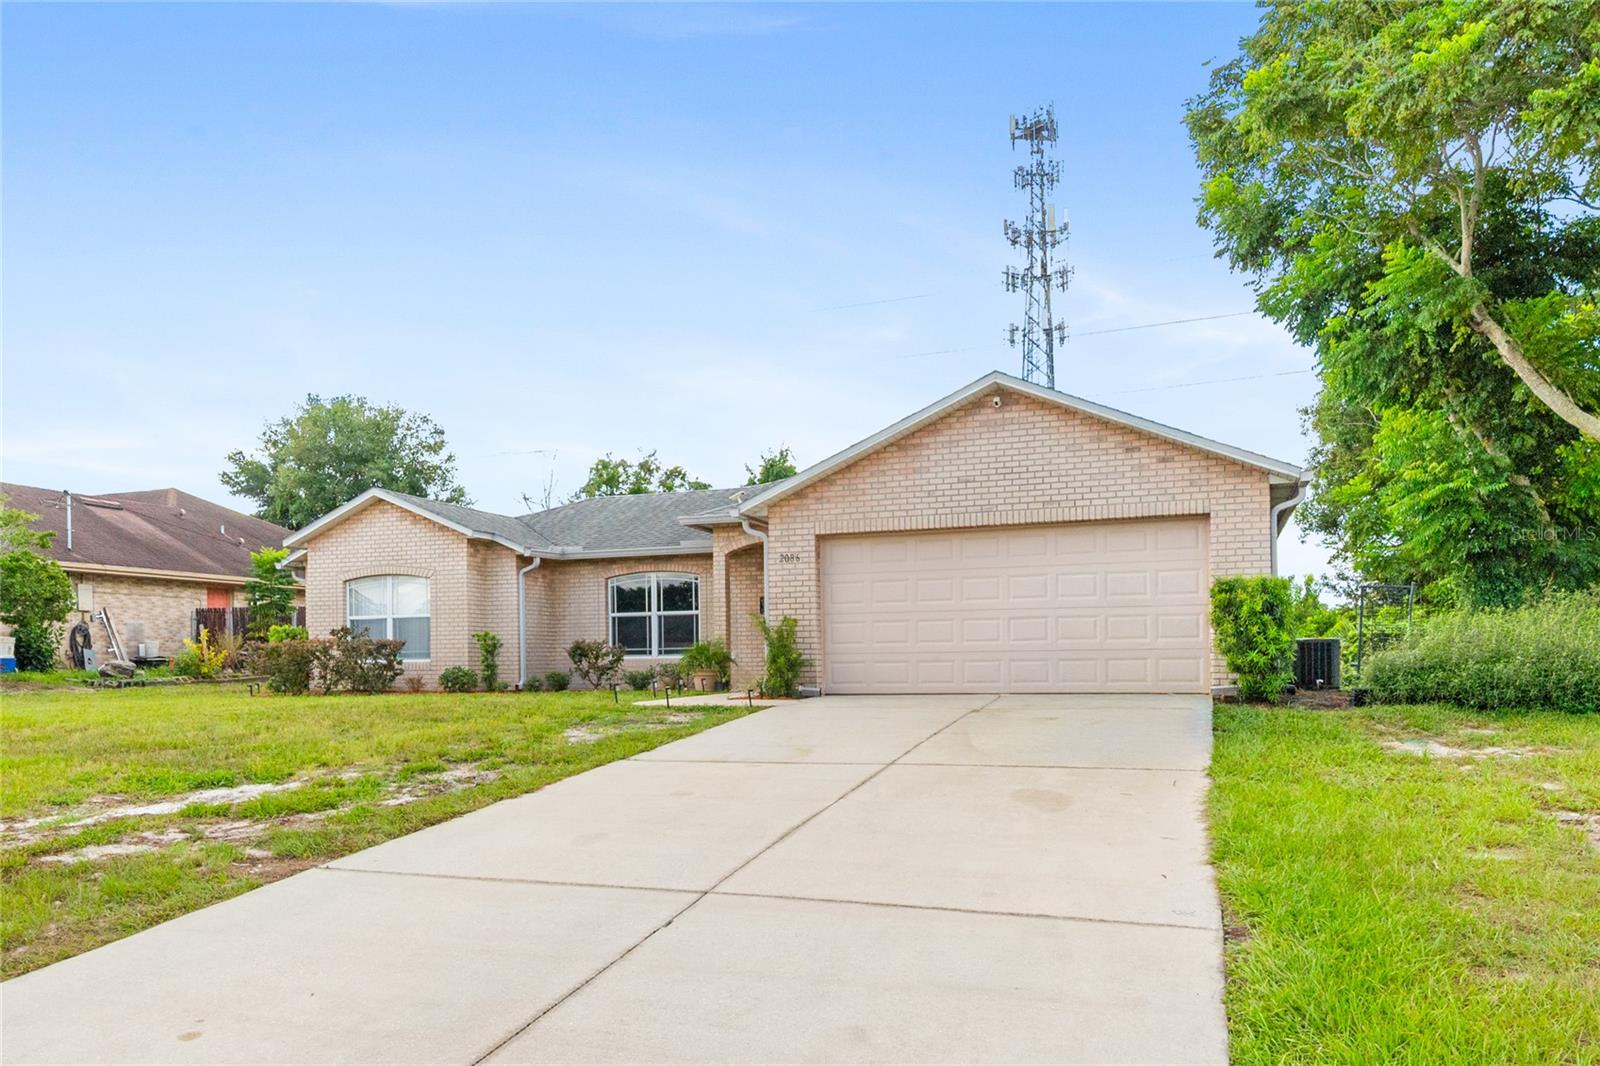
Completely Remodeled Modern Home A Must-See! Welcome to this beautifully remodeled home, thoughtfully designed with modern finishes and stylish details throughout. The heart of the home is the spectacular kitchen, featuring impressive 42-inch cabinets, abundant storage, and a stunning oversized waterfall-style island complemented by gorgeous marble countertops perfect for entertaining and everyday living. This home also offers a versatile additional space that can easily be used as a home office, gym, playroom, or customized to fit your lifestyle and needs. Step outside and discover a spacious backyard offering endless possibilities, with plenty of room to create your dream outdoor oasis, including the potential to build a pool and much more. With its modern design, flexible living spaces, and incredible potential both inside and out, this beautifully updated property is truly a must-see!

Save
Ask
Tour
Hide
Share
Listing Snapshot
Price 
$419,500
Days On Site 
5 Days
Bedrooms 
4
Inside Area (SqFt) 
1,838 sqft
Total Baths 
2
Full Baths 
2
Partial Baths 
N/A
Lot Size 
0.23 Acres
Year Built 
2005
MLS® Number 
O6439246
Status 
Active
Property Tax 
$1,612
HOA/Condo/Coop Fees 
N/A
Sq Ft Source 
Public Records
Friends & Family
Recent Activity
3 days agoListing updated with changes from the MLS®
4 days agoStatus changed to Active
6 days agoListing first seen on site
General Features
Acres 
0.23
Attached Garage 
Yes
Direction Faces 
Northeast
Foundation 
Slab
Garage 
Yes
Garage Spaces 
2
Levels 
One
Parking 
Attached
Property Sub Type 
Single Family Residence
Sewer 
Septic Tank
SqFt Total 
2442
Utilities 
Cable AvailableCable ConnectedElectricity AvailableElectricity Connected
Water Source 
Public
Zoning 
01R
Interior Features
Appliances 
DishwasherElectric Water HeaterMicrowaveRefrigerator
Cooling 
Central Air
Flooring 
Laminate
Furnished 
Unfurnished
Heating 
CentralElectric
Interior 
Open FloorplanStone Counters
Laundry Features 
Inside
Bathroom 1 
Dimensions - 11x10Level - First
Bathroom 2 
Dimensions - 10x11Level - First
Bathroom 3 
Dimensions - 11x12Level - First
Dining Room 
Dimensions - 12x12Level - First
Family Room 
Dimensions - 19x14Level - First
Great Room 
Dimensions - 15x10Level - First
Kitchen 
Dimensions - 19x11Level - FirstFeatures - Breakfast Bar
Living Room 
Dimensions - 20x12Level - First
Master Bedroom 
Dimensions - 16x14Level - First
Save
Ask
Tour
Hide
Share
Exterior Features
Construction Details 
BlockConcreteStucco
Exterior 
Private YardRain Gutters
Roof 
Shingle
Community Features
MLS Area 
32725 - Deltona / Enterprise
Township 
18
Financing Terms Available 
CashConventionalFHAVA Loan
Roads 
Paved
Listing courtesy of LPT REALTY, LLC (386) 216-7600


Listing information is provided by Participants of the Stellar MLS. IDX information is provided exclusively for personal, non-commercial use, and may not be used for any purpose other than to identify prospective properties consumers may be interested in purchasing. Information is deemed reliable but not guaranteed. Properties displayed may be listed or sold by various participants in the MLS Copyright 2026, Stellar MLS.
Last checked: 2026-09-08 08:59 AM EDT


Neighborhood & Commute
Source: Walkscore
Save
Ask
Tour
Hide
Share

Compare listings

Compare