Save
Ask
Tour
Hide
Share
$2,189,000
New Listing

5863 HIGH SEAS DRIVE
ORLANDO, FL 32821

For Sale|Single Family Residence|Active
12
Beds
12
Total Baths
11
Full Baths
1
Partial Bath
4,842
SqFt
$452
/SqFt
2024
Built
Subdivision:
PARADISO GRANDE
County:
Orange
Call Now: 386-624-6983
Is this the listing for you? We can help make it yours.
386-624-6983
5863 HIGH SEAS DRIVE5863 HIGH SEAS DRIVE5863 HIGH SEAS DRIVE5863 HIGH SEAS DRIVE
Save
Ask
Tour
Hide
Share

Mortgage Calculator

Monthly Payment (Est.)

$9,987
Calculator powered by Showcase IDX, a Constellation1 Company. Copyright ©2026 Information is deemed reliable but not guaranteed.

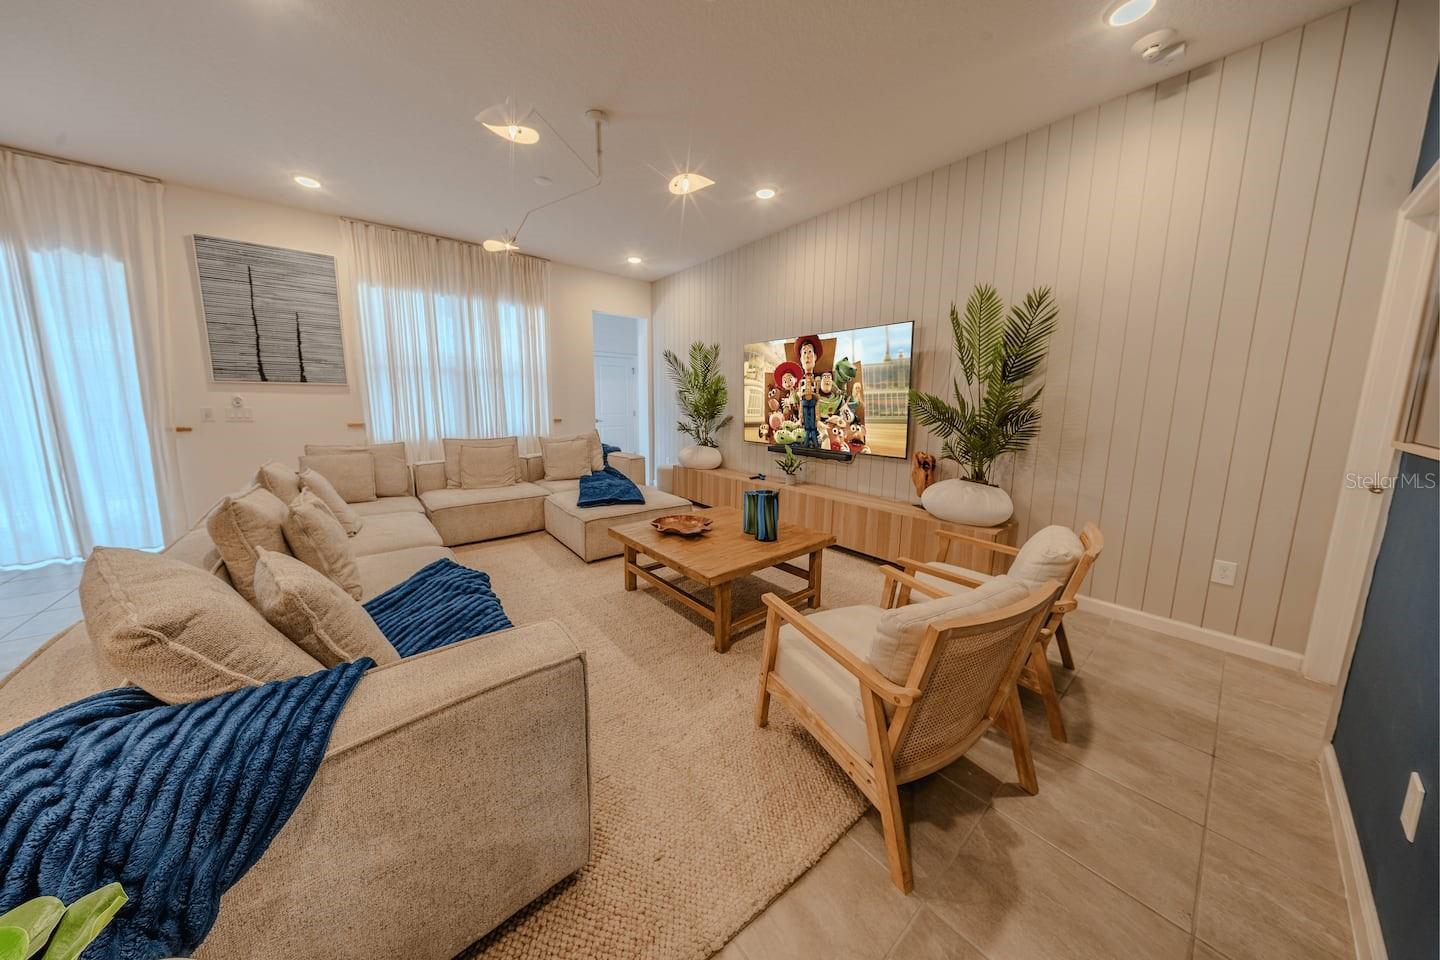
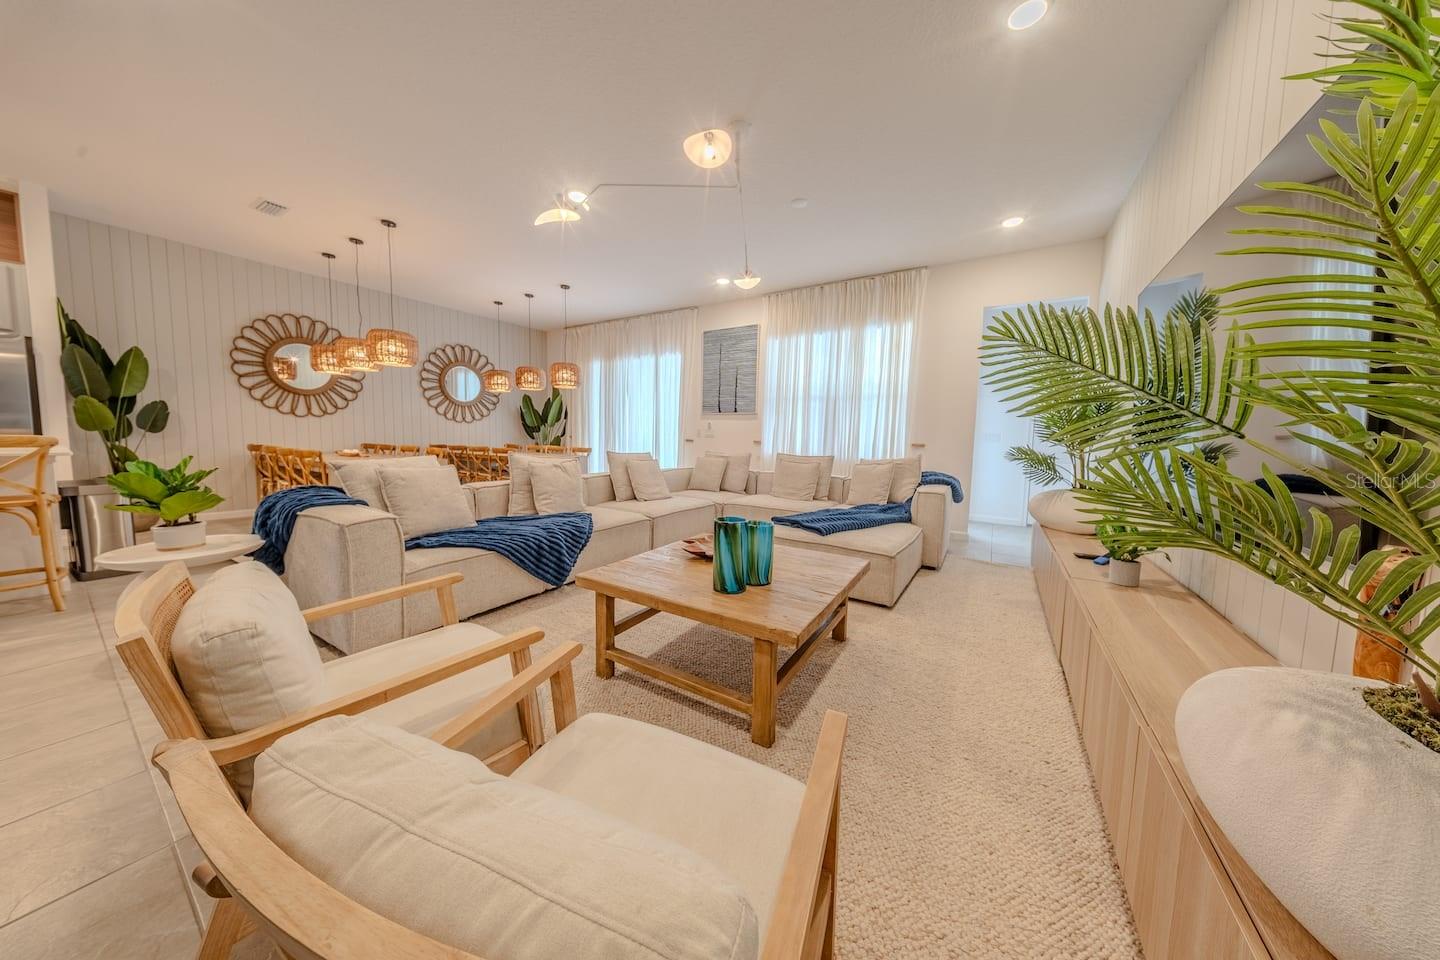
Welcome to 5863 High Seas Drive, a 12-bedroom, 11.5-bath vacation home located in Paradiso Grande, one of Orlando's premier resort communities. Built in 2024, this two-story residence offers approximately 4,842 square feet of living space, generous common areas, a private pool and an attached two-car garage. Located just off International Drive, Paradiso Grande offers convenient access to SeaWorld, Walt Disney World, Universal Orlando, shopping, dining and entertainment, along with resort-style community amenities including a clubhouse, pool, lazy river, fitness center and game room. An excellent opportunity for buyers seeking a large vacation home in the heart of Orlando's tourism corridor, with flexibility for personal use and short-term rental potential subject to applicable community rules.

Save
Ask
Tour
Hide
Share
Listing Snapshot
Price 
$2,189,000
Days On Site 
0 Days
Bedrooms 
12
Inside Area (SqFt) 
4,842 sqft
Total Baths 
12
Full Baths 
11
Partial Baths 
1
Lot Size 
0.15 Acres
Year Built 
2024
MLS® Number 
O6439979
Status 
Active
Property Tax 
$25,238
HOA/Condo/Coop Fees 
$380 monthly
Sq Ft Source 
Builder
Friends & Family
Recent Activity
14 hours agoListing updated with changes from the MLS®
20 hours agoListing first seen on site
General Features
Acres 
0.15
Attached Garage 
Yes
Direction Faces 
North
Foundation 
Slab
Garage 
Yes
Garage Spaces 
2
Levels 
Two
Number Of Stories 
2
Parking 
Electric Vehicle Charging Station(s)Garage Door OpenerAttached
Pets 
Yes
Property Sub Type 
Single Family Residence
Security 
Gated CommunitySecurity Gate
Sewer 
Public Sewer
SqFt Total 
5477
Style 
Contemporary
Utilities 
Natural Gas AvailableNatural Gas ConnectedSewer ConnectedUnderground UtilitiesWater Connected
Water Source 
Public
Zoning 
P-D
Interior Features
Appliances 
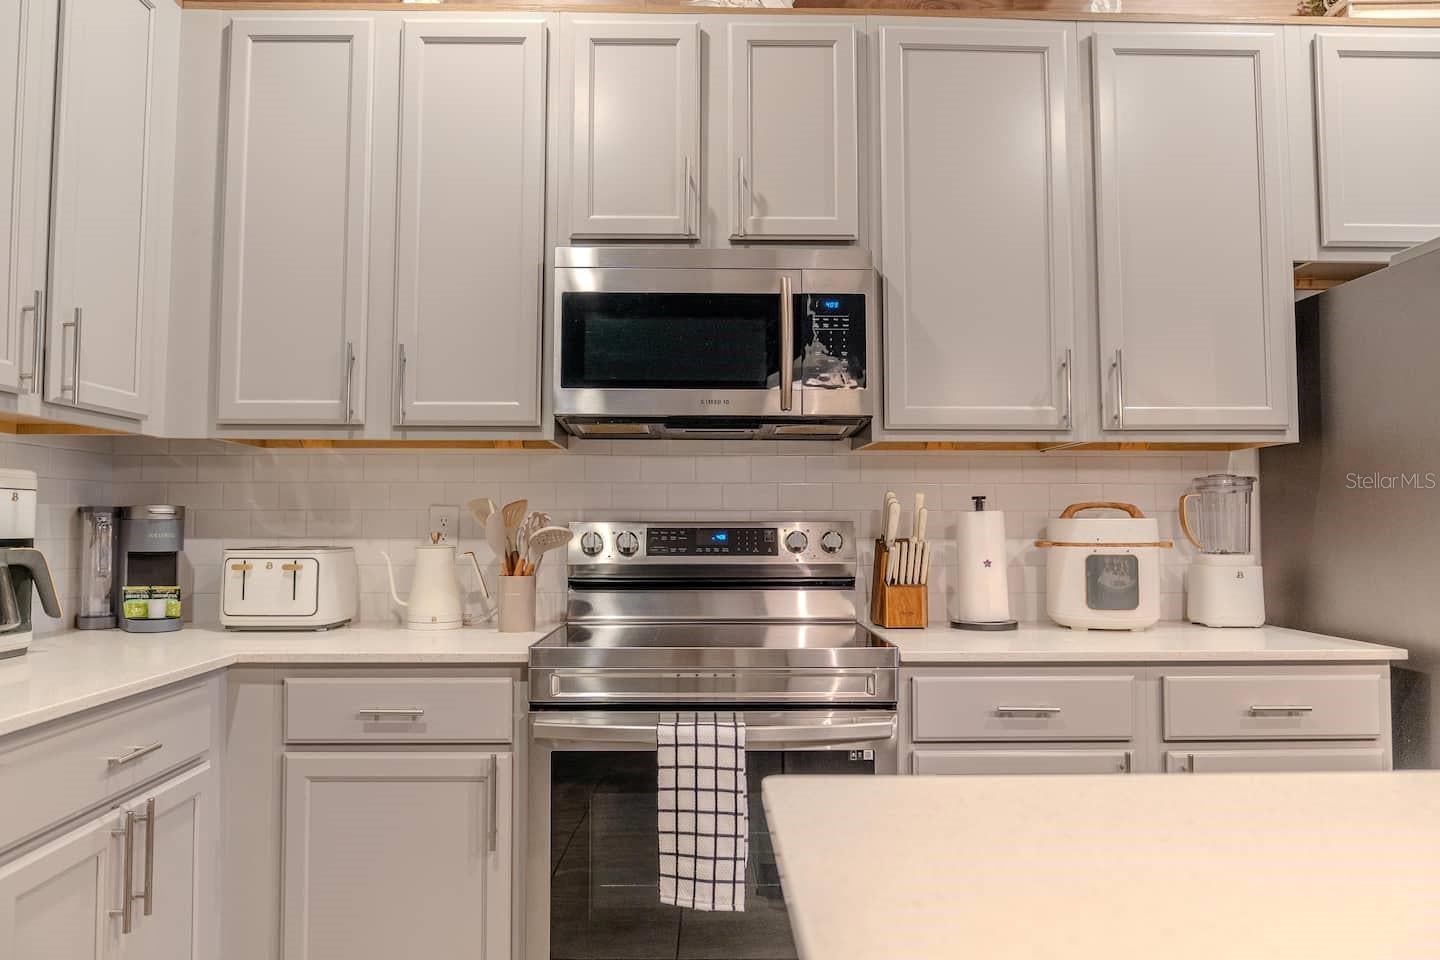
DisposalMicrowaveRangeRefrigeratorTankless Water HeaterWasher
Cooling 
Central Air
Flooring 
CarpetCeramic Tile
Furnished 
Furnished
Heating 
Natural Gas
Interior 
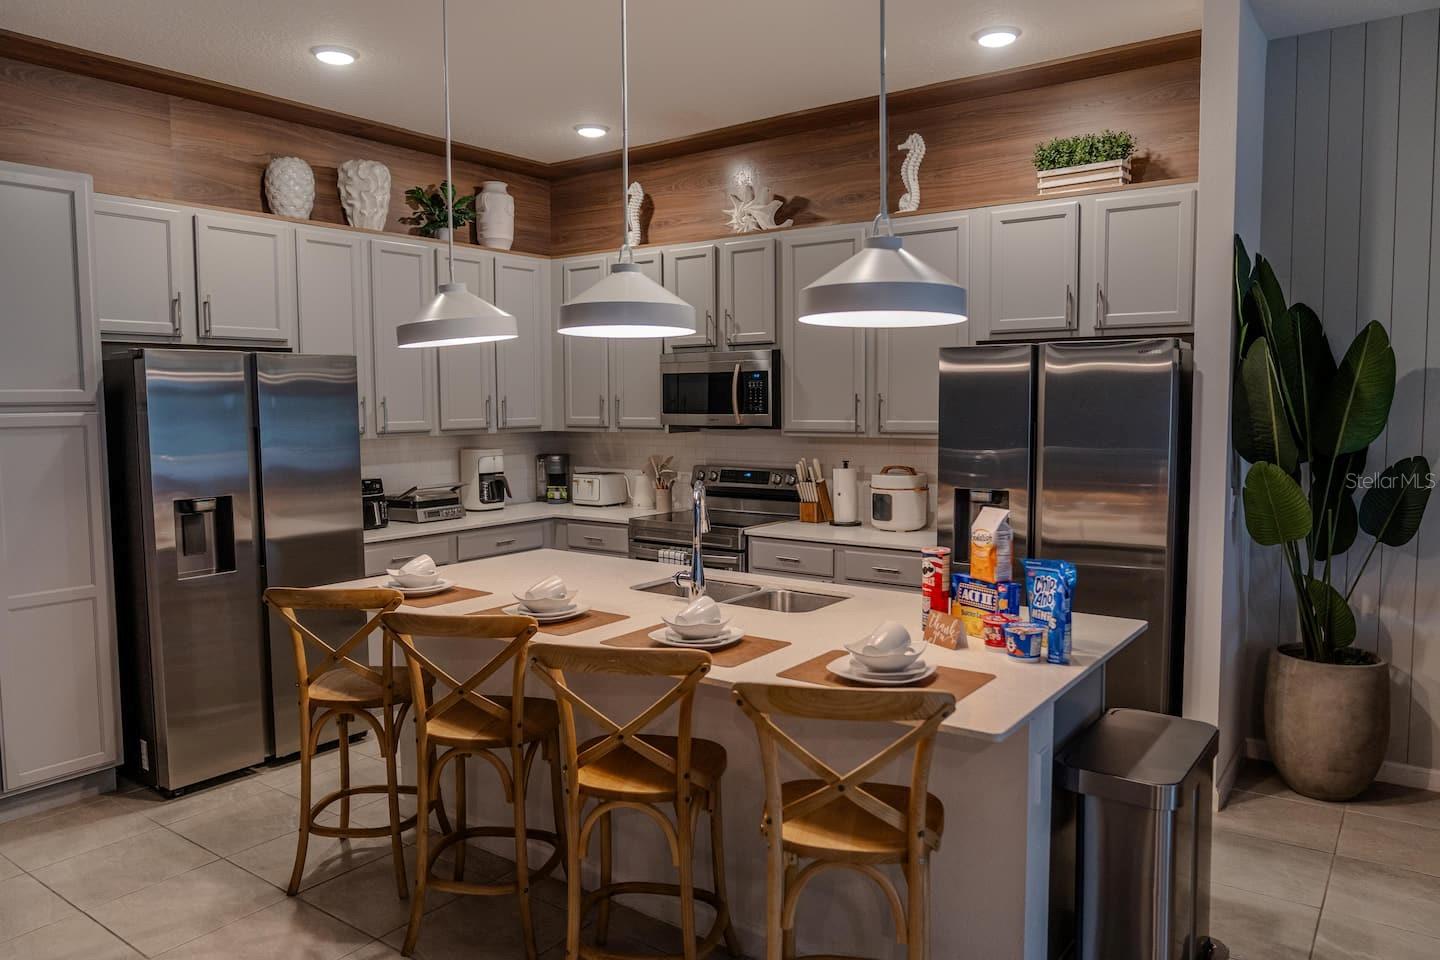
Eat-in KitchenOpen Floorplan
Laundry Features 
Electric Dryer HookupWasher Hookup
Spa 
Yes
Window Features 
Window CoveringsBlindsWindow Treatments
Additional Bedroom 
Level - Second
Balcony/Porch/Lanai 
Level - First
Bedroom 2 
Dimensions - 11x10Level - First
Bedroom 3 
Dimensions - 11x10Level - First
Bedroom 4 
Dimensions - 11x11Level - First
Bedroom 5 
Level - Second
Dining Room 
Level - First
Great Room 
Dimensions - 14x19Level - First
Kitchen 
Dimensions - 14x17Level - FirstFeatures - Kitchen Island
Laundry 
Level - First
Loft 
Level - Second
Master Bathroom 
Level - FirstFeatures - Double Vanity
Master Bedroom 
Dimensions - 13x16Level - First
Save
Ask
Tour
Hide
Share
Exterior Features
Construction Details 
StuccoFrame
Lot Features 
LandscapedLevelPavedPrivate
Patio And Porch 
Covered
Pool Features 
GunitePrivate
Private Pool 
Yes
Roof 
Concrete
Spa 
Yes
Spa Features 
HeatedIn Ground
Windows/Doors 
Window CoveringsBlindsWindow Treatments
Community Features
Association Amenities 
Security
Association Fee 
$380.0
Association Fee Frequency 
Monthly
Community Features 
GatedPoolRestaurantSidewalksStreet Lights
MLS Area 
32821 - Orlando/International Drive
Township 
24
Horse Property 
None
Financing Terms Available 
CashConventional
Roads 
Asphalt
Schools
School District
Unknown
Elementary School
Sunshine Elementary
Middle School
Freedom Middle
High School
Lake Buena Vista High School
Listing courtesy of PREMIER SOTHEBYS INT'L REALTY (954) 305-3843


Listing information is provided by Participants of the Stellar MLS. IDX information is provided exclusively for personal, non-commercial use, and may not be used for any purpose other than to identify prospective properties consumers may be interested in purchasing. Information is deemed reliable but not guaranteed. Properties displayed may be listed or sold by various participants in the MLS Copyright 2026, Stellar MLS.
Last checked: 2026-09-16 06:45 AM EDT


Neighborhood & Commute
Source: Walkscore
Save
Ask
Tour
Hide
Share

Compare listings

Compare