

229 BLUE CRYSTAL DRIVEDELAND, FL 32720
Mortgage Calculator
Monthly Payment (Est.)
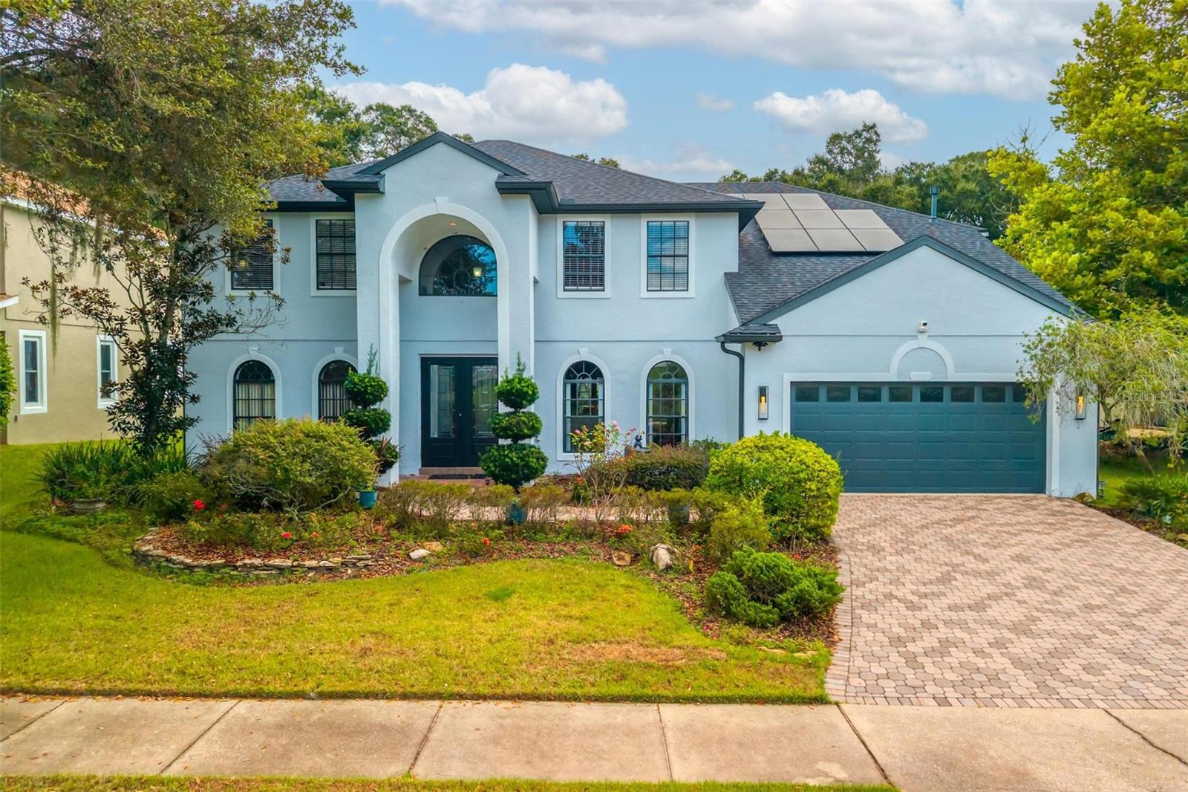
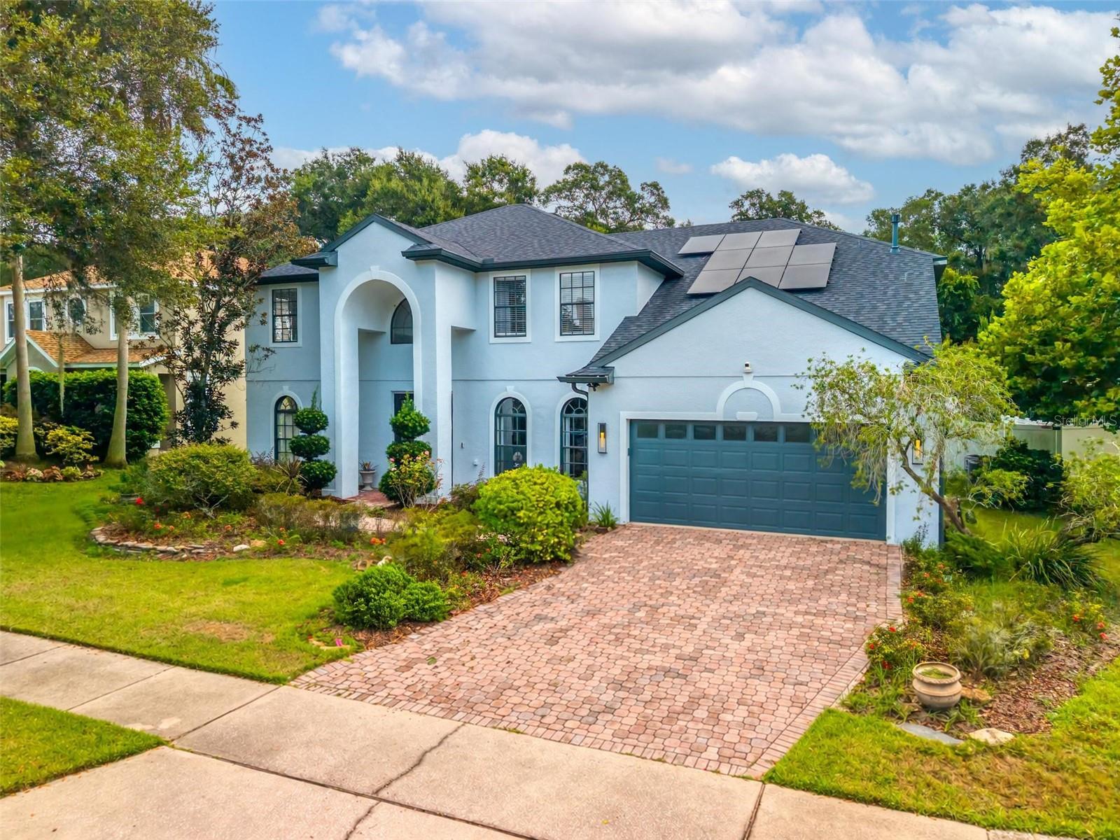
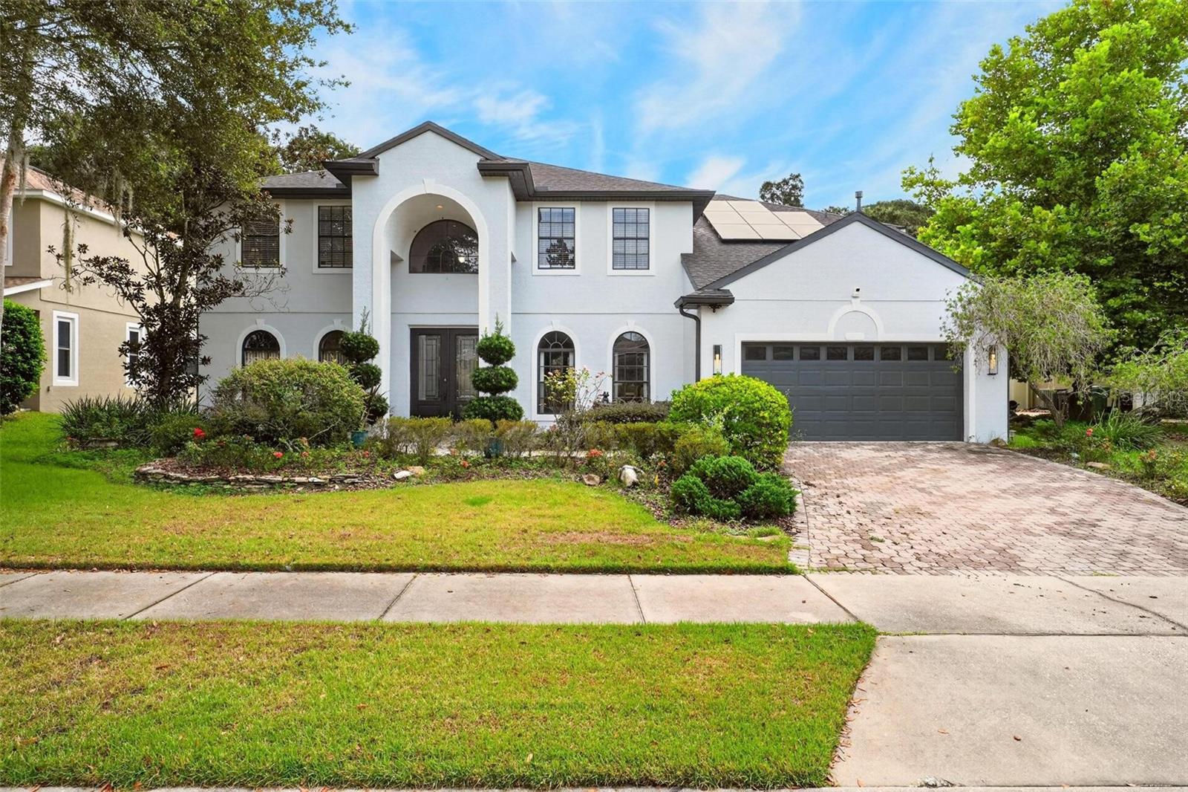
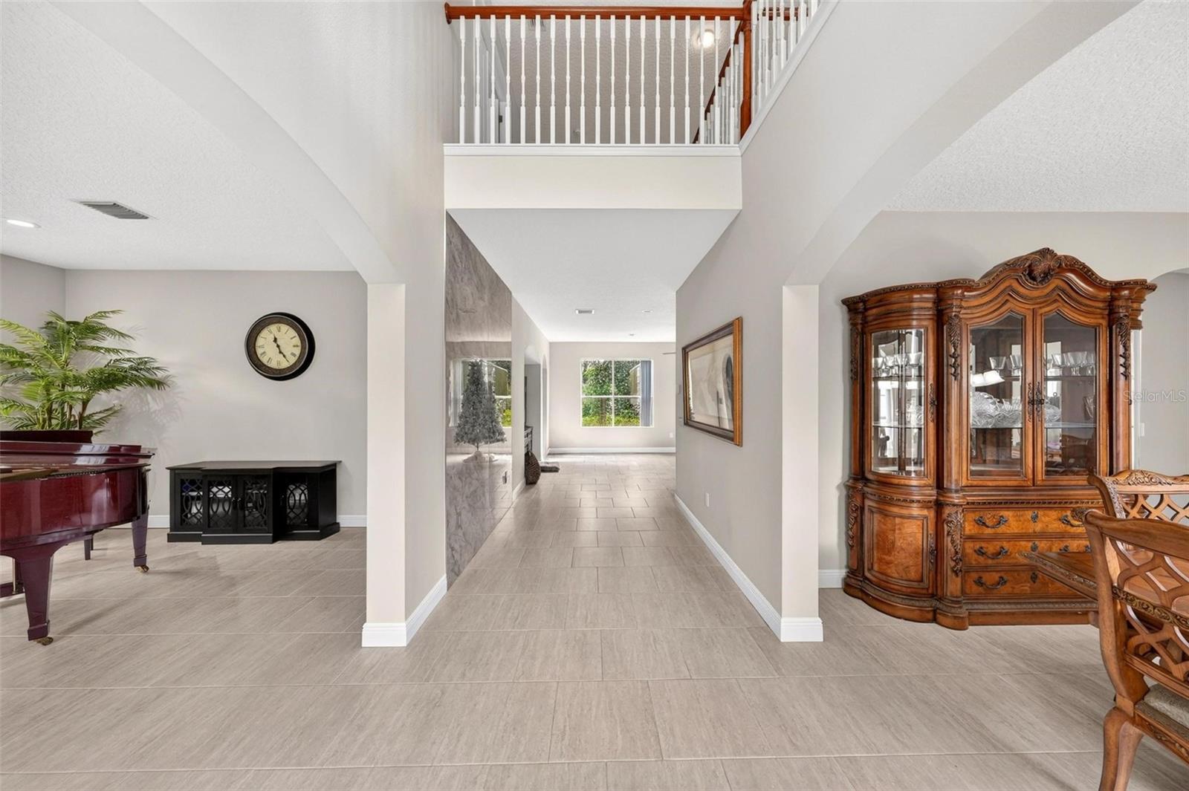
$2,692Recently Appraised! Welcome to Crystal Cove, an established community where comfort, style, privacy, and outdoor living come together! Built in 2005 and thoughtfully updated in 2024, this exceptional home offers modern upgrades and a true Florida lifestyle, with no rear neighbors for added privacy and a peaceful backyard setting. A brick paver driveway and mature landscaping create a welcoming first impression. Inside, updates include new tile flooring and upgraded baseboards throughout the first floor, new luxury vinyl flooring throughout the second floor, three fully renovated bathrooms, fresh interior and exterior paint, new entry doors, LED lighting, updated ceiling fans, new interior door hardware, and decorative foyer wall tile. The outdoor living space features a screened-in pool, covered lanai, spacious backyard, and plenty of room to relax or entertain. Pool upgrades include a new Hayward filter/system and pump controller. Natural gas adds convenience and flexibility. Major improvements include a new roof and solar system (2023), water softener (2022), water heater (2016), and PVC privacy fence (2013). A Vivint security system was added in March 2025. Enjoy this wonderful walking neighborhood with majestic, mature trees and benches, perfect for evening strolls. With extensive updates, exceptional indoor and outdoor spaces, and a private rear setting, this Crystal Cove home is ready to impress. Close to restaurants and shopping, 40 minutes to New Smyrna Beach.
| 3 days ago | Listing updated with changes from the MLS® | |
| 5 days ago | Listing first seen on site |

Listing information is provided by Participants of the Stellar MLS. IDX information is provided exclusively for personal, non-commercial use, and may not be used for any purpose other than to identify prospective properties consumers may be interested in purchasing. Information is deemed reliable but not guaranteed. Properties displayed may be listed or sold by various participants in the MLS Copyright 2026, Stellar MLS.
Last checked: 2026-09-17 08:49 AM EDT

