Save
Ask
Tour
Hide
Share
$249,000
2 Days On Site

1036 GAGE AVENUE
DELTONA, FL 32738

For Sale|Single Family Residence|Active
3
Beds
2
Total Baths
2
Full Baths
1,054
SqFt
$236
/SqFt
1989
Built
Subdivision:
DELTONA LAKES UNIT 57
County:
Volusia
Call Now: 386-624-6983
Is this the listing for you? We can help make it yours.
386-624-6983
Upcoming Open Houses
Sun, Sep 13, 2:00 PM - 4:00 PM
1036 GAGE AVENUE1036 GAGE AVENUE1036 GAGE AVENUE1036 GAGE AVENUE
Save
Ask
Tour
Hide
Share

Mortgage Calculator

Monthly Payment (Est.)

$1,136
Calculator powered by Showcase IDX, a Constellation1 Company. Copyright ©2026 Information is deemed reliable but not guaranteed.

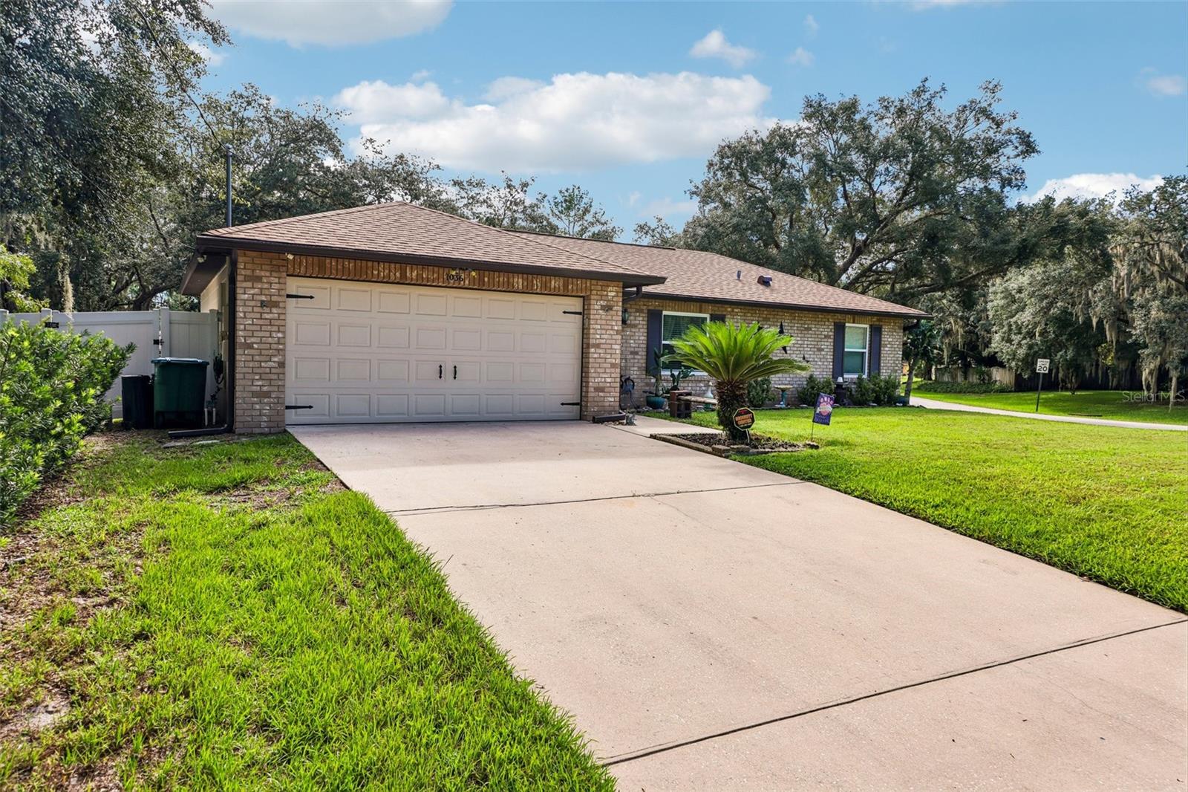
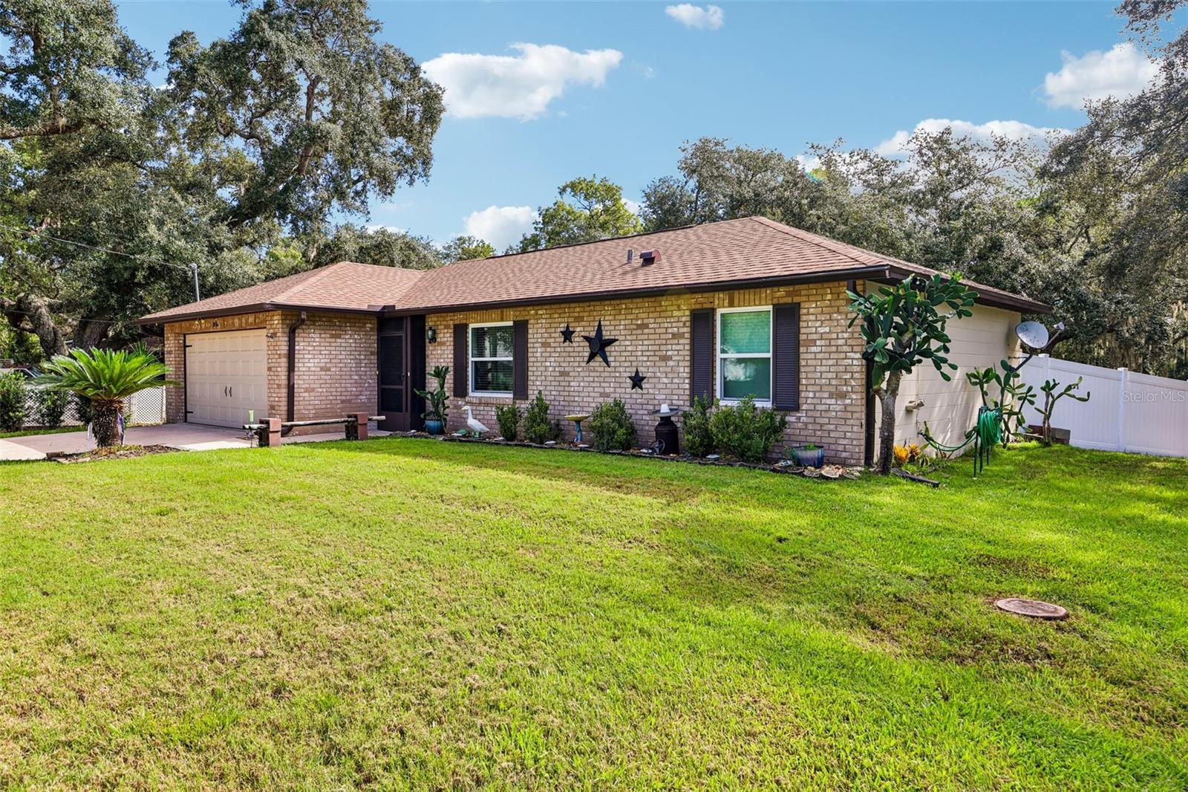
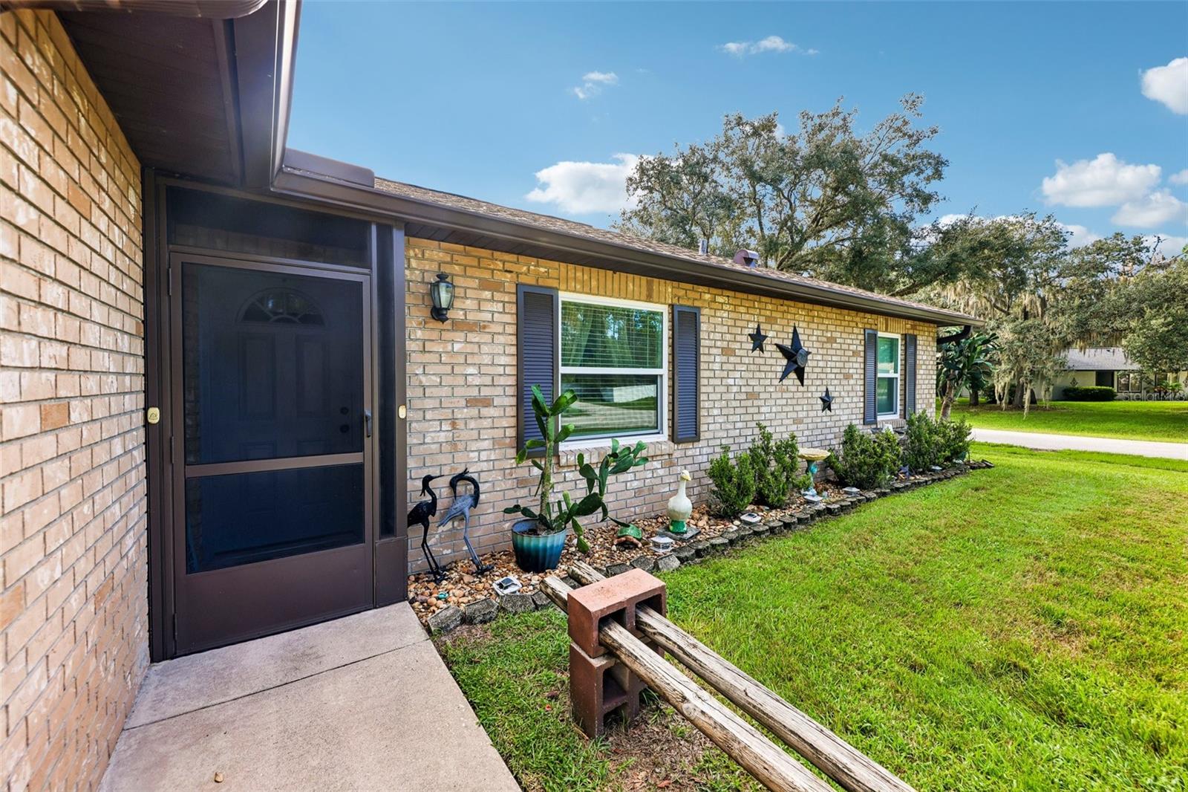
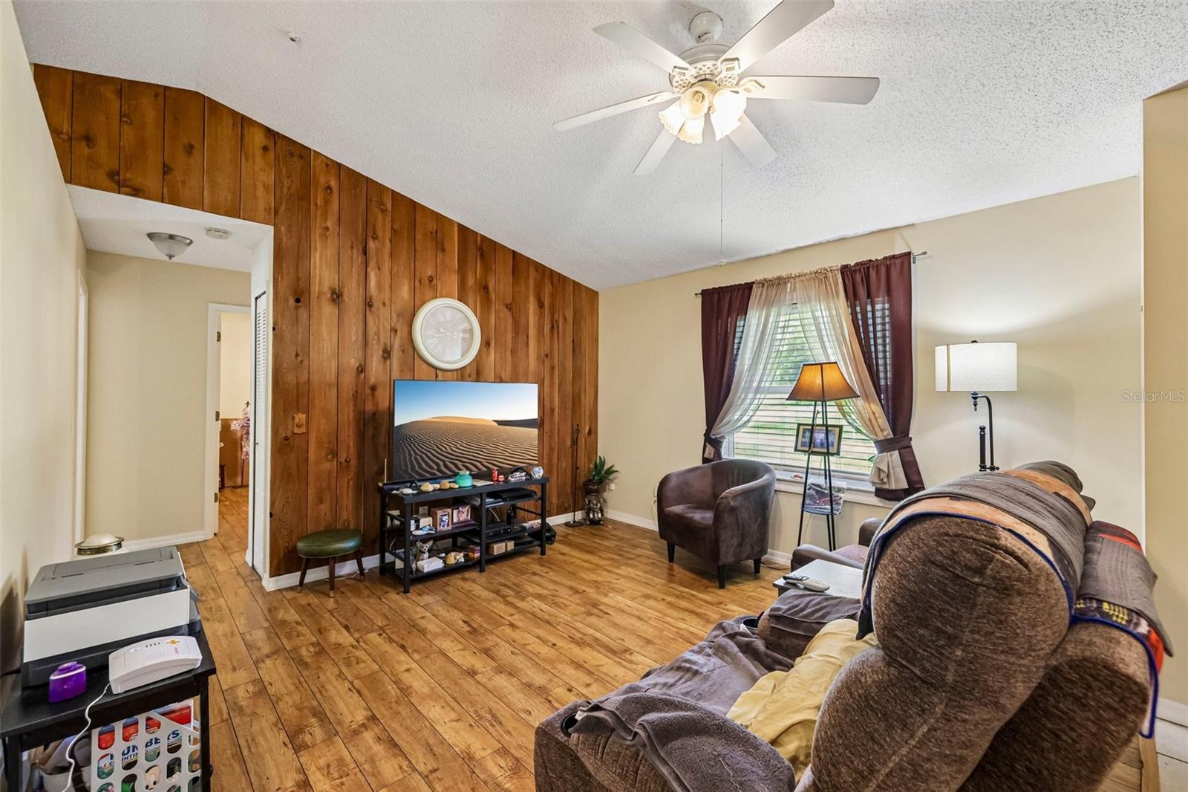
Welcome home to this charming 3-bedroom, 2-bath home in Deltona, offering comfortable living spaces and plenty of room to enjoy the Florida lifestyle. The inviting interior features a functional layout with plenty of natural light, while sliding glass doors extend the living space outdoors to a spacious screened-in rear patio—perfect for morning coffee, relaxing evenings, or entertaining family and friends. Step outside to a generously sized, fully fenced backyard with plenty of space to play, garden, entertain, or simply unwind. Mature oak trees create a beautiful natural backdrop and add to the character of the property, while the fenced yard offers added privacy. With its welcoming layout, spacious outdoor living area, and expansive backyard, this home offers the perfect canvas to make it your own. Conveniently located near shopping, dining, schools, parks, and major roadways, this Deltona home is ready for its next chapter!

Save
Ask
Tour
Hide
Share
Listing Snapshot
Price 
$249,000
Days On Site 
2 Days
Bedrooms 
3
Inside Area (SqFt) 
1,054 sqft
Total Baths 
2
Full Baths 
2
Partial Baths 
N/A
Lot Size 
0.29 Acres
Year Built 
1989
MLS® Number 
O6440192
Status 
Active
Property Tax 
$1,211.59
HOA/Condo/Coop Fees 
N/A
Sq Ft Source 
Public Records
Friends & Family
Recent Activity
10 hours agoListing updated with changes from the MLS®
3 days agoListing first seen on site
General Features
Acres 
0.29
Attached Garage 
Yes
Direction Faces 
West
Foundation 
Slab
Garage 
Yes
Garage Spaces 
2
Levels 
One
Number Of Stories 
1
Parking 
DrivewayAttached
Property Sub Type 
Single Family Residence
Sewer 
Public Sewer
SqFt Total 
1840
Utilities 
Cable AvailableCable ConnectedElectricity Connected
Water Source 
Public
Zoning 
01R
Interior Features
Appliances 
CooktopDishwasherElectric Water HeaterRefrigerator
Cooling 
Central Air
Flooring 
Ceramic TileLaminate
Furnished 
Unfurnished
Heating 
Central
Interior 
Eat-in Kitchen
Laundry Features 
In Garage
Window Features 
Blinds
Bedroom 2 
Dimensions - 13x9Level - FirstFeatures - Ceiling Fan(s)
Bedroom 3 
Dimensions - 10x10Level - FirstFeatures - Ceiling Fan(s)
Dinette 
Dimensions - 9x9Level - First
Kitchen 
Dimensions - 11x10Level - FirstFeatures - Ceiling Fan(s)
Living Room 
Dimensions - 17x13Level - FirstFeatures - Ceiling Fan(s)
Master Bedroom 
Dimensions - 13x12Level - FirstFeatures - Ceiling Fan(s)
Save
Ask
Tour
Hide
Share
Exterior Features
Construction Details 
BlockStucco
Exterior 
Rain Gutters
Fencing 
Vinyl
Lot Features 
Corner LotLandscapedPaved
Other Structures 
Shed(s)
Patio And Porch 
CoveredEnclosedRear PorchScreened
Roof 
Shingle
View 
Trees/Woods
Waterview 
Trees/Woods
Windows/Doors 
Blinds
Community Features
MLS Area 
32738 - Deltona / Deltona Pines
Township 
18S
Financing Terms Available 
CashConventionalFHAVA Loan
Roads 
Paved
Schools
School District
Unknown
Elementary School
Sunrise Elem
Middle School
Heritage Middle
High School
Pine Ridge High School
Listing courtesy of KGV REALTY GROUP (407) 417-7206


Listing information is provided by Participants of the Stellar MLS. IDX information is provided exclusively for personal, non-commercial use, and may not be used for any purpose other than to identify prospective properties consumers may be interested in purchasing. Information is deemed reliable but not guaranteed. Properties displayed may be listed or sold by various participants in the MLS Copyright 2026, Stellar MLS.
Last checked: 2026-09-13 02:23 AM EDT


Neighborhood & Commute
Source: Walkscore
Save
Ask
Tour
Hide
Share

Compare listings

Compare