Save
Ask
Tour
Hide
Share
$140,000
New Listing

7601 CANADA AVENUE 201
ORLANDO, FL 32819

For Sale|Condominium|Active
1
Bed
1
Total Bath
1
Full Bath
542
SqFt
$258
/SqFt
1999
Built
Subdivision:
7601 CONDOMINIUM
County:
Orange
Call Now: 386-624-6983
Is this the listing for you? We can help make it yours.
386-624-6983
7601 CANADA AVENUE 2017601 CANADA AVENUE 2017601 CANADA AVENUE 2017601 CANADA AVENUE 201
Save
Ask
Tour
Hide
Share

Mortgage Calculator

Monthly Payment (Est.)

$639
Calculator powered by Showcase IDX, a Constellation1 Company. Copyright ©2026 Information is deemed reliable but not guaranteed.

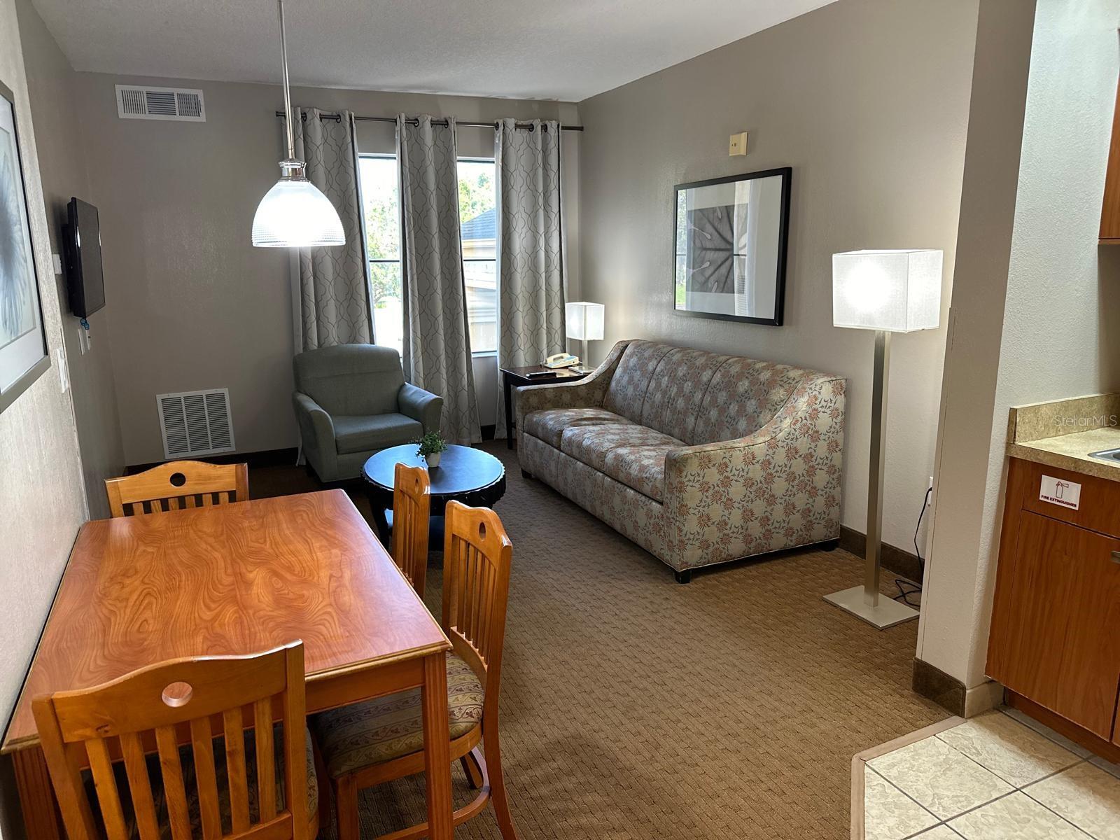
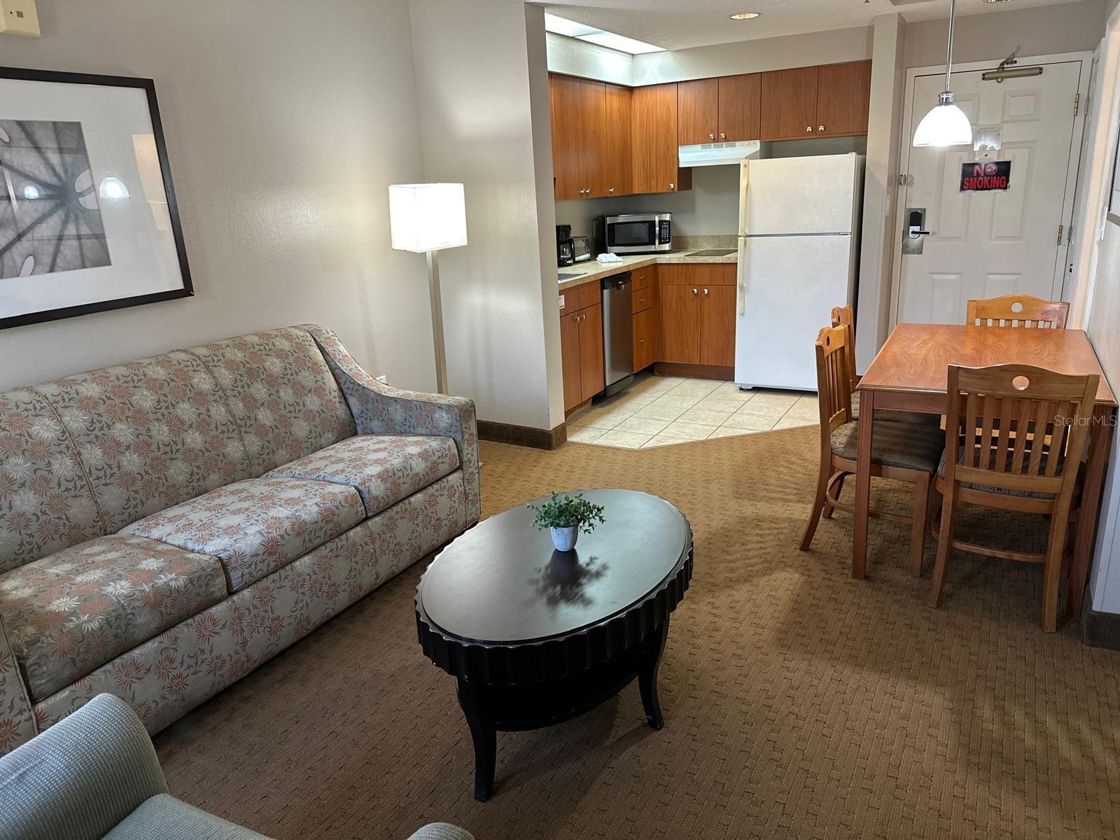
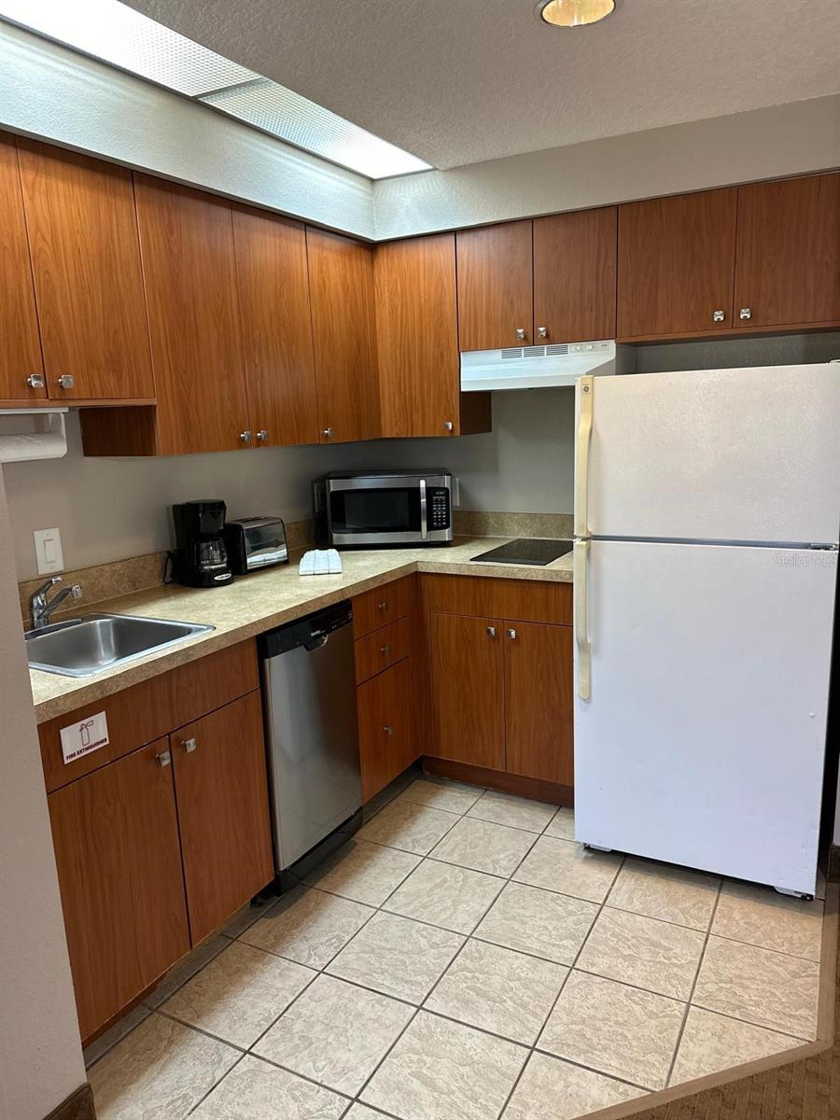
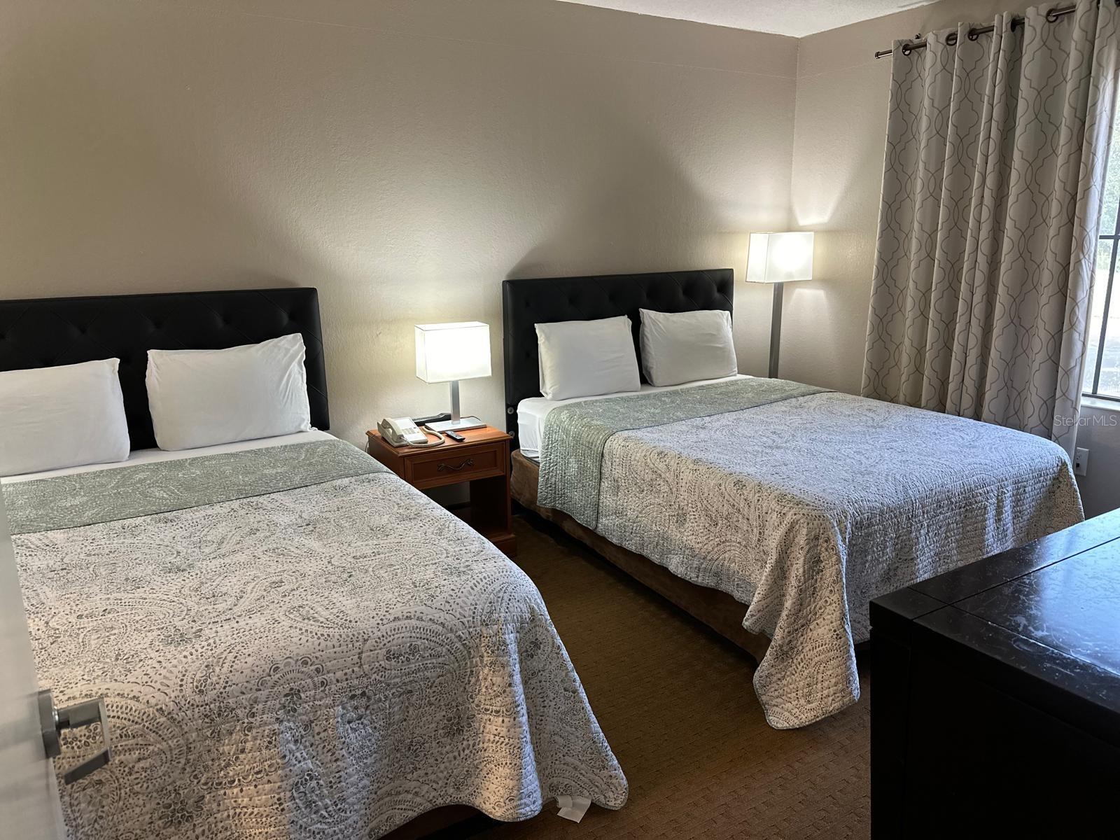
Excellent opportunity in the heart of Orlando’s International Drive area! This fully furnished 1-bedroom, 1-bath condo-hotel unit features a comfortable living and dining area, a fully equipped kitchen with full-size refrigerator, cooktop, microwave, dishwasher, and ample cabinetry. The spacious bedroom offers two beds, while the separate living area provides additional space to relax, dine, and enjoy the convenience of a true suite-style layout. The community amenities add exceptional value to this property, featuring a resort-style swimming pool and spa, outdoor BBQ and dining areas, basketball court, tropical landscaping, and inviting outdoor spaces designed for guests to relax and enjoy the Florida lifestyle. Conveniently located just off International Drive, with easy access to Orlando’s world-famous attractions, restaurants, shopping, entertainment, convention areas, and major roadways. Whether used as a vacation property or investment, this unit combines a highly desirable location with the convenience and amenities of a resort-style community.

Save
Ask
Tour
Hide
Share
Listing Snapshot
Price 
$140,000
Days On Site 
0 Days
Bedrooms 
1
Inside Area (SqFt) 
542 sqft
Total Baths 
1
Full Baths 
1
Partial Baths 
N/A
Lot Size 
0.01 Acres
Year Built 
1999
MLS® Number 
O6440244
Status 
Active
Property Tax 
$1,620.82
HOA/Condo/Coop Fees 
$764 monthly
Sq Ft Source 
Appraiser
Friends & Family
Recent Activity
13 hours agoListing updated with changes from the MLS®
20 hours agoListing first seen on site
General Features
Acres 
0.01
Direction Faces 
West
Foundation 
Slab
Levels 
One
Number Of Stories 
6
Pets 
Yes
Property Sub Type 
Condominium
Sewer 
Public Sewer
SqFt Total 
542
Utilities 
Cable AvailableCable ConnectedElectricity ConnectedWater Connected
Water Source 
Public
Zoning 
C-2
Interior Features
Appliances 
CooktopDishwasherMicrowaveRefrigerator
Cooling 
Central Air
Flooring 
CarpetCeramic Tile
Furnished 
Furnished
Heating 
CentralElectric
Interior 
Elevator
Laundry Features 
Common Area
Kitchen 
Level - First
Living Room 
Level - First
Master Bathroom 
Level - First
Master Bedroom 
Level - First
Save
Ask
Tour
Hide
Share
Exterior Features
Construction Details 
BlockStucco
Exterior 
Courtyard
Roof 
Shingle
Community Features
Association Fee 
$764.0
Association Fee Frequency 
Monthly
Community Features 
Fitness CenterParkPool
MLS Area 
32819 - Orlando/Bay Hill/Sand Lake
Township 
23
Financing Terms Available 
Cash
Roads 
Asphalt
Schools
School District
Unknown
Elementary School
Tangelo Park Elem
Middle School
Southwest Middle
High School
Dr. Phillips High
Listing courtesy of WRA BUSINESS & REAL ESTATE (407) 961-2182


Listing information is provided by Participants of the Stellar MLS. IDX information is provided exclusively for personal, non-commercial use, and may not be used for any purpose other than to identify prospective properties consumers may be interested in purchasing. Information is deemed reliable but not guaranteed. Properties displayed may be listed or sold by various participants in the MLS Copyright 2026, Stellar MLS.
Last checked: 2026-09-16 05:55 AM EDT


Neighborhood & Commute
Source: Walkscore
Save
Ask
Tour
Hide
Share

Compare listings

Compare