Save
Ask
Tour
Hide
Share
$170,000
6 Days On Site

1135 S PINE RIDGE CIRCLE E3
SANFORD, FL 32773

For Sale|Condominium|Active
2
Beds
2
Total Baths
2
Full Baths
800
SqFt
$213
/SqFt
2004
Built
Subdivision:
PINE RIDGE CLUB II
County:
Seminole
Call Now: 386-624-6983
Is this the listing for you? We can help make it yours.
386-624-6983
1135 S PINE RIDGE CIRCLE E31135 S PINE RIDGE CIRCLE E31135 S PINE RIDGE CIRCLE E31135 S PINE RIDGE CIRCLE E3
Save
Ask
Tour
Hide
Share

Mortgage Calculator

Monthly Payment (Est.)

$776
Calculator powered by Showcase IDX, a Constellation1 Company. Copyright ©2026 Information is deemed reliable but not guaranteed.

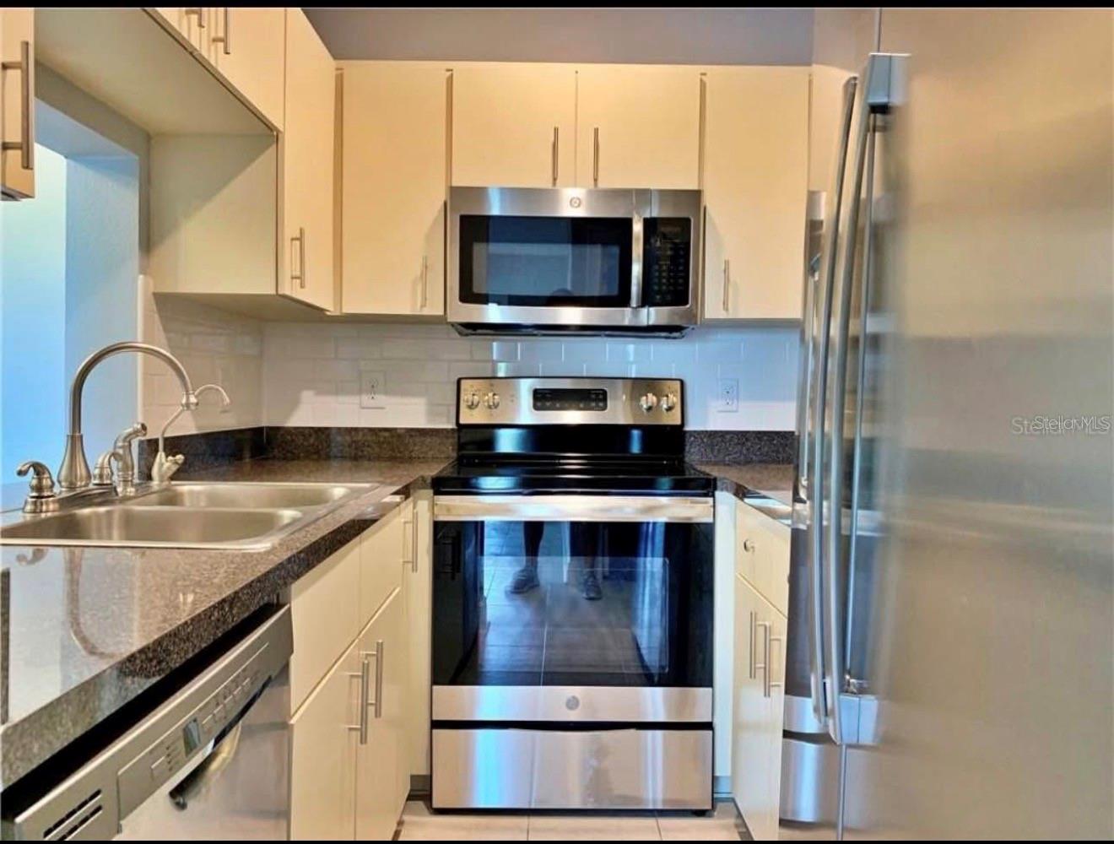
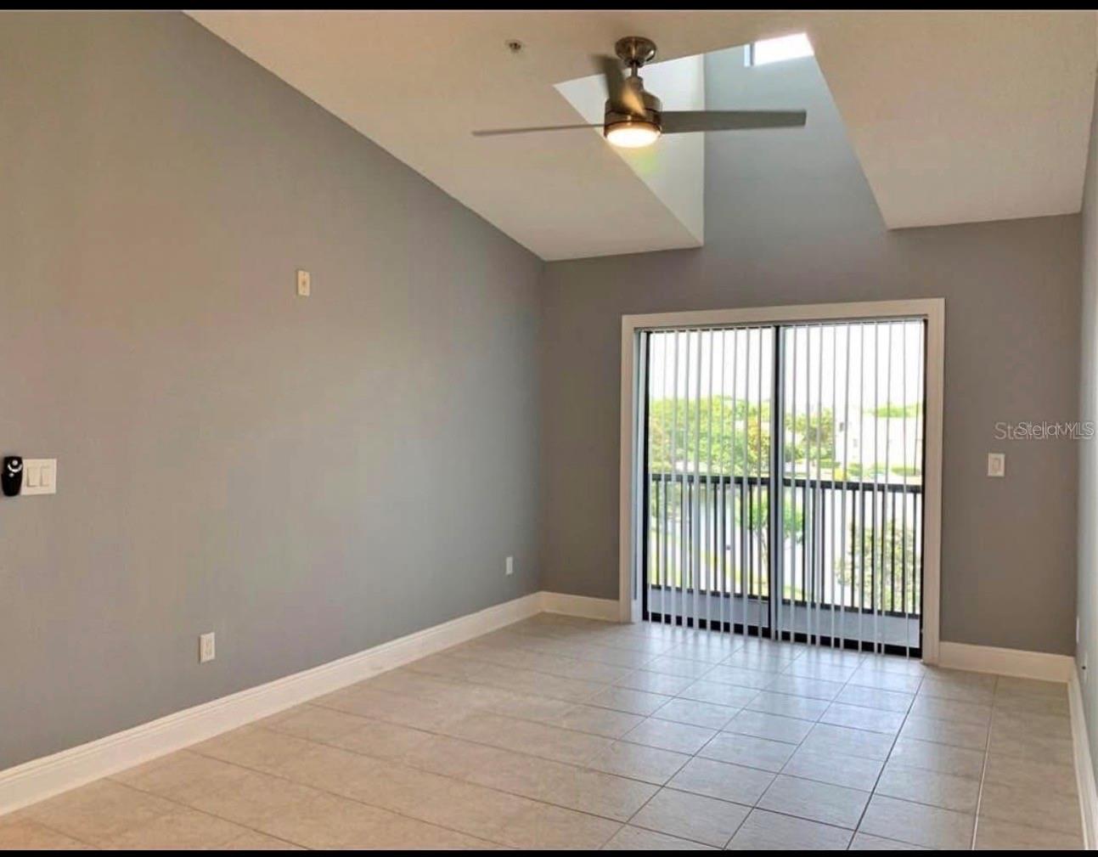
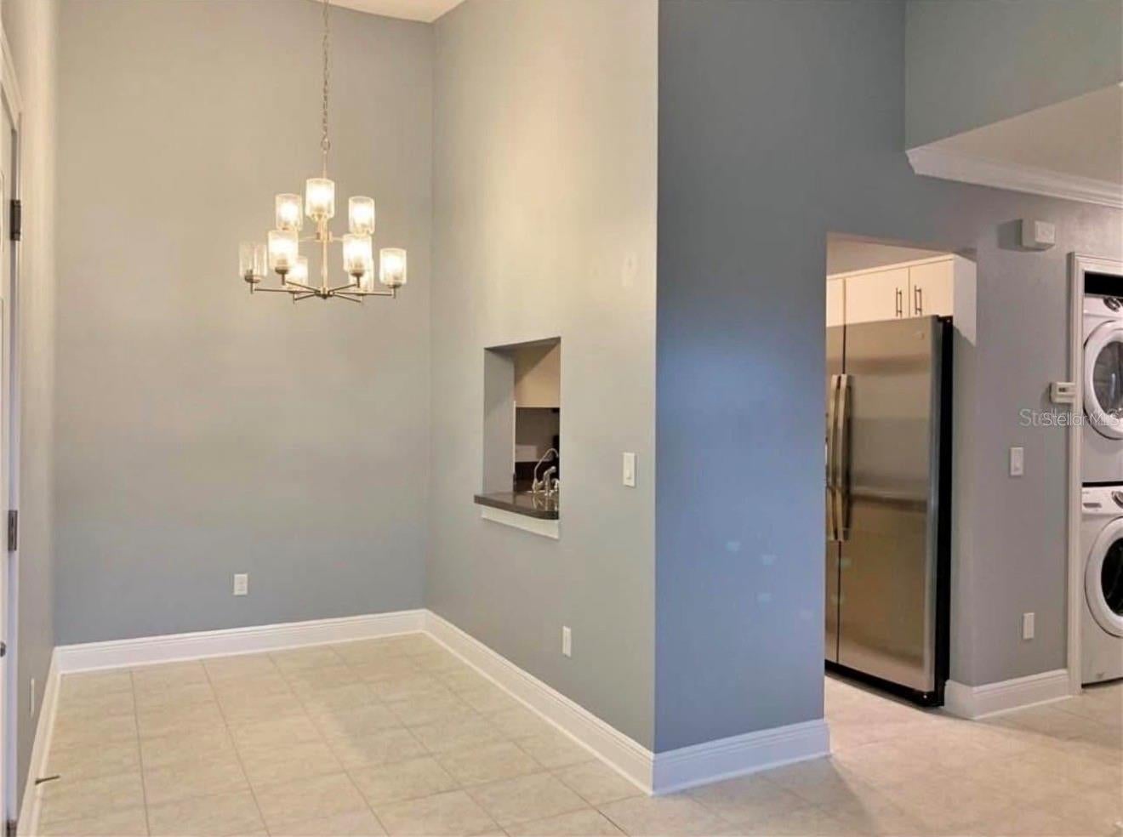
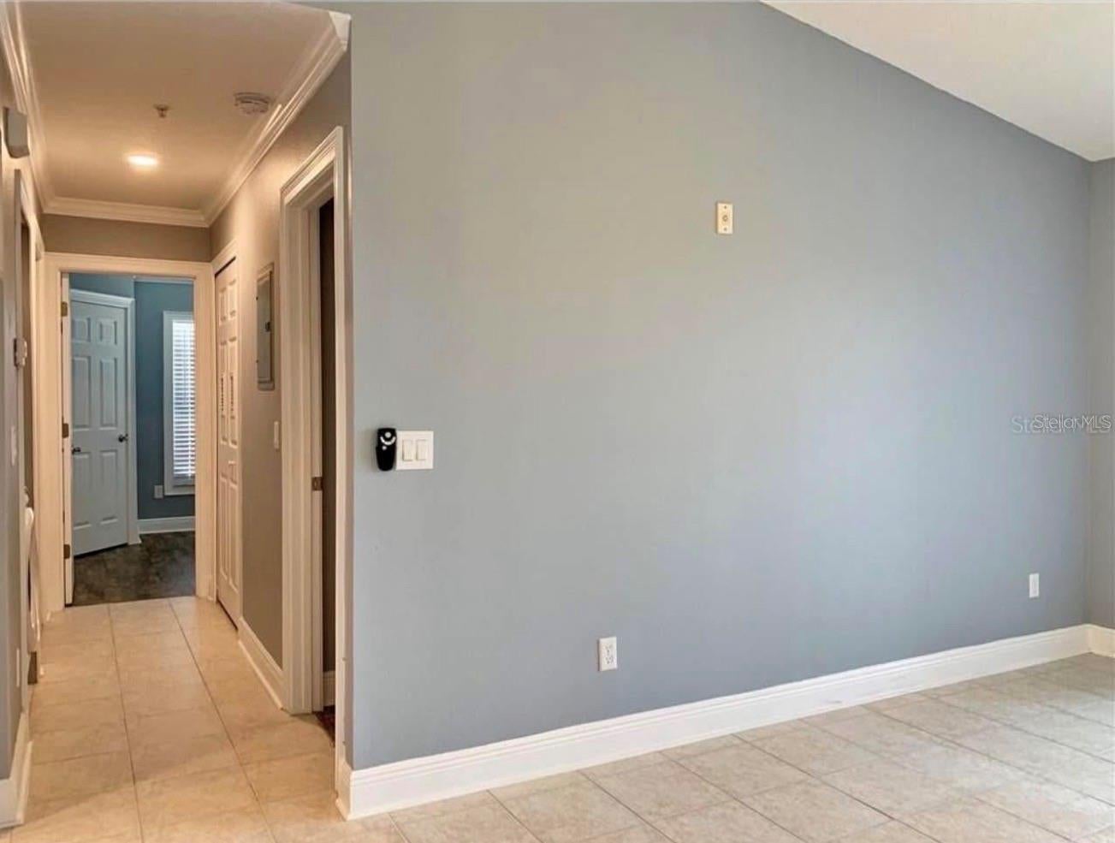
SELLER MOTIVATED! Welcome to this well-maintained 2-bedroom, 2-bathroom third-floor end-unit condo located in a desirable gated Sanford community. This move-in-ready home offers a comfortable and functional layout with plenty of natural light and a spacious private balcony overlooking a peaceful pond and mature landscaping—perfect for relaxing and enjoying the view. The property has been well cared for and is in excellent condition, making it an ideal option for a primary residence or investment opportunity. Conveniently located near Seminole Towne Center, shopping, dining, major highways, Orlando Sanford International Airport, and Historic Downtown Sanford. Enjoy the privacy of an end unit combined with the convenience of a centrally located community. Schedule your private showing today and come see everything this condo.!

Save
Ask
Tour
Hide
Share
Listing Snapshot
Price 
$170,000
Days On Site 
6 Days
Bedrooms 
2
Inside Area (SqFt) 
800 sqft
Total Baths 
2
Full Baths 
2
Partial Baths 
N/A
Lot Size 
63 Acres
Year Built 
2004
MLS® Number 
O6441130
Status 
Active
Property Tax 
$2,085
HOA/Condo/Coop Fees 
$330 monthly
Sq Ft Source 
Public Records
Friends & Family
Recent Activity
47 minutes agoListing updated with changes from the MLS®
6 days agoStatus changed to Active
7 days agoListing first seen on site
General Features
Acres 
63
Direction Faces 
East
Foundation 
Slab
Levels 
One
Number Of Stories 
3
Parking 
Assigned
Pets 
Size Limit
Property Sub Type 
Condominium
Security 
Gated CommunityKey Card EntrySecurity GateSmoke Detector(s)
Sewer 
Public Sewer
SqFt Total 
911
Utilities 
Electricity AvailableElectricity ConnectedSewer AvailableSewer ConnectedWater AvailableWater Connected
Water Source 
Public
Zoning 
MR3
Interior Features
Appliances 
DishwasherDryerElectric Water HeaterMicrowaveRangeRefrigerator
Cooling 
Central Air
Flooring 
Ceramic TileLaminate
Furnished 
Unfurnished
Heating 
CentralElectric
Laundry Features 
InsideLaundry Closet
Window Features 
Blinds
Balcony/Porch/Lanai 
Dimensions - 5.5x13.5Level - First
Bathroom 1 
Dimensions - 6x8Level - First
Bathroom 2 
Dimensions - 9x15Level - First
Dining Room 
Dimensions - 6.5x8.5Level - First
Family Room 
Dimensions - 10.5x15.5Level - First
Kitchen 
Dimensions - 7x8Level - First
Master Bedroom 
Dimensions - 10x15Level - First
Save
Ask
Tour
Hide
Share
Exterior Features
Construction Details 
BlockBrickConcrete
Exterior 
Balcony
Lot Features 
Landscaped
Patio And Porch 
Rear PorchScreened
Roof 
Shingle
View 
Water
Waterview 
Water
Windows/Doors 
Blinds
Community Features
Accessibility Features 
Accessible EntranceAccessible Hallway(s)
Association Amenities 
Gated
Association Fee 
$330.0
Association Fee Frequency 
Monthly
Community Features 
GatedSidewalksStreet Lights
MLS Area 
32773 - Sanford
Township 
20
Financing Terms Available 
CashConventional
Roads 
Asphalt
Schools
School District
Unknown
Elementary School
Wicklow Elementary
Middle School
Millennium Middle
High School
Seminole High
Listing courtesy of EMPIRE NETWORK REALTY (321) 210-4357


Listing information is provided by Participants of the Stellar MLS. IDX information is provided exclusively for personal, non-commercial use, and may not be used for any purpose other than to identify prospective properties consumers may be interested in purchasing. Information is deemed reliable but not guaranteed. Properties displayed may be listed or sold by various participants in the MLS Copyright 2026, Stellar MLS.
Last checked: 2026-09-17 08:54 AM EDT


Neighborhood & Commute
Source: Walkscore
Save
Ask
Tour
Hide
Share

Compare listings

Compare