

1129 MAJESTY PALM CIRCLEDELAND, FL 32720
Mortgage Calculator
Monthly Payment (Est.)
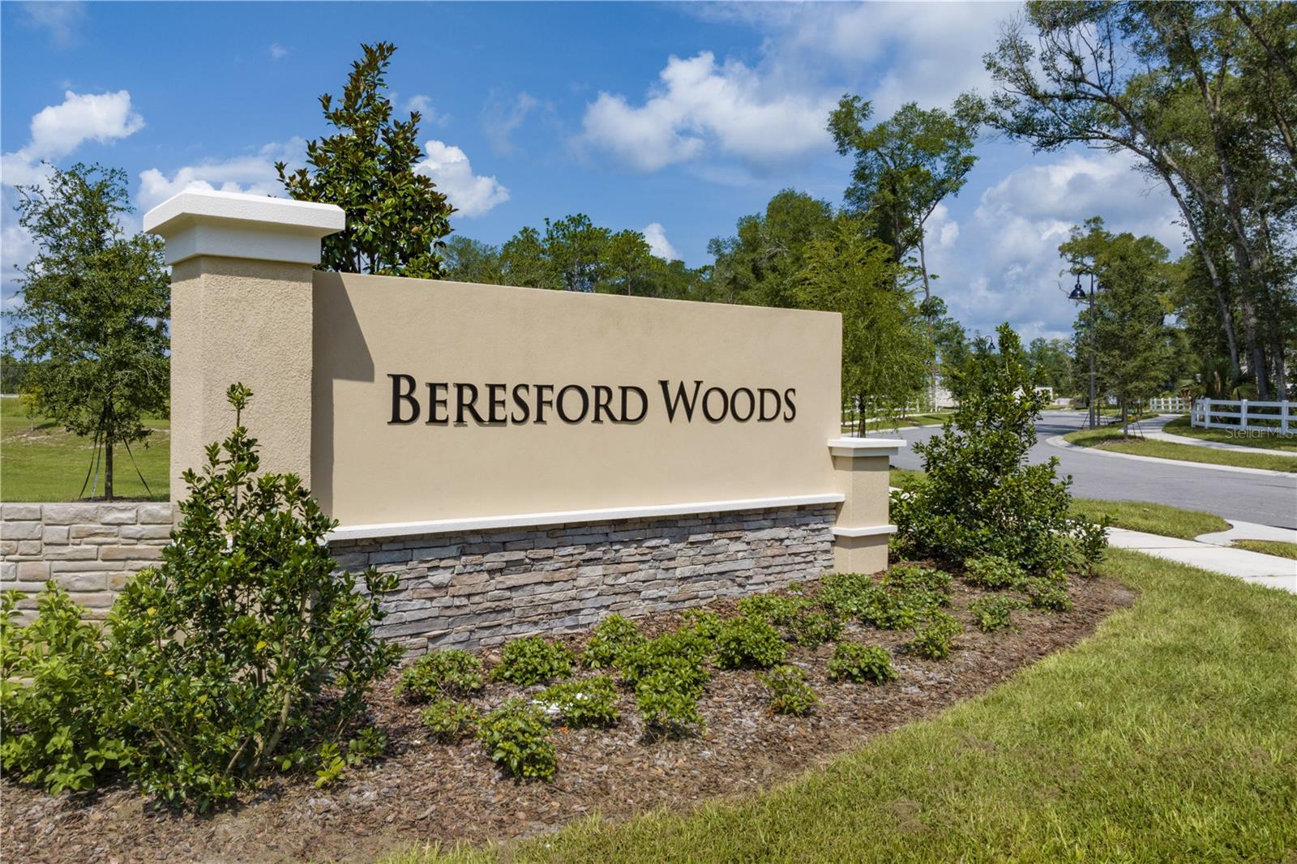
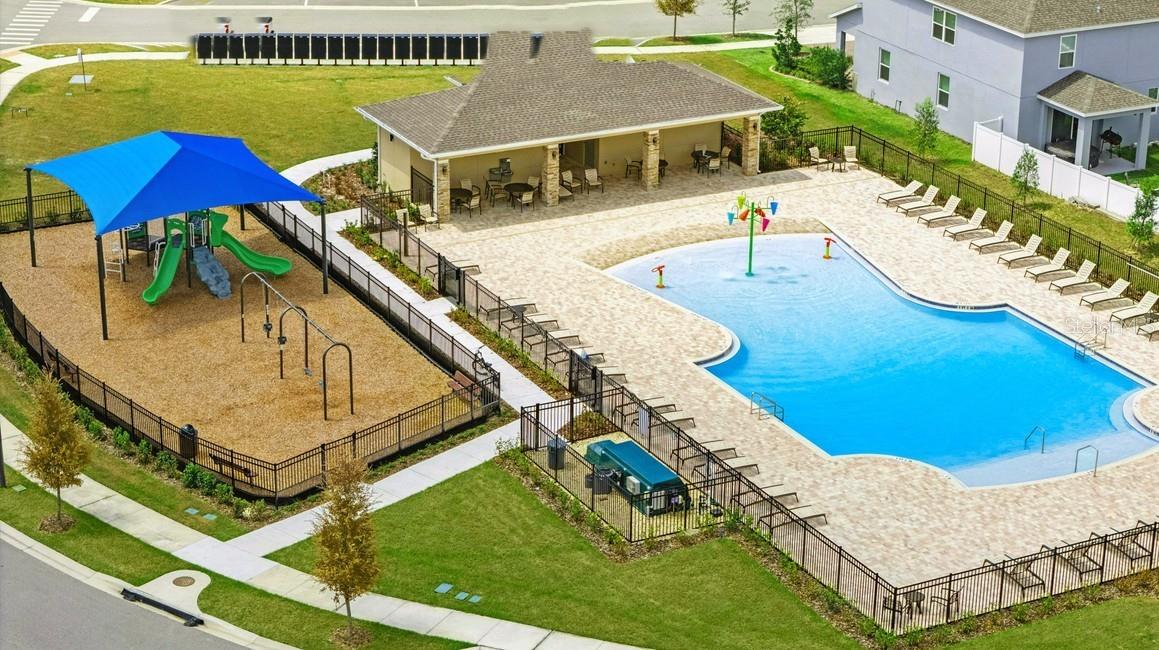
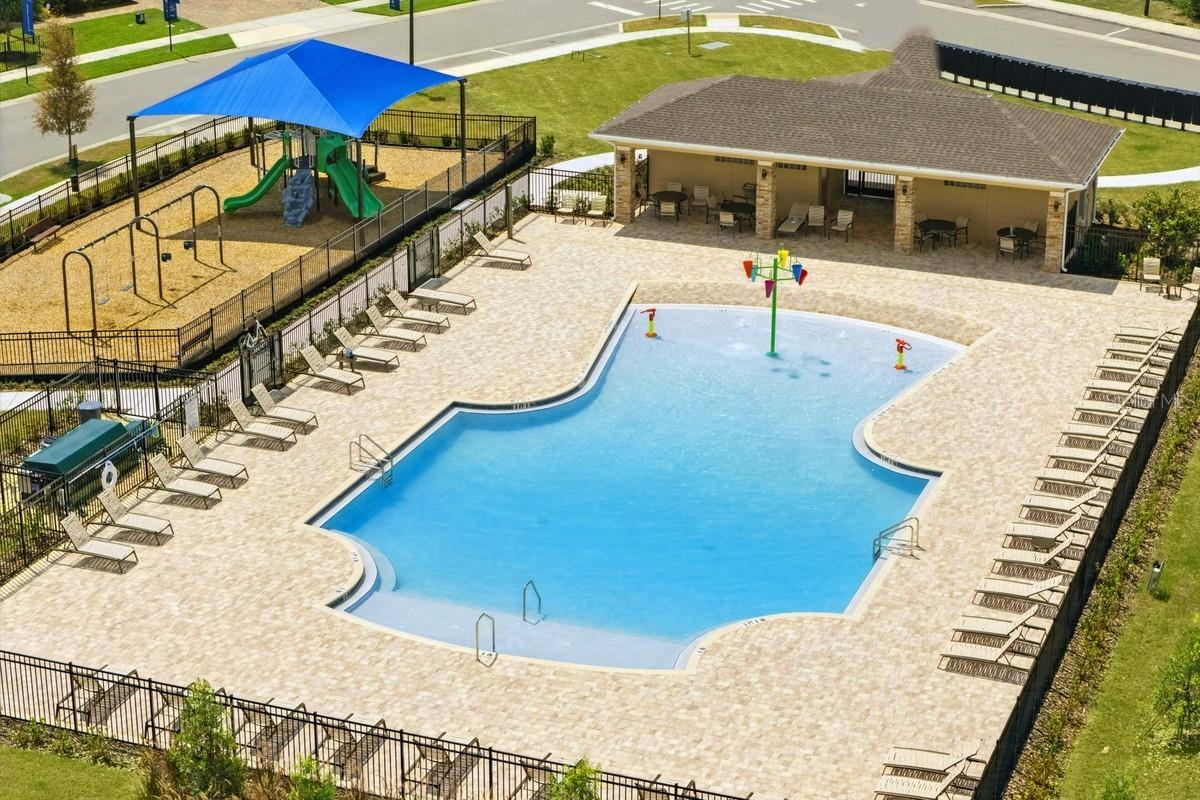
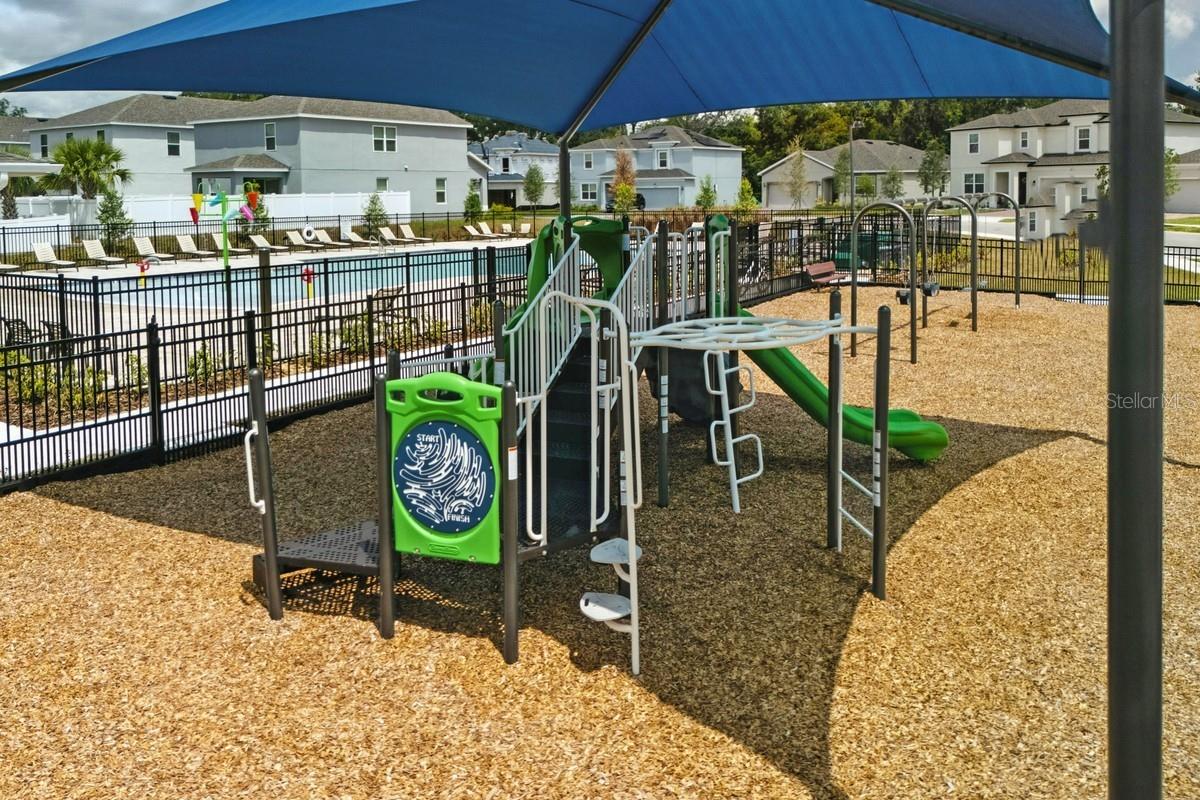
$1,551Exceptional value meets thoughtful design in the best-priced Destin at Beresford Woods. The open living room flows effortlessly into the kitchen and dining area, creating a welcoming space for relaxing, gathering, and entertaining. A first-floor den offers flexible space for a home office, playroom, or quiet retreat. Stylish quartz countertops, ceramic tile throughout the first-floor main living areas, and a convenient launch zone near the garage bring comfort and organization to daily life. Upstairs, the bedrooms, bathrooms, and laundry room are thoughtfully located together. Stone accents add beautiful curb appeal, while the covered lanai offers the perfect place to unwind outdoors. Just seven minutes from Downtown DeLand, Beresford Woods offers a resort-style pool, playground, BBQ area, spacious homesites, and walking paths connecting to Woodward Elementary. With smart-home features, energy-efficient design, low HOA fees, no CDD, and easy access to I-4, SR 429, SunRail, and nearby beaches, this home brings together style, convenience, and an incredible community lifestyle.
| yesterday | Listing updated with changes from the MLS® | |
| 3 days ago | Listing first seen on site |

Listing information is provided by Participants of the Stellar MLS. IDX information is provided exclusively for personal, non-commercial use, and may not be used for any purpose other than to identify prospective properties consumers may be interested in purchasing. Information is deemed reliable but not guaranteed. Properties displayed may be listed or sold by various participants in the MLS Copyright 2026, Stellar MLS.
Last checked: 2026-09-17 10:33 AM EDT


Did you know? You can invite friends and family to your search. They can join your search, rate and discuss listings with you.