

2175 GREYSTONE TRAILORLANDO, FL 32818
Mortgage Calculator
Monthly Payment (Est.)
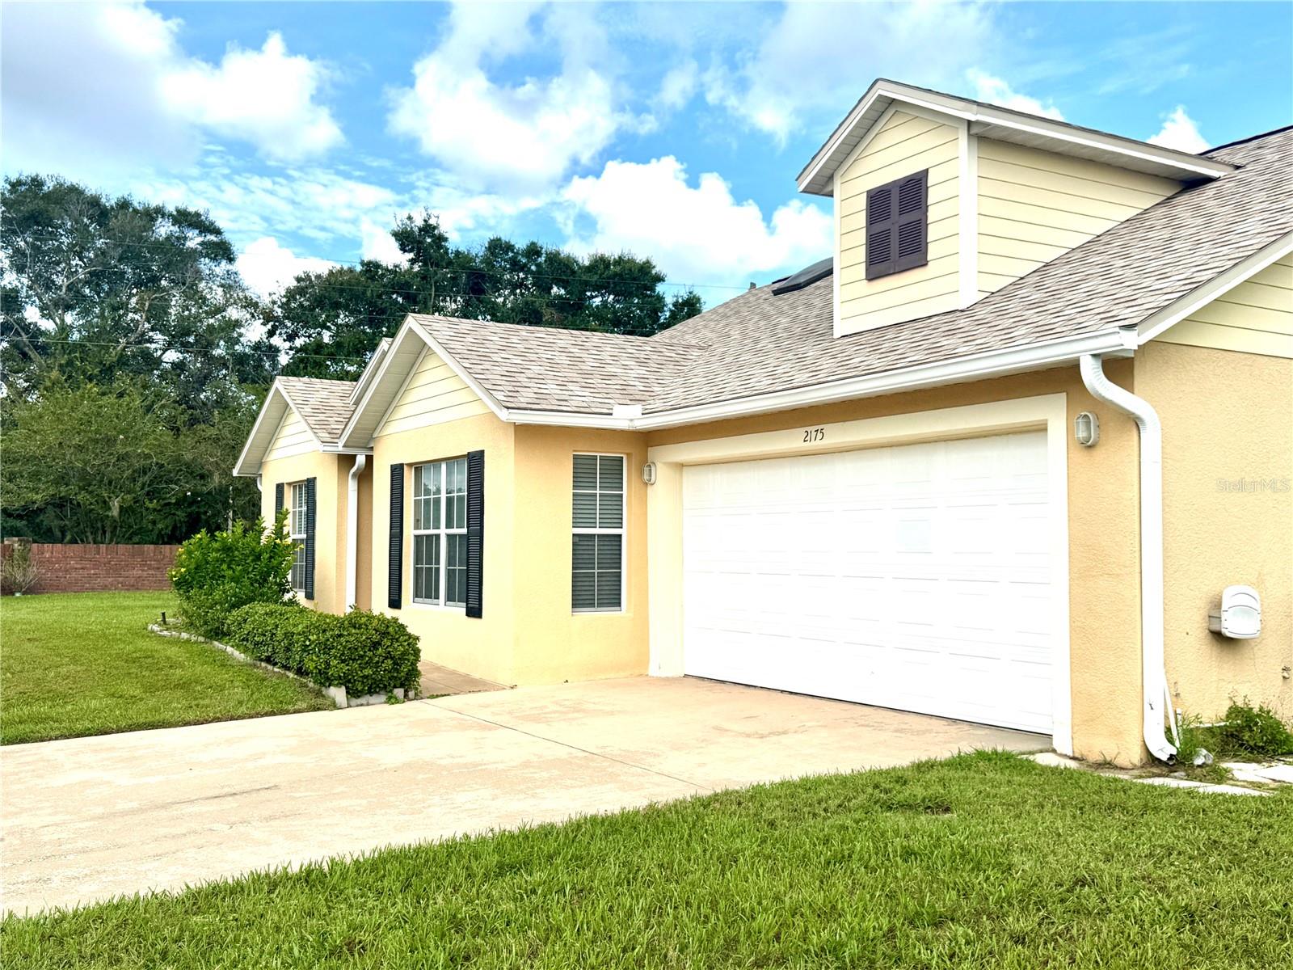
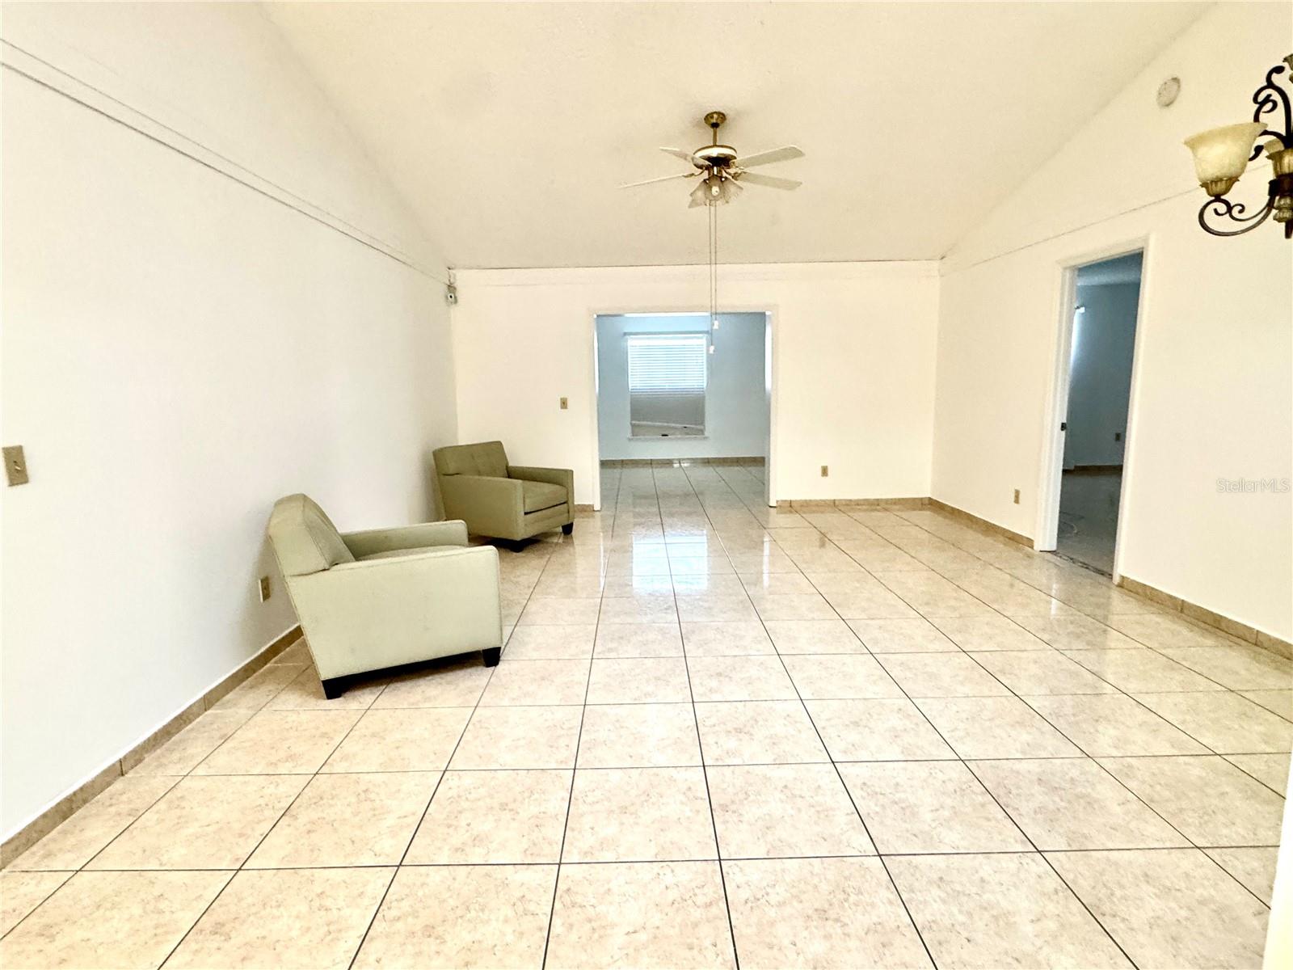
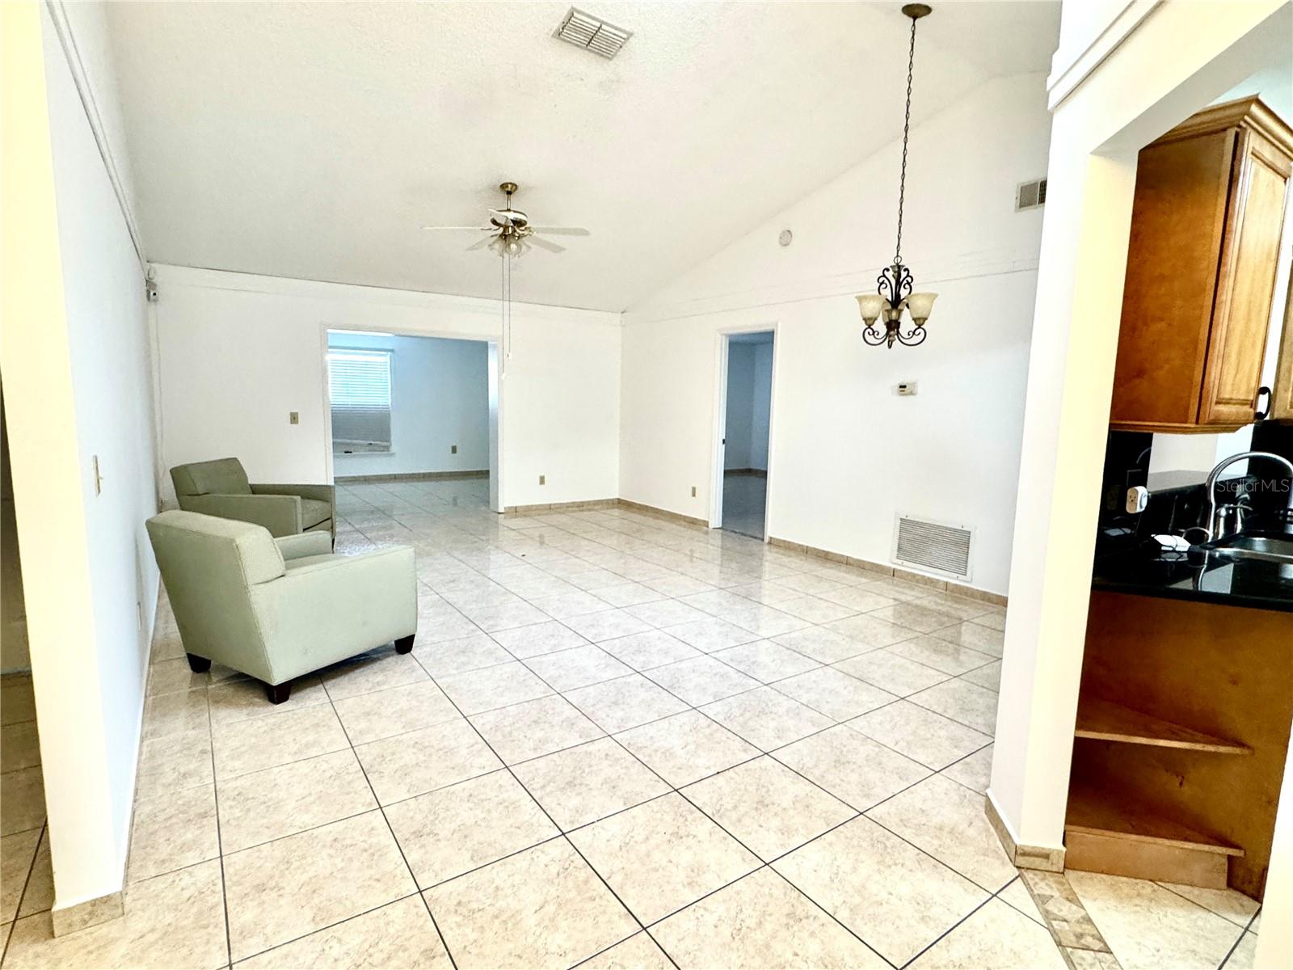
$1,916Welcome to this spacious corner-lot home offering a functional layout, generous outdoor space, and valuable recent improvements. This 3-bedroom, 2-bath home features 1,872 sq. ft. of heated living space, a new roof installed in December 2025, and a freshly painted interior, creating a clean and move-in-ready feel.Inside, you’ll find tile flooring throughout many of the main living areas, a spacious kitchen with abundant cabinetry, ample counter space, pantry storage, and comfortable dining and living areas. The home also offers flexible interior space that can be used as a family room, office, playroom, or additional sitting area.A standout feature is the approximately 144 sq. ft. finished utility area, providing excellent additional space for laundry, storage, tools, equipment, or workspace. The property also includes a 2-car garage and sits on a generous 11,831 sq. ft. corner lot — approximately 0.27 acres — offering plenty of yard space and added privacy.With its spacious lot, versatile layout, additional utility space, fresh interior paint, and recently replaced roof, this home offers a great combination of comfort, functionality, and value. Schedule your private showing today and discover everything this property has to offer!
| 13 hours ago | Listing updated with changes from the MLS® | |
| 20 hours ago | Listing first seen on site |

Listing information is provided by Participants of the Stellar MLS. IDX information is provided exclusively for personal, non-commercial use, and may not be used for any purpose other than to identify prospective properties consumers may be interested in purchasing. Information is deemed reliable but not guaranteed. Properties displayed may be listed or sold by various participants in the MLS Copyright 2026, Stellar MLS.
Last checked: 2026-09-16 05:55 AM EDT


Did you know? You can invite friends and family to your search. They can join your search, rate and discuss listings with you.