Save
Ask
Tour
Hide
Share
$550,000
New Listing

13343 HERON COVE DRIVE
ORLANDO, FL 32837

For Sale|Single Family Residence|Active
4
Beds
3
Total Baths
2
Full Baths
1
Partial Bath
2,016
SqFt
$273
/SqFt
1994
Built
Subdivision:
HUNTERS CREEK TR 430-A PH 2
County:
Orange
Call Now: 386-624-6983
Is this the listing for you? We can help make it yours.
386-624-6983
Upcoming Open Houses
Sun, Sep 20, 1:00 PM - 3:00 PM
13343 HERON COVE DRIVE13343 HERON COVE DRIVE13343 HERON COVE DRIVE13343 HERON COVE DRIVE
Save
Ask
Tour
Hide
Share

Mortgage Calculator

Monthly Payment (Est.)

$2,509
Calculator powered by Showcase IDX, a Constellation1 Company. Copyright ©2026 Information is deemed reliable but not guaranteed.

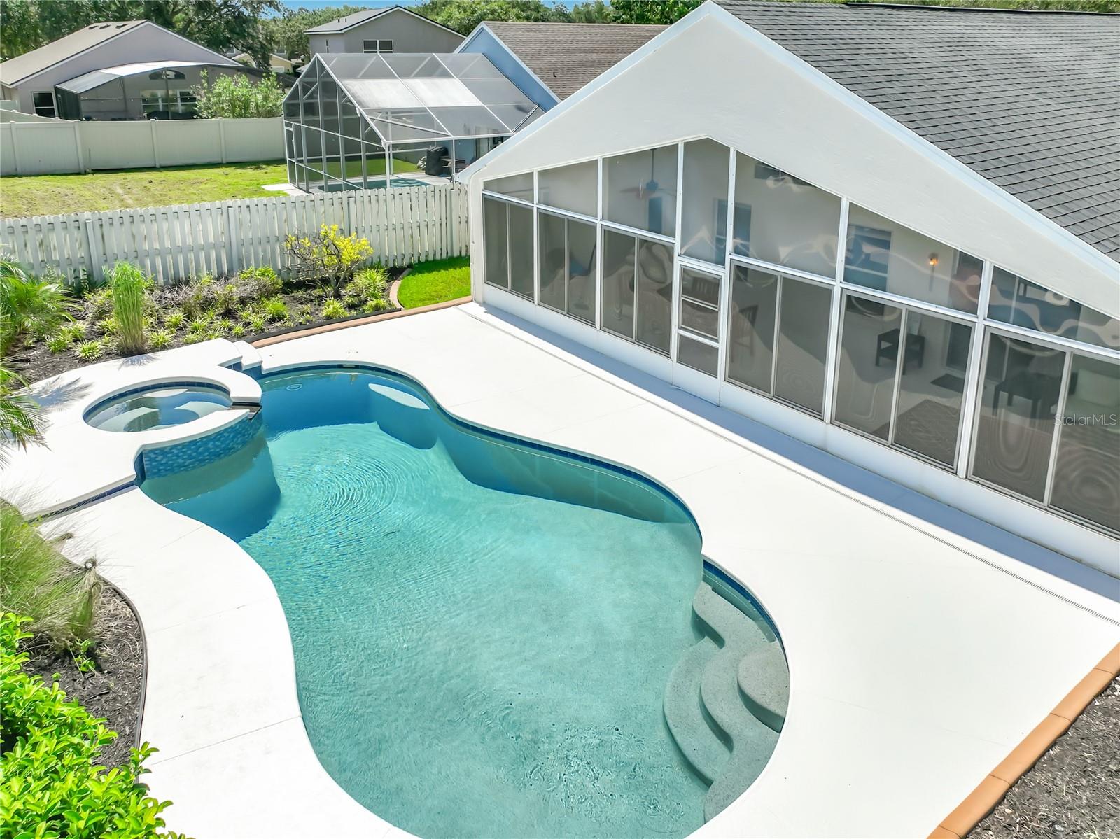
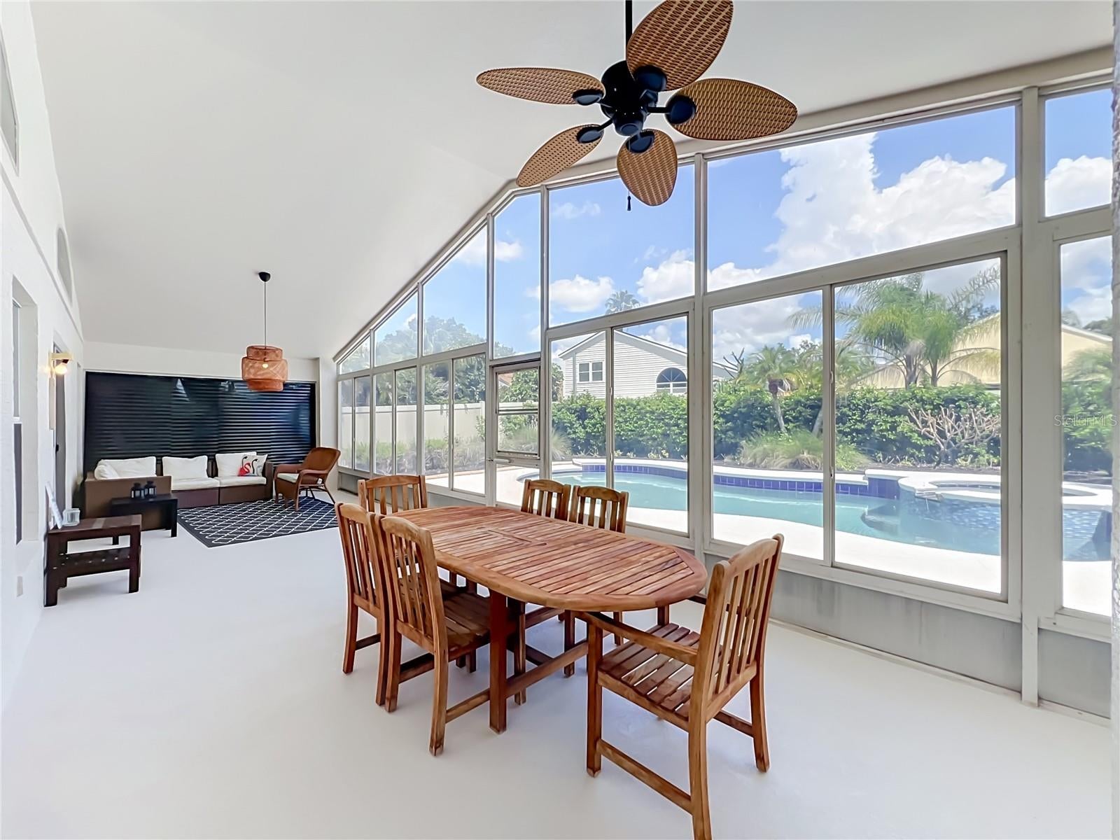
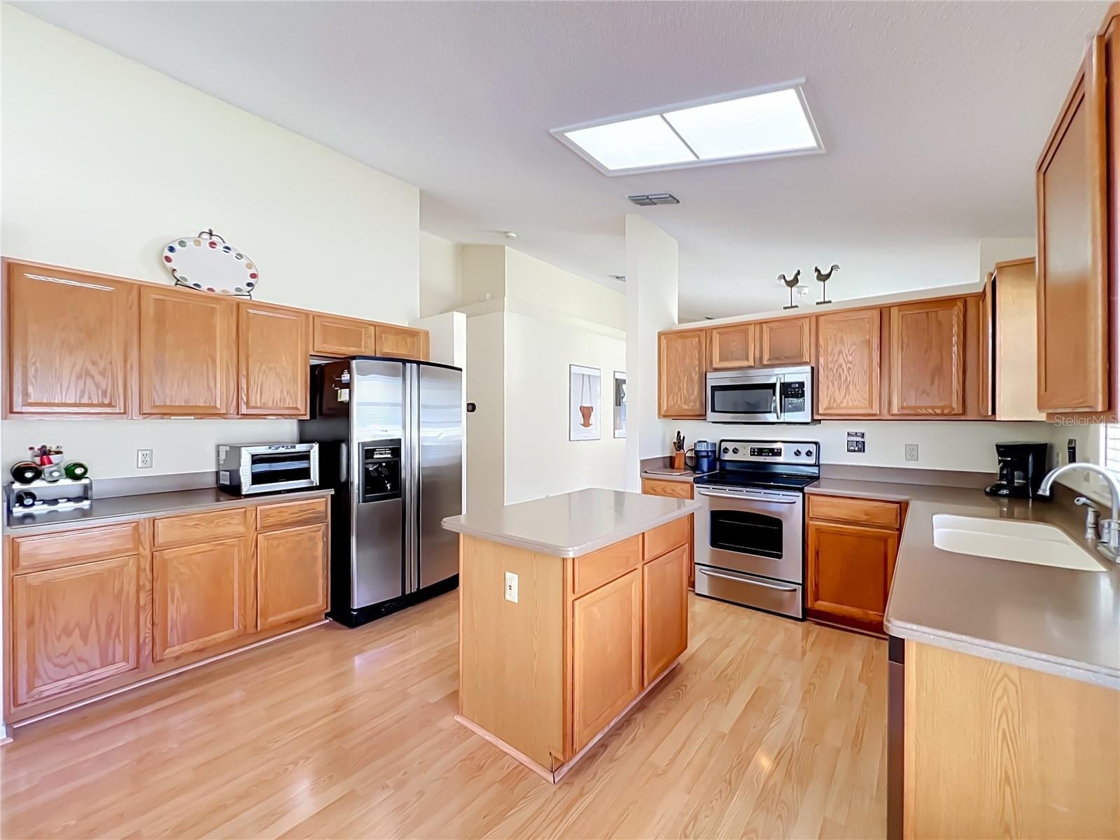
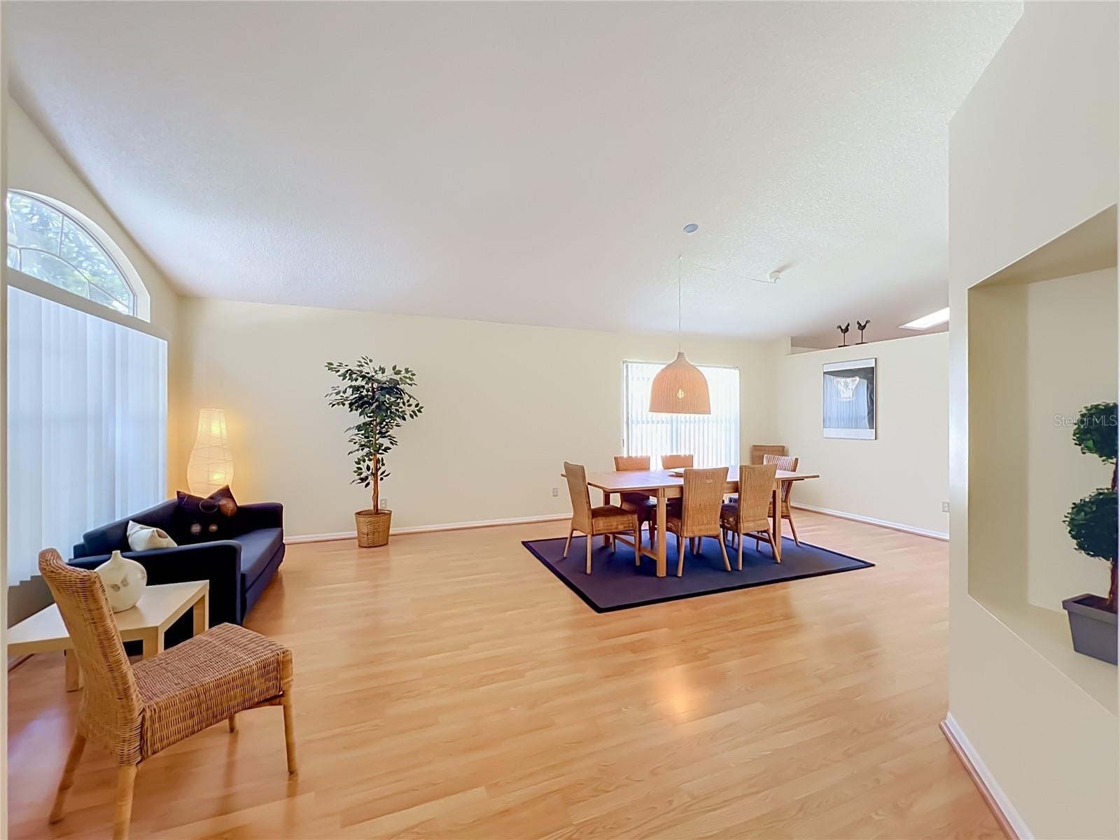
Enjoy the Florida lifestyle in this spacious 4-bedroom, 2.5-bath pool home offering an open floor plan, vaulted ceilings and plenty of natural light. Used only as a second home and lightly lived in, the home also features a freshly painted exterior, adding to its welcoming curb appeal. Whether you’re looking for a primary residence or your own Central Florida second home, this property offers the space, location and outdoor living you’ve been looking for. The kitchen features abundant cabinetry and counter space, a center island, stainless steel appliances and additional built-in storage, all opening to the main living areas for easy everyday living and entertaining. The spacious living room features soaring ceilings and sliding glass doors leading directly to the screened covered porch and outdoor living area. The backyard is a highlight of the home, featuring a sparkling pool surrounded by mature landscaping and plenty of space to relax and enjoy Florida’s year-round sunshine. The screened covered porch provides a comfortable spot for outdoor dining and entertaining, while the open pool area is perfect for lounging and cooling off after a day exploring Central Florida. A convenient half bath serves as a pool bath, providing easy access from the outdoor area. Conveniently located near Orlando’s world-famous attractions, shopping, dining and entertainment, this home is ideally positioned for enjoying all that Central Florida has to offer while still coming home to your own private pool and comfortable retreat. Spacious, bright, lightly lived in and ready for its next owner, this Hunter’s Creek pool home offers a great combination of location, indoor space and Florida outdoor living.

Save
Ask
Tour
Hide
Share
Listing Snapshot
Price 
$550,000
Days On Site 
0 Days
Bedrooms 
4
Inside Area (SqFt) 
2,016 sqft
Total Baths 
3
Full Baths 
2
Partial Baths 
1
Lot Size 
0.17 Acres
Year Built 
1994
MLS® Number 
O6441523
Status 
Active
Property Tax 
$5,608
HOA/Condo/Coop Fees 
$99 monthly
Sq Ft Source 
Public Records
Friends & Family
Recent Activity
20 hours agoListing updated with changes from the MLS®
21 hours agoListing first seen on site
General Features
Acres 
0.17
Attached Garage 
Yes
Direction Faces 
Southwest
Foundation 
Slab
Garage 
Yes
Garage Spaces 
2
Levels 
One
Parking 
Garage Door OpenerAttached
Pets 
Yes
Property Sub Type 
Single Family Residence
Security 
Smoke Detector(s)
Sewer 
Public Sewer
SqFt Total 
2887
Style 
Contemporary
Utilities 
Cable AvailableCable ConnectedElectricity ConnectedUnderground UtilitiesWater Connected
Water Source 
Public
Zoning 
P-D
Interior Features
Appliances 
DishwasherDisposalDryerElectric Water HeaterMicrowaveRangeRefrigeratorWasher
Cooling 
Central Air
Flooring 
CarpetCeramic TileLaminateWood
Furnished 
Negotiable
Heating 
CentralElectric
Interior 
Cathedral Ceiling(s)Eat-in KitchenHigh CeilingsOpen FloorplanVaulted Ceiling(s)Walk-In Closet(s)
Laundry Features 
InsideLaundry Room
Spa 
Yes
Window Features 
Blinds
Bedroom 2 
Dimensions - 13x10Level - First
Bedroom 3 
Dimensions - 10x10Level - First
Bedroom 4 
Dimensions - 10x10Level - First
Dining Room 
Dimensions - 13x13Level - First
Family Room 
Dimensions - 17x16Level - First
Kitchen 
Dimensions - 14x10Level - FirstFeatures - Kitchen Island, Pantry
Living Room 
Dimensions - 12x10Level - First
Master Bedroom 
Dimensions - 17x13Level - First
Save
Ask
Tour
Hide
Share
Exterior Features
Construction Details 
BlockStucco
Fencing 
FencedVinyl
Lot Features 
LevelPaved
Patio And Porch 
CoveredDeckEnclosedPatioRear PorchScreened
Pool Features 
In GroundPool SweepPrivate
Private Pool 
Yes
Roof 
Shingle
Spa 
Yes
Spa Features 
In Ground
Windows/Doors 
Blinds
Community Features
Association Amenities 
ParkPlaygroundPoolTennis Court(s)
Association Fee 
$297.0
Association Fee Frequency 
Quarterly
Community Features 
PlaygroundStreet Lights
MLS Area 
32837 - Orlando/Hunters Creek/Southchase
Township 
24
Financing Terms Available 
CashConventionalFHAVA Loan
Roads 
Paved
Schools
School District
Unknown
Elementary School
Endeavor Elem
Middle School
Hunter's Creek Middle
High School
Freedom High School
Listing courtesy of RE/MAX TOWN & COUNTRY REALTY (321) 277-2450


Listing information is provided by Participants of the Stellar MLS. IDX information is provided exclusively for personal, non-commercial use, and may not be used for any purpose other than to identify prospective properties consumers may be interested in purchasing. Information is deemed reliable but not guaranteed. Properties displayed may be listed or sold by various participants in the MLS Copyright 2026, Stellar MLS.
Last checked: 2026-09-16 06:00 AM EDT


Neighborhood & Commute
Source: Walkscore
Save
Ask
Tour
Hide
Share

Compare listings

Compare