

4283 E MICHIGAN STREET 4283ORLANDO, FL 32812
Mortgage Calculator
Monthly Payment (Est.)
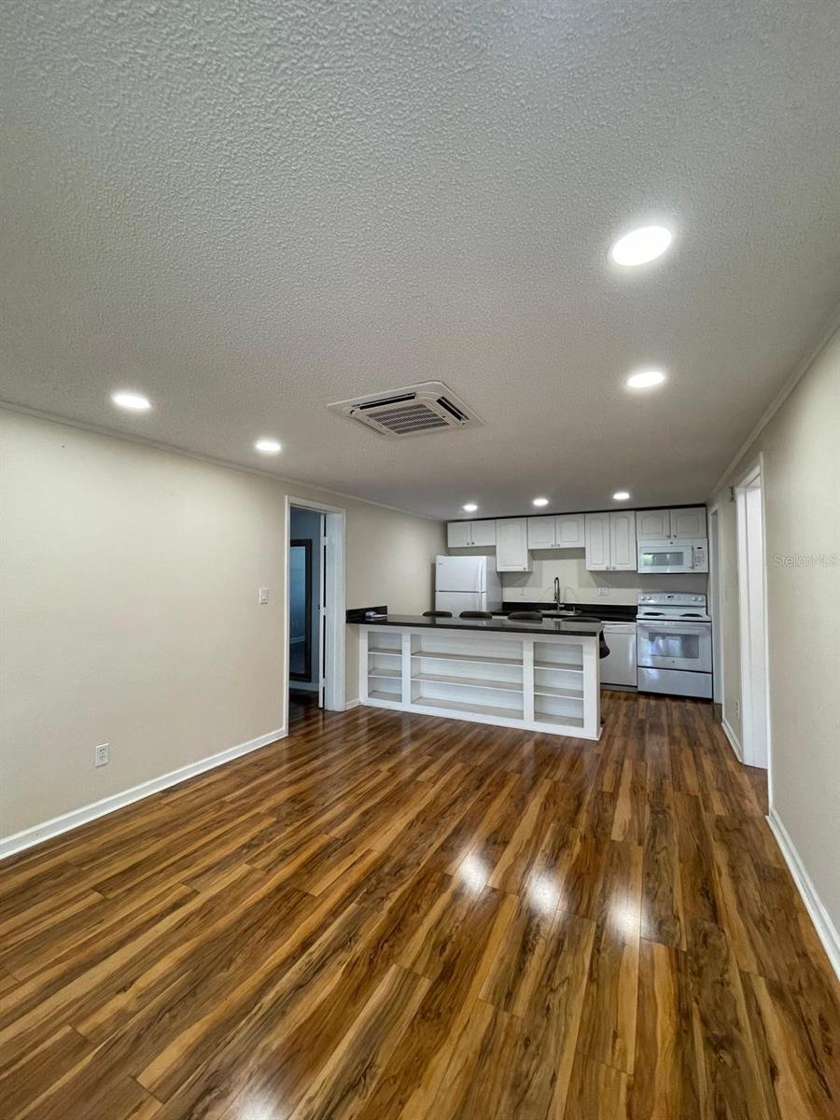
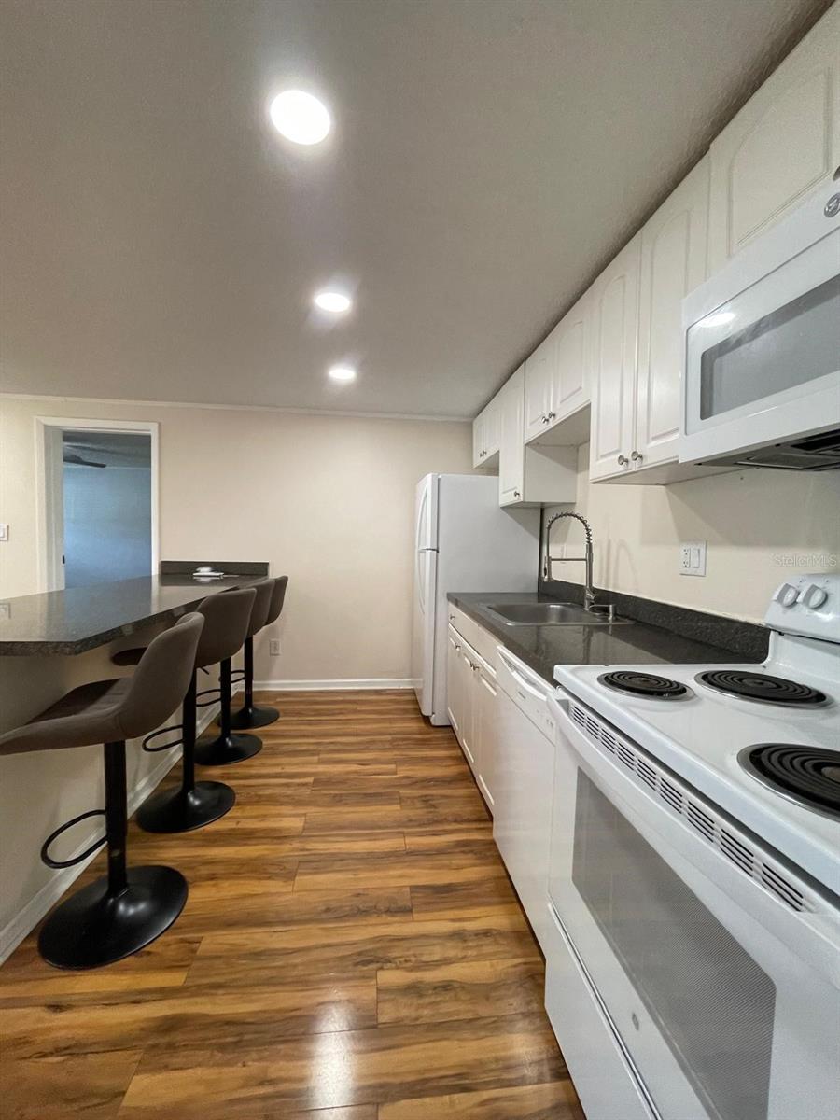
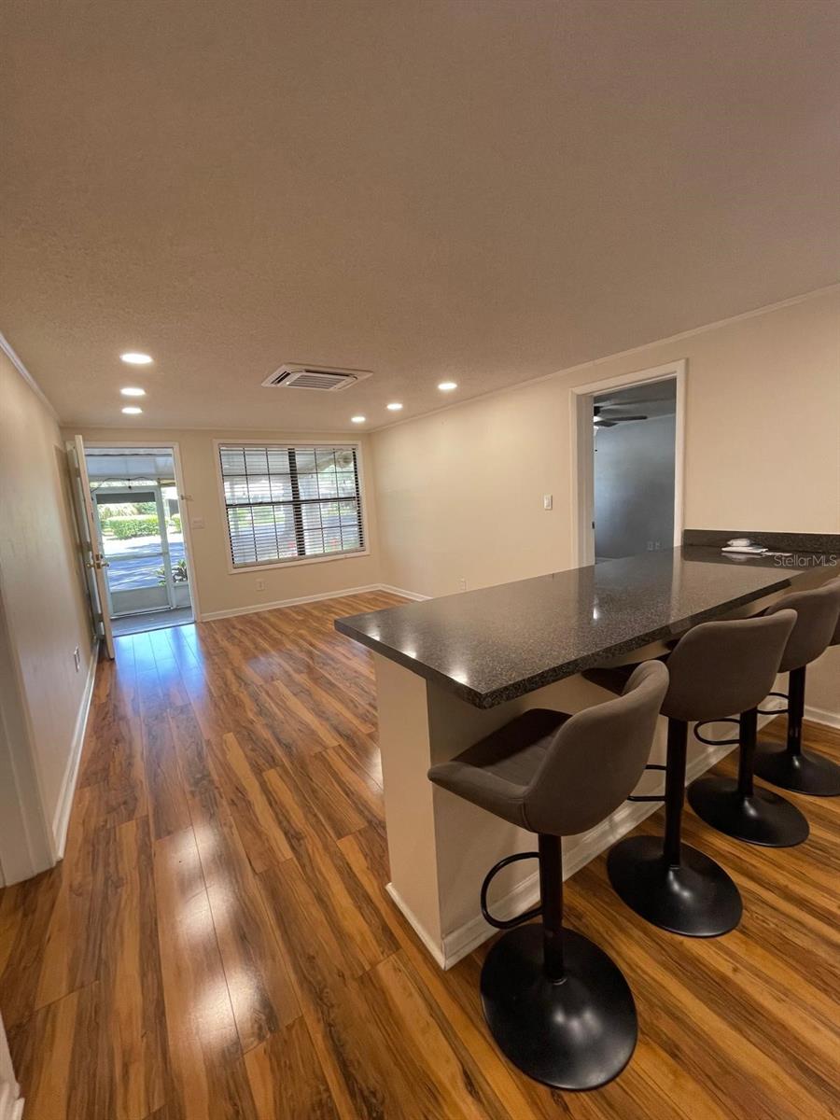
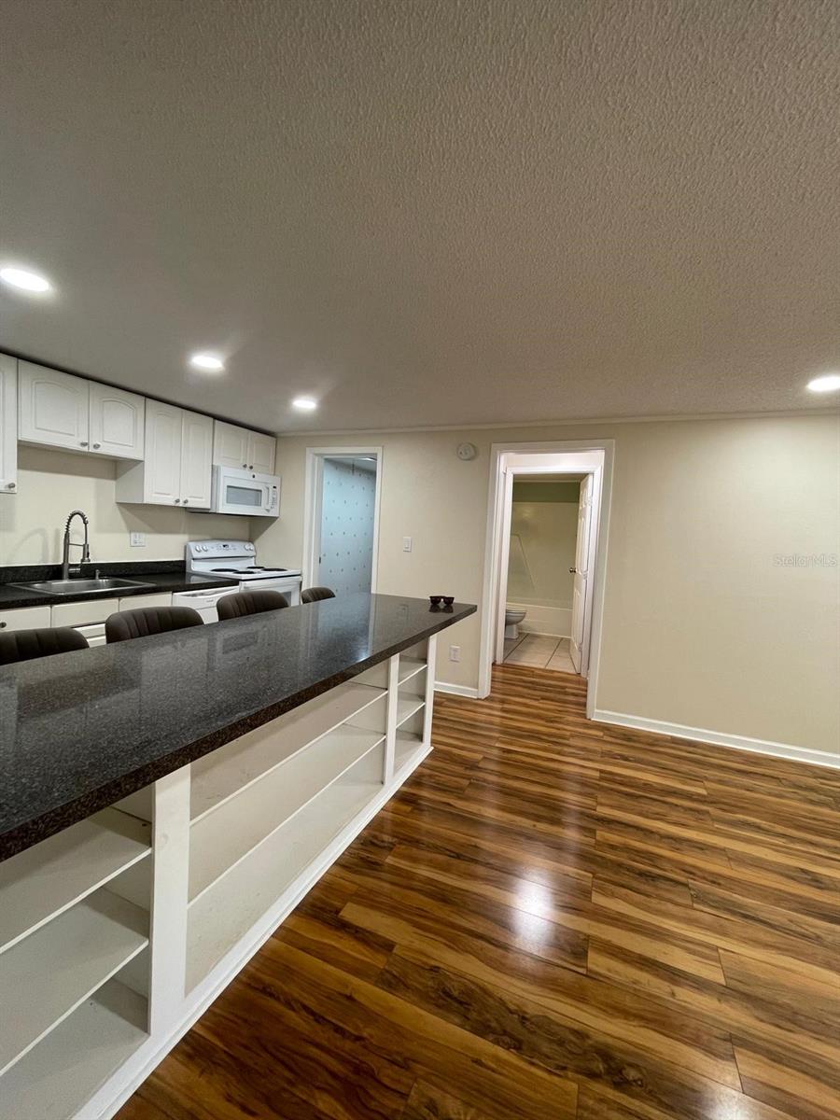
Enter an interest rate to see your estimated monthly payment.Spacious & Beautifully Updated 2-Bedroom Condo in Gated Conway Community! Welcome Home! This spacious and beautifully refreshed 2-bedroom, 2-bathroom condo in the gated Crossings at Conway community offers comfort, convenience, and plenty of space to call your own! From the moment you step through the large screened-in lanai, you'll appreciate the bright and open split-bedroom floor plan, perfect for both relaxing and entertaining. The home has been freshly updated with new paint and water-resistant flooring throughout, giving it a clean, modern feel. The well-appointed kitchen comes equipped with a refrigerator, range, microwave, and dishwasher, making everyday living a breeze. The spacious guest bedroom is conveniently located near the full guest bathroom, while the large laundry room provides plenty of room for storage and organization. Retreat to the spacious primary bedroom featuring generous closet space and a private en-suite bathroom with a tub/shower combination. Parking is a breeze with one assigned parking space directly in front of the condo, plus plenty of guest parking available throughout the community. And the location? It doesn't get much more convenient! Crossings at Conway is just minutes from shopping, restaurants, Downtown Orlando, and major roadways, putting all the best that Orlando has to offer right at your fingertips. Move-in ready. Spacious. Updated. Gated community. Fantastic location. Don't miss your chance to make this beautiful Conway-area condo your new home! Schedule your showing today!
| 6 days ago | Listing updated with changes from the MLS® | |
| a week ago | Listing first seen on site |

Listing information is provided by Participants of the Stellar MLS. IDX information is provided exclusively for personal, non-commercial use, and may not be used for any purpose other than to identify prospective properties consumers may be interested in purchasing. Information is deemed reliable but not guaranteed. Properties displayed may be listed or sold by various participants in the MLS Copyright 2026, Stellar MLS.
Last checked: 2026-09-21 10:51 AM EDT


Did you know? You can invite friends and family to your search. They can join your search, rate and discuss listings with you.